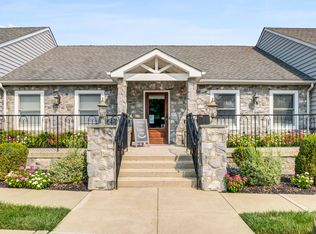
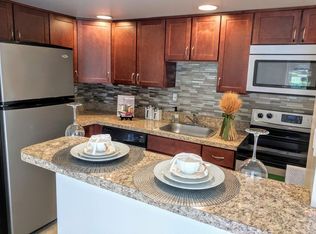
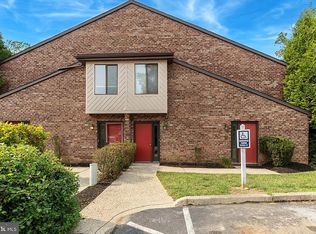
Be the first to live in this beautifully upgraded end-unit 3-bedroom, 2.5-bath luxury contemporary townhome with a finished basement, offering approximately 2,350 sq ft of thoughtfully designed living space and modern finishes throughout. The main and upper levels provide approximately 1,900 sq ft, complemented by an additional 500 sq ft approximately in the finished basement, creating flexible space for today's lifestyle. As an end unit, this home is filled with abundant natural light from extra windows and offers added privacy rarely found in townhome living. The sun-filled great room flows effortlessly into the open dining area, creating an inviting space for everyday living and entertaining. The gourmet kitchen features KitchenAid stainless steel appliances, a large center island with breakfast bar, upgraded tall Century cabinetry with crown molding, generous counter space, and a spacious pantry. Beautiful hardwood flooring extends throughout the main level and is complemented by elegant oak stairs, while 9-foot ceilings on both the first and second floors create an open, airy feel. Upstairs, the spacious primary suite offers two large walk-in closet and an upgraded ensuite bath. Two additional bedrooms, each with ample closet space, share a well-appointed full hall bath. The oversized laundry room includes a utility sink along with a washer and dryer for added convenience. Durable luxury vinyl plank flooring extends through the second-floor foyer. The finished basement with full bath, will feature 9-foot ceilings and luxury vinyl plank flooring and provides exceptional flexible living space ideal for a home office, fitness room, media room, playroom, or guest retreat along with generous storage. Step outside to your private deck, perfect for relaxing or entertaining, and enjoy the convenience of a two-car garage with carriage-style doors and an automatic opener. Located in the award-winning Great Valley School District, this exceptional community offers resort-style amenities including a clubhouse, pool, pickleball courts, walking and biking trails, a tot lot, and a dog park. Ideally situated in the heart of Chester County, you're just minutes from Wegmans, Aldi, Target, downtown Malvern, the Malvern Train Station, and have convenient access to King of Prussia, West Chester, and Philadelphia. Some photos have been virtually staged to illustrate potential furniture placement. Slight variations in color or appearance may be present in virtually staged images.
Townhouse for rent
Townhouse
Available now
Cats, small dogs OK
Air conditioner, central air, electric
4 Attached garage spaces parking
Central, natural gas
What's special
Finished basementBeautifully upgraded end-unitSpacious pantryGenerous counter spaceGenerous storageUpgraded ensuite bathSun-filled great room
- 109 days |
- -- |
- -- |
Zillow last checked:
Listing updated:
Travel times
Facts & features
Interior
Bedrooms & bathrooms
- Bedrooms: 3
- Bathrooms: 4
- Full bathrooms: 3
- 1/2 bathrooms: 1
Heating
- Central, Natural Gas
Cooling
- Air Conditioner, Central Air, Electric
Appliances
- Included: Gas Water Heater
Features
- Walk In Closet
- Has basement: Yes
Interior area
- Total interior livable area: 2,300 sqft
Property
Parking
- Total spaces: 4
- Parking features: Attached, Driveway, Garage, Open
- Has attached garage: Yes
- Has uncovered spaces: Yes
- Details: Contact manager
Features
- Exterior features: Basement
- Pool features: Community
Details
- Additional structures: Garage(s)
- Parcel number: 420408400000
Construction
Type & style
- Home type: Townhouse
- Architectural style: Carriage House
- Property subtype: Townhouse
Condition
- Year built: 2026
Building
Management
- Pets allowed: Yes
Community & HOA
Location
- Region: Malvern
Financial & listing details
- Lease term: Contact For Details
Nearby apartments for rent

Price history
| Date | Event | Price |
|---|---|---|
| 9/22/2026 | Price change | $4,400-2.2%$2/sqft |
Source: Bright MLS #PACT2129456 Report a problem | ||
| 7/6/2026 | Sold | $644,000-0.8%$280/sqft |
Source: Public Record Report a problem | ||
| 6/28/2026 | Listed for rent | $4,500$2/sqft |
Source: Bright MLS #PACT2129456 Report a problem | ||
| 3/21/2026 | Price change | $649,000-6.3%$282/sqft |
Source:  Toll Brothers Inc. Report a problem Toll Brothers Inc. Report a problem | ||
| 3/5/2026 | Price change | $693,000-4.1%$301/sqft |
Source: Toll Brothers Inc. Report a problem | ||
| 2/6/2026 | Listed for sale | $723,000$314/sqft |
Source: Toll Brothers Inc. Report a problem | ||