Motivated seller, relocating, price reduction. This immaculate colonial 5 bdrm, 3.5 bath, offers over 4100 sqft, plus a full unfinished lower level that includes a bath rough in & an egress window. This open floor plan offers a very large kitchen w/lots of beautiful maple cabinets, walk-in pantry, upgraded GE SS appliances, an oversized island bar & lovely morning room. Open & airy living/family room boosts 18 ft ceilings, walls of windows for great lighting. 1st floor offers a primary bdrm or mother-in-law suite, den/office, large dining rm, laundry; 2nd floor has 4 generously sized bdrms, including a primary suite w/ensuite bath & soaking tub. 3 bdrms have walk-in closets. 2.5 car bump out garage. New landscaping.
Active
Price cut: $10K (7/27)
$764,999
517 Buss Rd, Cottage Grove, WI 53527
5beds
4,118sqft
Single Family Residence
Built in 2024
0.26 Acres Lot
$761,700 Zestimate®
$186/sqft
$21/mo HOA
What's special
- --
- on Zillow
- 287
- views
- 10
- saves
Zillow last checked:
Listing updated:
Listed by:
Nancy Riemenapp,
First Weber, Inc
Source: SCWMLS,MLS#: 2026820
Facts & features
Interior
Bedrooms & bathrooms
- Bedrooms: 5
- Bathrooms: 4
- Full bathrooms: 3
- 1/2 bathrooms: 1
- Main level bathrooms: 2
Primary bedroom
- Level: Upper
- Area: 342
- Dimensions: 19 x 18
Bedroom 2
- Level: Main
- Area: 168
- Dimensions: 14 x 12
Bedroom 3
- Level: Upper
- Area: 195
- Dimensions: 15 x 13
Bedroom 4
- Level: Upper
- Area: 195
- Dimensions: 15 x 13
Bedroom 5
- Level: Upper
- Area: 195
- Dimensions: 15 x 13
Dining room
- Level: Main
- Area: 180
- Dimensions: 12 x 15
Kitchen
- Features: Breakfast Bar, Pantry, Kitchen Island, Range/Oven, Refrigerator, Dishwasher, Disposal
- Level: Main
- Area: 132
- Dimensions: 11 x 12
Living room
- Level: Main
- Area: 126
- Dimensions: 7 x 18
Heating
- Forced Air
Cooling
- Central Air
Appliances
- Included: Washer, Dryer, Water Softener Included
- Laundry: Main Level
Features
- Walk-In Closet(s), At Least 1 tub, Internet- Fiber available, Den/Office
- Basement: Full,Bath/Stubbed
- Has fireplace: No
Interior area
- Total structure area: 4,118
- Total interior livable area: 4,118 sqft
- Finished area above ground: 4,118
Video & virtual tour
Property
Parking
- Total spaces: 2
- Parking features: 2 car, Attached, Garage Door Opener
- Attached garage spaces: 2
- Has uncovered spaces: Yes
Features
- Levels: Two
- Stories: 2
- Patio & porch: Front Porch
Lot
- Size: 0.26 Acres
Details
- Parcel number: 071108244101
- Zoning: #Wil
Construction
Type & style
- Home type: SingleFamily
- Architectural style: Colonial
- Property subtype: Single Family Residence
Materials
- Vinyl Siding
- Foundation: Poured concrete foundatn
Condition
- Year built: 2024
Details
- Builder name: William Ryan Homes
Utilities & green energy
- Sewer: Public Sewer
- Water: Public
- Utilities for property: Internet - Cable
Community & HOA
Community
- Subdivision: Shady Grove
HOA
- Has HOA: Yes
- HOA fee: $250 annually
Location
- Region: Cottage Grove
Financial & listing details
- Price per square foot: $186/sqft
- Tax assessed value: $600,000
- Annual tax amount: $15,187
- Date on market: 6/26/2026
- Inclusions: Range/Oven, Refrigerator, Kitchen Island/Breakfast Bar, Dishwasher, Disposal, Water Softener, Washer, Dryer, 2 Garage Remotes
- Exclusions: Seller's personal property, Microwave, Kitchen Bar Stools, Curtains, Finials, Curtain Rods, Exercise Ladder, Mirrors in Dining rm, Master bdrm & bath
Estimated market value
$761,700
$724,000 - $800,000
$4,432/mo
Price history
| Date | Event | Price |
|---|---|---|
| 7/27/2026 | Price change | $764,999-1.3%$186/sqft |
Source: SCWMLS #2026820 Report a problem | ||
| 7/14/2026 | Price change | $774,999-1.3%$188/sqft |
Source: SCWMLS #2026820 Report a problem | ||
| 6/26/2026 | Listed for sale | $784,999-1.9%$191/sqft |
Source: SCWMLS #2026820 Report a problem | ||
| 6/9/2026 | Listing removed | $799,900$194/sqft |
Source:  WIREX MLS #2017050 Report a problem WIREX MLS #2017050 Report a problem | ||
| 2/26/2026 | Listed for sale | $799,900-4.2%$194/sqft |
Source: WIREX MLS #2017050 Report a problem | ||
| 2/1/2026 | Listing removed | $835,000$203/sqft |
Source: WIREX MLS #2009840 Report a problem | ||
| 10/1/2025 | Listed for sale | $835,000-1.8%$203/sqft |
Source: WIREX MLS #2009840 Report a problem | ||
| 10/1/2025 | Listing removed | $849,999$206/sqft |
Source: WIREX MLS #1996091 Report a problem | ||
| 7/2/2025 | Price change | $849,999-2.3%$206/sqft |
Source: WIREX MLS #1996091 Report a problem | ||
| 6/20/2025 | Price change | $869,900-0.6%$211/sqft |
Source: WIREX MLS #1996091 Report a problem | ||
| 4/11/2025 | Price change | $875,000-2.8%$212/sqft |
Source: WIREX MLS #1996091 Report a problem | ||
| 3/27/2025 | Listed for sale | $899,999+22.4%$219/sqft |
Source: WIREX MLS #1996091 Report a problem | ||
| 7/22/2024 | Sold | $735,300$179/sqft |
Source: Public Record Report a problem | ||
Public tax history
| Year | Property taxes | Tax assessment |
|---|---|---|
| 2025 | $15,187 +215.8% | $600,000 +187.8% |
| 2024 | $4,808 +96.8% | $208,500 +96.7% |
| 2023 | $2,443 +15.2% | $106,000 |
| 2022 | $2,121 +587.4% | $106,000 +606.7% |
| 2021 | $309 -0.6% | $15,000 |
| 2020 | $310 | $15,000 |
Find assessor info on the county website
Monthly payment
Est. payment
Payment breakdown
Explore the cost of this home by adjusting the details. Changes won't be saved.Climate risks
Neighborhood: 53527
Nearby schools
Schools provided by the listing agent
- High: Monona Grove
- District: Monona Grove
Source: SCWMLS. This data may not be complete. We recommend contacting the local school district to confirm school assignments for this home.


Similar homes
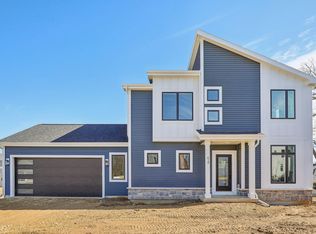
- $689,9005 bd3 ba2.5k sqft546 Buss Rd, Cottage Grove, WI 53527New Construction
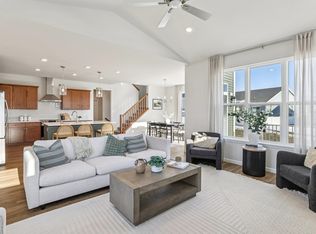 MLS ID #2015364, Aeryn Barry. SCWMLS
 - $599,9003 bd3 ba2.2k sqft515 Fundamental Way, Cottage Grove, WI 53527New Construction
 MLS ID #2005912, Aeryn Barry. SCWMLS
 - $729,0003 bd3 ba2k sqft4491 Scenic Oak Dr, Cottage Grove, WI 53527New Construction
 MLS ID #2025876, Aeryn Barry. SCWMLS
 - $849,9004 bd4 ba4.4k sqft1161 Heritage Ct, Sun Prairie, WI 53590For Sale
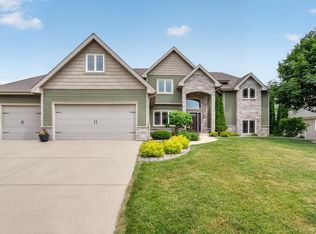 MLS ID #2024981, Chris Barreau. SCWMLS
