Middleton Schools! Come enjoy all the City of Middleton has to offer. Well appointed & impeccably maintained, this spacious home in Blackhawk neighborhood offers a bright & open floor plan enhanced by quality finishes throughout. Large living room with wall of windows & soaring 12 ft ceilings creates an impressive first impression, while the beautiful kitchen showcases maple wood floors, quartz countertops, cherry cabinets, and large dinette. Spacious main floor primary suite features walk-in closet, double vanity, relaxing soaking tub, and seperate shower. The open staircase leads upstairs to three spacious bedrooms & full bath with double vanity. Finished exposed lower level provides lots of light in expansive family room w/ gas fireplace, with versatile bonus space ideal for media/game room or additional entertaining area, plus flex room for exercise or guest room, & full bath. Lots of closets & storage space! 3 car garage with pull down ladder to attic storage. New roof & gutters!
Active
Price cut: $74.9K (9/10)
$925,000
9101 Settlers Rd, Madison, WI 53717
4beds
3,680sqft
Single Family Residence
Built in 1998
0.31 Acres Lot
$909,600 Zestimate®
$251/sqft
$19/mo HOA
What's special
- --
- on Zillow
- 1,037
- views
- 41
- saves
Zillow last checked:
Listing updated:
Listed by:
Nicole Bunbury Sjowall,
Bunbury & Assoc, REALTORS
Source: SCWMLS,MLS#: 2024246
Facts & features
Interior
Bedrooms & bathrooms
- Bedrooms: 4
- Bathrooms: 4
- Full bathrooms: 3
- 1/2 bathrooms: 1
- Main level bathrooms: 2
Primary bedroom
- Level: Main
- Area: 252
- Dimensions: 18 x 14
Bedroom 2
- Level: Upper
- Area: 169
- Dimensions: 13 x 13
Bedroom 3
- Level: Upper
- Area: 156
- Dimensions: 13 x 12
Bedroom 4
- Level: Upper
- Area: 132
- Dimensions: 12 x 11
Family room
- Area: 400
- Dimensions: 20 x 20
Kitchen
- Features: Breakfast Bar, Pantry, Kitchen Island, Refrigerator, Dishwasher, Microwave, Disposal
- Level: Main
- Area: 406
- Dimensions: 29 x 14
Living room
- Level: Main
- Area: 323
- Dimensions: 19 x 17
Heating
- Forced Air, Zoned
Cooling
- Central Air
Appliances
- Included: Washer, Dryer, Water Softener Included, Humidifier
- Laundry: Main Level
Features
- Walk-In Closet(s), Great room, Vaulted Ceiling(s), Jetted bathtub, At Least 1 tub, Split bedrooms, Ceiling Fan(s), Exhaust Fan, Primary Bath, Rec Room, Bonus Room, Den/Office
- Windows: Window Coverings
- Basement: Full,Full Size Windows/Exposed,Finished,Sump Pump,8'+ Ceiling,Radon Mitigation System,Storage Space,Exposed,Laundry hookups
- Has fireplace: Yes
- Fireplace features: Gas
Interior area
- Total structure area: 3,680
- Total interior livable area: 3,680 sqft
- Finished area above ground: 2,604
Property
Parking
- Total spaces: 3
- Parking features: Additional Parking, Attached, Garage Door Opener, Insulated
- Attached garage spaces: 3
- Has uncovered spaces: Yes
Features
- Levels: Two
- Stories: 2
- Patio & porch: Deck, Front Porch
- Exterior features: Sprinkler system
Lot
- Size: 0.31 Acres
- Features: Near Public Transit, Sidewalk
Details
- Parcel number: 070816405017
- Zoning: SR-C1
- Other equipment: Dehumidifier
Construction
Type & style
- Home type: SingleFamily
- Architectural style: Contemporary
- Property subtype: Single Family Residence
Materials
- Vinyl Siding, Brick
- Foundation: Poured concrete foundatn
Condition
- Year built: 1998
Utilities & green energy
- Sewer: Public Sewer
- Water: Public
- Utilities for property: Cable Available, Internet - Cable
Community & HOA
Community
- Security: Security System, Carbon Monoxide Detector(s), Smoke Detector(s)
- Subdivision: Blackhawk
HOA
- Has HOA: Yes
- HOA fee: $224 annually
Location
- Region: Madison
Financial & listing details
- Price per square foot: $251/sqft
- Tax assessed value: $849,400
- Annual tax amount: $14,548
- Date on market: 5/27/2026
- Inclusions: Refrigerator, Oven, Cooktop, Microwave, Dishwasher, Washer (2), Dryer, Window Blinds, Safe, Workbench, Tredmill, Gym in storage room.
Estimated market value
$909,600
$864,000 - $955,000
$4,274/mo
Price history
| Date | Event | Price |
|---|---|---|
| 9/10/2026 | Price change | $925,000-7.5%$251/sqft |
Source: SCWMLS #2024246 Report a problem | ||
| 8/2/2026 | Price change | $999,900-13.1%$272/sqft |
Source: SCWMLS #2024246 Report a problem | ||
| 7/7/2026 | Price change | $1,150,000-4.2%$313/sqft |
Source: SCWMLS #2024246 Report a problem | ||
| 6/10/2026 | Listed for sale | $1,200,000$326/sqft |
Source:  WIREX MLS #2024246 Report a problem WIREX MLS #2024246 Report a problem | ||
Public tax history
| Year | Property taxes | Tax assessment |
|---|---|---|
| 2024 | $15,107 +7% | $805,100 +7% |
| 2023 | $14,114 | $752,400 +15% |
| 2022 | -- | $654,300 +10% |
| 2021 | -- | $594,800 +7% |
| 2020 | -- | $555,900 +2% |
| 2019 | $10,736 | $545,000 +4% |
| 2018 | $10,736 +2.8% | $524,000 +7.9% |
| 2017 | $10,444 -2% | $485,500 +6% |
| 2016 | $10,658 +6.6% | $458,000 +6.9% |
| 2014 | $9,994 +9.8% | $428,300 +3% |
| 2013 | $9,104 -5.5% | $415,800 |
| 2012 | $9,633 +5.8% | $415,800 |
| 2011 | $9,104 -0.2% | $415,800 -2% |
| 2010 | $9,124 +3% | $424,300 -5% |
| 2009 | $8,857 +6.2% | $446,600 -2% |
| 2008 | $8,336 -1% | $455,700 |
| 2007 | $8,419 +5.5% | $455,700 +5% |
| 2006 | $7,982 -0.2% | $434,000 +5% |
| 2005 | $7,996 -4.4% | $413,300 +3% |
| 2004 | $8,366 +3.2% | $401,300 |
| 2003 | $8,110 +1.3% | $401,300 +11.2% |
| 2002 | $8,007 +4.5% | $361,000 +5% |
| 2001 | $7,664 +5.1% | $343,800 +10% |
| 2000 | $7,293 | $312,500 |
Find assessor info on the county website
Monthly payment
Est. payment
Payment breakdown
Explore the cost of this home by adjusting the details. Changes won't be saved.Climate risks
Neighborhood: Blackhawk
Nearby schools
Schools provided by the listing agent
- Elementary: Pope Farm
- Middle: Kromrey
- High: Middleton
- District: Middleton-Cross Plains
Source: SCWMLS. This data may not be complete. We recommend contacting the local school district to confirm school assignments for this home.
Similar homes
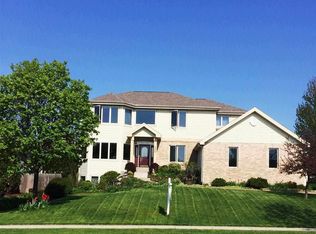
- $919,0003 bd3 ba2.7k sqft7224 Kickaboo Rd, Waunakee, WI 53597For Sale
 MLS ID #2033238, Julie McKiernan. SCWMLS
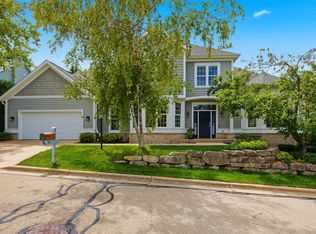
 - $850,0003 bd4 ba3.7k sqft62 Settler Hill Cir, Madison, WI 53717For Sale
 MLS ID #2031753, Amy Lessing. SCWMLS
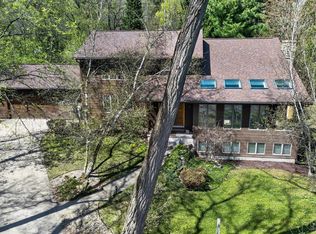
 - $880,0004 bd4 ba3.9k sqft5 Wood Crest Ct, Madison, WI 53705For Sale
 MLS ID #2021166, Kristin Shields. SCWMLS
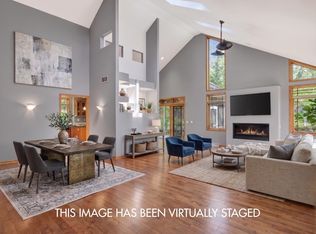
 - $925,0004 bd4 ba4k sqft659 Acadia Way, Verona, WI 53593For Sale
 MLS ID #2030642, Sarah Deischer. SCWMLS
