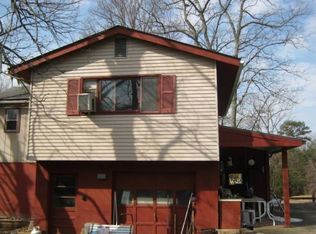
Welcome to the country! Enjoy peaceful living on 6.62 acres with plenty of space to spread out, garden, or create your own small farm. The main home offers over 1,800 sq ft with 3 bedrooms, 1 full bath and 1 half bath. The inviting living room features a wood-burning fireplace, while the country-style kitchen offers a separate eat-in area. A spacious family room with lots of windows provides a comfortable place to relax and enjoy the surrounding views. Step outside to the covered rear porch, perfect for enjoying cool fall days and the peaceful setting. The detached garage offers a spacious workshop with a 1-bedroom apartment above, complete with a full bath, kitchen and living area, ideal for guests, extended family, or potential rental opportunity. An in-ground pool with fencing provides a great place to enjoy the warmer months. With ample yard space, there is plenty of room for gardening, recreation, and so much more! Conveniently located near the Town of Louisa, Gordonsville and Zion Crossroads.
Coming soon 10/11
$449,000
517 Doctors Rd, Louisa, VA 23093
4beds
1,848sqft
Single Family Residence
Built in 1975
6.62 Acres Lot
$412,900 Zestimate®
$243/sqft
$-- HOA
What's special
- 16 hours
- 25
- 0
Zillow last checked:
Listing updated:
Listed by:
Crystal Carter 540-223-0103,
Lake Anna Island Realty, Inc. 540-894-4400
Source: Bright MLS,MLS#: VALA2010656
Facts & features
Interior
Bedrooms & bathrooms
- Bedrooms: 4
- Bathrooms: 3
- Full bathrooms: 2
- 1/2 bathrooms: 1
- Main level bathrooms: 2
- Main level bedrooms: 3
Rooms
- Room types: Living Room, Bedroom 2, Bedroom 3, Kitchen, Family Room, Bedroom 1, Bathroom 1, Bathroom 2
Bedroom 1
- Level: Main
Bedroom 1
- Level: Upper
Bedroom 2
- Level: Main
Bedroom 3
- Level: Main
Bathroom 1
- Level: Main
Bathroom 2
- Level: Upper
Family room
- Level: Main
Kitchen
- Level: Main
Kitchen
- Features: Eat-in Kitchen
- Level: Upper
Living room
- Features: Wood Stove
- Level: Main
Living room
- Level: Upper
Heating
- Heat Pump, Electric
Cooling
- Central Air, Electric
Appliances
- Included: Dishwasher, Dryer, Oven/Range - Electric, Refrigerator, Washer, Electric Water Heater
- Laundry: Main Level
Features
- Bathroom - Walk-In Shower, Dining Area, Family Room Off Kitchen, Open Floorplan, Walk-In Closet(s)
- Flooring: Carpet, Wood
- Has basement: No
- Number of fireplaces: 1
- Fireplace features: Brick
Interior area
- Total structure area: 1,848
- Total interior livable area: 1,848 sqft
- Finished area above ground: 1,848
- Finished area below ground: 0
Property
Parking
- Total spaces: 1
- Parking features: Garage Faces Front, Circular Driveway, Detached, Driveway
- Garage spaces: 1
- Has uncovered spaces: Yes
Accessibility
- Accessibility features: None
Features
- Levels: One
- Stories: 1
- Has private pool: Yes
- Pool features: Fenced, In Ground, Private
Lot
- Size: 6.62 Acres
- Features: Private
Details
- Additional structures: Above Grade, Below Grade
- Parcel number: 11 2 2
- Zoning: A2
- Special conditions: Undisclosed
Construction
Type & style
- Home type: SingleFamily
- Architectural style: Ranch/Rambler
- Property subtype: Single Family Residence
Materials
- Frame
- Foundation: Crawl Space
- Roof: Architectural Shingle
Condition
- New construction: No
- Year built: 1975
Utilities & green energy
- Sewer: On Site Septic
- Water: Well
Community & HOA
Community
- Subdivision: None Available
HOA
- Has HOA: No
Location
- Region: Louisa
Financial & listing details
- Price per square foot: $243/sqft
- Tax assessed value: $338,000
- Annual tax amount: $2,074
- Date on market: 10/11/2026
- Listing agreement: Exclusive Right To Sell
- Ownership: Fee Simple
Estimated market value
$412,900
$367,000 - $462,000
$2,883/mo
Price history
| Date | Event | Price |
|---|---|---|
| 6/6/2025 | Sold | $409,000-2.4%$221/sqft |
Source:  Bright MLS #VALA2007640 Report a problem Bright MLS #VALA2007640 Report a problem | ||
| 5/3/2025 | Pending sale | $419,000$227/sqft |
Source: Bright MLS #VALA2007640 Report a problem | ||
| 4/21/2025 | Listed for sale | $419,000+142.9%$227/sqft |
Source: Bright MLS #VALA2007640 Report a problem | ||
| 4/24/2014 | Sold | $172,500$93/sqft |
Source: Agent Provided Report a problem | ||
| 3/5/2014 | Price change | $172,500-1.4%$93/sqft |
Source: Better Homes and Gardens Real Estate III #513609 Report a problem | ||
| 10/10/2013 | Price change | $175,000-14.6%$95/sqft |
Source: Better Homes and Gardens Real Estate III #513609 Report a problem | ||
| 9/2/2013 | Listed for sale | $205,000$111/sqft |
Source: Better Homes and Gardens Real Estate III #513609 Report a problem | ||
Public tax history
| Year | Property taxes | Tax assessment |
|---|---|---|
| 2025 | $1,330 +263.7% | $288,100 +8.9% |
| 2024 | $366 | $264,600 +5.6% |
| 2023 | $366 | $250,600 +8.4% |
| 2022 | $366 | $231,100 +4.9% |
| 2021 | $366 | $220,400 +4.4% |
| 2020 | -- | $211,200 +4.8% |
| 2018 | $366 -14% | $201,500 +4.2% |
| 2017 | $426 | $193,300 +1.9% |
| 2016 | $426 +1.5% | $189,700 +1.5% |
| 2015 | $419 -35.4% | $186,900 -3% |
| 2013 | $649 -47.7% | $192,700 +5% |
| 2012 | $1,241 | $183,600 -3.9% |
| 2011 | $1,241 -3.7% | $191,000 -4.5% |
| 2010 | $1,289 | $200,100 |
Find assessor info on the county website
Monthly payment
Est. payment
Payment breakdown
Explore the cost of this home by adjusting the details. Changes won't be saved.Climate risks
Neighborhood: 23093
Nearby schools
Schools provided by the listing agent
- Elementary: Trevilians
- Middle: Louisa County
- High: Louisa County
- District: Louisa County Public Schools
Source: Bright MLS. This data may not be complete. We recommend contacting the local school district to confirm school assignments for this home.
Similar homes
- $448,5004 bd2 ba2.3k sqft13624 Shannon Hill Rd, Louisa, VA 23093For Sale

 MLS ID #681130, AMY SMITH, LAKE & COUNTRY REALTY, LLC. CAAR
 - $424,5003 bd2 ba1.5k sqft864 Billy B Rd, Louisa, VA 23093For Sale
 MLS ID #681747, CRAIG SPICER, KELLER WILLIAMS ALLIANCE - CHARLOTTESVILLE. CAAR
 - $465,0004 bd3 ba2.2k sqft46 Rock Creek Ln, Louisa, VA 23093For Sale
 MLS ID #677779, MARJORIE ADAM, BETTER HOMES & GARDENS R.E.-PATHWAYS. CAAR
 - $460,0003 bd3 ba2.2k sqft19406 Briar Patch Dr, Gordonsville, VA 22942For Sale

 MLS ID #VAOR2015094, Shannon Hudson, RE/MAX Realty Specialists. Bright MLS
 - $315,0003 bd1 ba1k sqft596 N Lakeshore Dr, Louisa, VA 23093For SaleMLS ID #682194, MICHAEL DARBY, LONG & FOSTER - LAKE MONTICELLO. CAAR
- $425,0003 bd2 ba1.2k sqft12101 Greenwood Rd, Orange, VA 22960For SaleMLS ID #VAOR2013892, Heather Wells, Real Broker, LLC. Bright MLS
- $410,0004 bd3 ba2.1k sqft3060 Watts Farm Rd, Charlottesville, VA 22911For SaleMLS ID #673277, GARY PALMER, TOWN REALTY. CAAR
- $389,0003 bd2 ba1.8k sqft321 East St, Gordonsville, VA 22942For SaleMLS ID #676520, AMY STEVENS, STEVENS & COMPANY-CROZET. CAAR
- $529,0003 bd3 ba2.1k sqft11081 Marquis Rd, Unionville, VA 22567For SaleMLS ID #VAOR2015164, Pamela Deslauriers, Montague, Miller & Company. Bright MLS
- $484,9003 bd4 ba2.2k sqft5507 Union Mills Rd, Troy, VA 22974For SaleMLS ID #680688, SETH BATTON, FIND HOMES REALTY LLC. CAAR
- $464,9004 bd3 ba1.9k sqft399 Ryan Ln, Gordonsville, VA 22942For SaleMLS ID #VALA2010390, Nick Whitelock, Massanutten Realty. Bright MLS
- $430,0003 bd2 ba1.2k sqft2959 Burnley Station Rd, Barboursville, VA 22923For SaleMLS ID #676999, AMANDA SPIGONE, KELLER WILLIAMS ALLIANCE - CHARLOTTESVILLE. CAAR
- $369,9994 bd3 ba2.1k sqft500 Knighting Rd #A, Gordonsville, VA 22942For SaleMLS ID #VAOR2014540, Curtis Hartless, Ascendancy Realty LLC. Bright MLS
- $495,0003 bd3 ba1.9k sqft218 Pineridge Ln, Charlottesville, VA 22911For SaleMLS ID #681752, HEATHER GRIFFITH, NEST REALTY GROUP. CAAR
- $439,0002 bd1 ba1.5k sqft2028 Richmond Rd, Troy, VA 22974For SaleMLS ID #680008, CHARLOTTE DAMMANN, MCLEAN FAULCONER INC., REALTOR. CAAR
- $399,9004 bd4 ba2k sqftThe Bristow, Somerset, VA 22972For SaleMLS ID #VAOR2014830, Richard Johnson, Pearson Smith Realty, LLC. Bright MLS
- $425,0003 bd2 ba2.1k sqft905 N Madison Rd, Orange, VA 22960For SaleMLS ID #VAOR2015128, Dana Amos, RE/MAX Realty Specialists. Bright MLS
- $445,0003 bd2 ba1.3k sqft9402 Cedar Hollow Rd, Unionville, VA 22567For SaleMLS ID #677764, MELANIE MORRIS, OPENING DOORS REAL ESTATE. CAAR
- $459,9004 bd3 ba2.3k sqft35 Piney Loop, Gordonsville, VA 22942For SaleMLS ID #676370, ERICA GENTILE-HUSSAR, COMPASS-Avenue. CAAR