Charming, five-bedroom, three-bathroom home boasts a spacious open floor plan, a modern kitchen with a large island, and a private master suite. The upstairs living area is bathed in natural light from the expansive front windows. The home’s layout offers comfortable living with well-sized bedrooms and functional common spaces perfect for both daily living and entertaining. Additionally, the home features a guest bedroom on the main floor. This home has an assumable FHA loan. Disclaimer: CMLS has not reviewed and, therefore, does not endorse vendors who may appear in listings.
For sale
Price cut: $10K (9/3)
$489,000
517 Mahonia Rd, Elgin, SC 29045
5beds
3,446sqft
Single Family Residence
Built in 2022
7,840 Square Feet Lot
$-- Zestimate®
$142/sqft
$-- HOA
What's special
Expansive front windowsSpacious open floor planWell-sized bedroomsPrivate master suite
- 62 days
- 151
- 11
Zillow last checked:
Listing updated:
Listed by:
Erica Frasier,
Real Broker LLC
Source: Consolidated MLS,MLS#: 639950
Facts & features
Interior
Bedrooms & bathrooms
- Bedrooms: 5
- Bathrooms: 3
- Full bathrooms: 3
- Main level bathrooms: 1
Primary bedroom
- Level: Second
Bedroom 2
- Level: Main
Bedroom 3
- Level: Second
Bedroom 4
- Level: Second
Bedroom 5
- Level: Second
Dining room
- Level: Main
Kitchen
- Level: Main,Second
Living room
- Level: Main,Second
Heating
- Central
Cooling
- Central Air
Features
- Basement: Crawl Space
- Number of fireplaces: 1
Interior area
- Total structure area: 3,446
- Total interior livable area: 3,446 sqft
Property
Parking
- Total spaces: 3
- Parking features: Garage - Attached
- Attached garage spaces: 3
Lot
- Size: 7,840 Square Feet
Details
- Parcel number: 290010508
Construction
Type & style
- Home type: SingleFamily
- Architectural style: Traditional
- Property subtype: Single Family Residence
Materials
- Vinyl
Condition
- New construction: No
- Year built: 2022
Utilities & green energy
- Sewer: Public Sewer
- Water: Public
Community & HOA
Community
- Subdivision: Northside at Woodcreek
HOA
- Has HOA: Yes
Location
- Region: Elgin
Financial & listing details
- Price per square foot: $142/sqft
- Tax assessed value: $60,000
- Annual tax amount: $2,114
- Date on market: 8/1/2026
- Listing agreement: Exclusive Right To Sell
- Road surface type: Paved
Estimated market value
Not available
Estimated sales range
Not available
Not available
Price history
| Date | Event | Price |
|---|---|---|
| 9/3/2026 | Price change | $489,000-2%$142/sqft |
Source:  Consolidated MLS #639950 Report a problem Consolidated MLS #639950 Report a problem | ||
| 8/6/2026 | Price change | $499,000-2.2%$145/sqft |
Source: Consolidated MLS #639950 Report a problem | ||
| 8/1/2026 | Listed for sale | $510,000+47.6%$148/sqft |
Source: Consolidated MLS #639950 Report a problem | ||
| 9/14/2022 | Sold | $345,450$100/sqft |
Source: Public Record Report a problem | ||
Public tax history
| Year | Property taxes | Tax assessment |
|---|---|---|
| 2022 | $2,114 -0.6% | $3,600 |
| 2021 | $2,128 +1677.5% | $3,600 +1700% |
| 2020 | $120 | $200 |
Find assessor info on the county website
Monthly payment
Est. payment
Payment breakdown
Explore the cost of this home by adjusting the details. Changes won't be saved.Climate risks
Neighborhood: 29045
Nearby schools
Schools provided by the listing agent
- Elementary: Catawba Trail
- Middle: Summit
- High: Spring Valley
- District: Richland Two
Source: Consolidated MLS. This data may not be complete. We recommend contacting the local school district to confirm school assignments for this home.
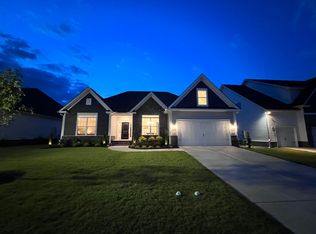
Similar homes
- $439,9005 bd3 ba2.8k sqft1024 Beechfern Cir, Elgin, SC 29045For Sale
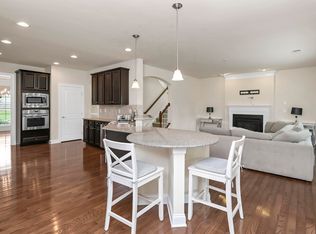 MLS ID #640375, Tyjuan Montgomery. Consolidated MLS
 - $460,0003 bd3 ba4k sqft1134 Beechfern Cir, Elgin, SC 29045For Sale
 MLS ID #636278, David Lowe. Consolidated MLS
 - $350,0004 bd3 ba2.8k sqft336 Featheredge Rd, Elgin, SC 29045For Sale
 MLS ID #642921, Ruslan Roberts. Consolidated MLS
 - $289,0004 bd4 ba2.3k sqft1013 Woodcreek Farms Rd, Elgin, SC 29045For Sale
 MLS ID #636687, Ruslan Roberts. Consolidated MLS
