Welcome to 336 Featheredge Rd, a beautiful 4-bedroom, 3-full-bath home in the desirable Crossbridge community of Elgin, SC. This move-in-ready home features an open-concept floor plan with luxury vinyl flooring and a spacious kitchen with granite countertops, stainless steel appliances, ample cabinetry, and a large center island perfect for entertaining. A highly desirable main-level bedroom and full bath offers flexibility for guests, extended family, or a private home office. Upstairs, enjoy a spacious loft/flex area ideal for a second living room, media room, playroom, or office. The primary suite features a private bath with a soaking tub and separate shower. Complete with a 2-car garage and convenient access to shopping, dining, entertainment, and everyday amenities. Located in Richland Two schools. Schedule your private showing today! Disclaimer: CMLS has not reviewed and, therefore, does not endorse vendors who may appear in listings.
For sale
$350,000
336 Featheredge Rd, Elgin, SC 29045
4beds
2,889sqft
Single Family Residence
Built in 2022
8,276 Square Feet Lot
$-- Zestimate®
$121/sqft
$48/mo HOA
What's special
Spacious kitchenStainless steel appliancesLuxury vinyl flooringOpen-concept floor planSeparate showerGranite countertopsAmple cabinetry
- 12 minutes
- 16
- 1
Zillow last checked:
Listing updated:
Listed by:
Ruslan Roberts,
Keller Williams Preferred
Source: Consolidated MLS,MLS#: 642921
Facts & features
Interior
Bedrooms & bathrooms
- Bedrooms: 4
- Bathrooms: 3
- Full bathrooms: 3
- Main level bathrooms: 1
Primary bedroom
- Level: Second
Bedroom 2
- Level: Main
Heating
- Central
Cooling
- Central Air
Features
- Has basement: No
- Number of fireplaces: 1
Interior area
- Total structure area: 2,889
- Total interior livable area: 2,889 sqft
Property
Parking
- Total spaces: 6
- Parking features: Garage - Attached
- Attached garage spaces: 2
Features
- Stories: 2
Lot
- Size: 8,276 Square Feet
Details
- Parcel number: 289140607
Construction
Type & style
- Home type: SingleFamily
- Architectural style: Traditional
- Property subtype: Single Family Residence
Materials
- Vinyl
- Foundation: Slab
Condition
- New construction: No
- Year built: 2022
Utilities & green energy
- Sewer: Public Sewer
- Water: Public
- Utilities for property: Electricity Connected
Community & HOA
Community
- Subdivision: Crossbridge
HOA
- Has HOA: Yes
- HOA fee: $580 annually
Location
- Region: Elgin
Financial & listing details
- Price per square foot: $121/sqft
- Tax assessed value: $2,700
- Annual tax amount: $25
- Date on market: 9/12/2026
- Listing agreement: Exclusive Right To Sell
- Road surface type: Paved
Estimated market value
Not available
Estimated sales range
Not available
Not available
Price history
| Date | Event | Price |
|---|---|---|
| 9/12/2026 | Listed for sale | $350,000-2.8%$121/sqft |
Source:  Consolidated MLS #642921 Report a problem Consolidated MLS #642921 Report a problem | ||
| 11/4/2025 | Listing removed | $360,000$125/sqft |
Source: Consolidated MLS #599415 Report a problem | ||
| 5/15/2025 | Price change | $360,000-2.7%$125/sqft |
Source: Consolidated MLS #599415 Report a problem | ||
| 1/3/2025 | Listed for sale | $370,000+30.5%$128/sqft |
Source: Consolidated MLS #599415 Report a problem | ||
| 7/8/2022 | Sold | $283,515$98/sqft |
Source: Public Record Report a problem | ||
Public tax history
| Year | Property taxes | Tax assessment |
|---|---|---|
| 2022 | $25 -73.5% | $110 -31.3% |
| 2021 | $94 -1.2% | $160 |
| 2020 | $96 | $160 |
Find assessor info on the county website
Monthly payment
Est. payment
Payment breakdown
Explore the cost of this home by adjusting the details. Changes won't be saved.Climate risks
Neighborhood: 29045
Nearby schools
Schools provided by the listing agent
- Elementary: Pontiac
- Middle: Summit
- High: Spring Valley
- District: Richland Two
Source: Consolidated MLS. This data may not be complete. We recommend contacting the local school district to confirm school assignments for this home.
Similar homes
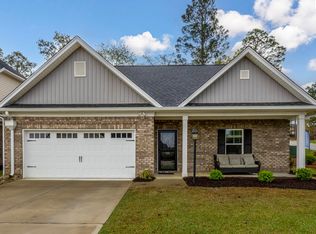
- $400,0004 bd3 ba2.2k sqft309 Bunker Ln, Elgin, SC 29045For Sale
 MLS ID #642708, Justin Boneparte. Consolidated MLS
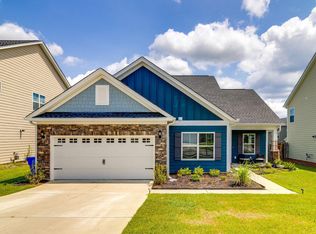
 - $380,0004 bd3 ba2.4k sqft102 Backspin Dr, Elgin, SC 29045For Sale
 MLS ID #635902, Trey Brave. Consolidated MLS
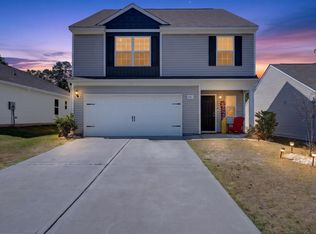
 - $359,9004 bd3 ba2.1k sqft3020 Cannon Pl, Elgin, SC 29045For Sale
 MLS ID #623030, Craig Green. Consolidated MLS
 - $315,0004 bd3 ba2.1k sqft111 Sundew Rd, Elgin, SC 29045For Sale
 MLS ID #639066, Tyler Rice. Consolidated MLS
 - $294,9003 bd3 ba1.8k sqft1065 Woodcreek Farms Rd, Elgin, SC 29045For Sale
 MLS ID #26019681, Tyeshia Folk-commodore. CTMLS
