Relax while enjoying the sunsets from your private balcony or the beautiful wall of windows from your living room. The open-concept floorplan has soaring ceilings, with amazing natural light and clerestory windows. The inviting kitchen features a generous breakfast bar with seating, a lovely dining area to take in the views, and ample entertaining space! New TPO Roof installed in 2024!! New Evap. Cooler in 2023. Stainless steel appliances, a cozy fireplace, and beautiful tile flooring are just some of the features upstairs. The primary suite has its own covered patio that also showcases amazing sunsets! Downstairs boasts a full bathroom with a soaker tub! Additional features include a lovely, gated courtyard entry, perfect for entertaining and two-car garage. Conveniently located near hiking trails, open space, Kirtland AFB, Sandia Labs, shopping, and freeway access. Enjoy the comfort, convenience, and beauty of the Southwest!
Pending
$270,000
517 Pinon Creek Rd SE, Albuquerque, NM 87123
2beds
1,240sqft
Townhouse
Built in 1987
1,742 Square Feet Lot
$-- Zestimate®
$218/sqft
$185/mo HOA
What's special
Cozy fireplacePrivate balconyInviting kitchenSoaring ceilingsOpen-concept floorplanStainless steel appliancesBeautiful tile flooring
- 36 days
- 888
- 78
Likely to sell faster than
Zillow last checked:
Listing updated:
Listed by:
Rachelle K Simone 505-321-9272,
Realty One of New Mexico 505-883-9400
Source: SWMLS,MLS#: 1112485
Facts & features
Interior
Bedrooms & bathrooms
- Bedrooms: 2
- Bathrooms: 2
- Full bathrooms: 1
- 3/4 bathrooms: 1
Primary bedroom
- Level: Lower
- Area: 156.65
- Dimensions: 14.1 x 11.11
Bedroom 2
- Level: Lower
- Area: 105.84
- Dimensions: 9.8 x 10.8
Dining room
- Level: Main
- Area: 77.08
- Dimensions: 9.4 x 8.2
Kitchen
- Level: Main
- Area: 108.78
- Dimensions: 9.8 x 11.1
Living room
- Level: Main
- Area: 434.85
- Dimensions: 19.5 x 22.3
Heating
- Central, Forced Air
Cooling
- Evaporative Cooling
Appliances
- Included: Dryer, Dishwasher, Free-Standing Gas Range, Disposal, Refrigerator, Washer
- Laundry: Washer Hookup, Electric Dryer Hookup, Gas Dryer Hookup
Features
- Breakfast Bar, Breakfast Area, Ceiling Fan(s), High Ceilings, Tub Shower
- Flooring: Tile, Vinyl
- Windows: Double Pane Windows, Insulated Windows
- Has basement: No
- Has fireplace: Yes
- Fireplace features: Wood Burning
Interior area
- Total structure area: 1,240
- Total interior livable area: 1,240 sqft
Video & virtual tour
Property
Parking
- Total spaces: 2
- Parking features: Detached, Garage
- Garage spaces: 2
Features
- Levels: Two
- Stories: 2
- Patio & porch: Balcony
- Exterior features: Balcony, Courtyard
Lot
- Size: 1,742 Square Feet
- Features: Xeriscape
Details
- Parcel number: 102305608718730456
- Zoning description: R-T*
Construction
Type & style
- Home type: Townhouse
- Property subtype: Townhouse
- Attached to another structure: Yes
Materials
- Stucco
Condition
- Resale
- New construction: No
- Year built: 1987
Utilities & green energy
- Sewer: Public Sewer
- Water: Public
- Utilities for property: Electricity Connected, Natural Gas Connected, Sewer Connected, Water Connected
Green energy
- Energy generation: None
- Water conservation: Water-Smart Landscaping
Community & HOA
Community
- Subdivision: Pinon Creek
HOA
- Has HOA: Yes
- Services included: Common Areas, Road Maintenance, Utilities
- HOA fee: $185 monthly
Location
- Region: Albuquerque
Financial & listing details
- Price per square foot: $218/sqft
- Tax assessed value: $165,315
- Annual tax amount: $2,328
- Date on market: 10/14/2026
- Cumulative days on market: 34 days
- Listing terms: Cash,Conventional,FHA,VA Loan
- Road surface type: Paved
Estimated market value
Not available
Estimated sales range
Not available
Not available
Price history
| Date | Event | Price |
|---|---|---|
| 10/26/2026 | Pending sale | $270,000$218/sqft |
Source:  SWMLS #1112485 Report a problem | ||
| 10/16/2026 | Listed for sale | $270,000+50.8%$218/sqft |
Source: SWMLS #1112485 Report a problem | ||
| 12/6/2019 | Sold | -- |
Source: Agent Provided Report a problem | ||
| 10/14/2019 | Pending sale | $179,000$144/sqft |
Source: RE/MAX SELECT #953376 Report a problem | ||
| 10/3/2019 | Price change | $179,000-3.2%$144/sqft |
Source: RE/MAX SELECT #953376 Report a problem | ||
| 8/15/2019 | Listed for sale | $185,000+5.7%$149/sqft |
Source: RE/MAX SELECT #951702 Report a problem | ||
| 8/28/2010 | Listing removed | $175,000$141/sqft |
Source: Keller Williams Realty #688328 Report a problem | ||
| 7/24/2010 | Listed for sale | $175,000$141/sqft |
Source: Vflyer #688328 Report a problem | ||
Public tax history
| Year | Property taxes | Tax assessment |
|---|---|---|
| 2025 | $2,328 +3.2% | $55,099 +3% |
| 2024 | $2,257 -1.3% | $53,495 |
| 2023 | $2,286 +0.5% | $53,495 |
| 2022 | $2,275 -8.7% | $53,495 -9.1% |
| 2021 | $2,493 +1.7% | $58,876 +3% |
| 2020 | $2,452 | $57,161 +55.9% |
| 2019 | -- | $36,675 |
| 2018 | $1,608 +6% | $36,675 +3% |
| 2017 | $1,517 +6.2% | $35,607 +6.1% |
| 2016 | $1,428 -96.2% | $33,563 -11% |
| 2015 | $37,696 +2234.3% | $37,696 -0.9% |
| 2014 | $1,615 | $38,029 -0.3% |
| 2013 | $1,615 | $38,157 |
| 2012 | -- | $38,157 +3% |
| 2011 | -- | $37,046 +3% |
| 2010 | -- | $35,970 -37.6% |
| 2009 | -- | $57,652 |
| 2008 | -- | $57,652 |
| 2007 | -- | $57,652 +80.4% |
| 2006 | -- | $31,960 +3% |
| 2005 | -- | $31,030 +3% |
| 2004 | -- | $30,127 +3% |
| 2003 | -- | $29,249 +3% |
| 2002 | -- | $28,397 |
| 2001 | -- | $28,397 -3.5% |
| 2000 | -- | $29,430 |
Find assessor info on the county website
Monthly payment
Est. payment
Payment breakdown
Explore the cost of this home by adjusting the details. Changes won't be saved.Climate risks
Neighborhood: North Four Hills
Nearby schools
Schools provided by the listing agent
- Elementary: Apache
- Middle: Grant
- High: Manzano
Source: SWMLS. This data may not be complete. We recommend contacting the local school district to confirm school assignments for this home.
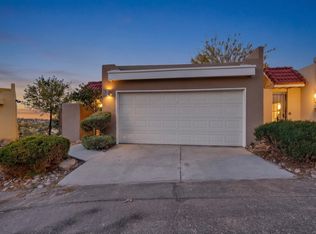
- $288,0003 bd2 ba1.4k sqft519 Pinon Creek Rd SE, Albuquerque, NM 87123Pending
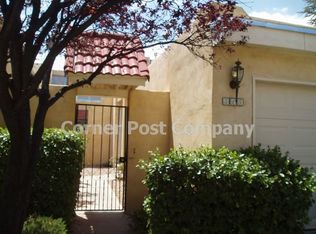
- $252,3002 bd2 ba1.3k sqft515 Pinon Creek Rd SE, Albuquerque, NM 87123Off Market
- $269,1002 bd2 ba1.6k sqft511 Pinon Creek Rd SE, Albuquerque, NM 87123Off Market

- $292,8003 bd2 ba1.5k sqft509 Pinon Creek Rd SE, Albuquerque, NM 87123Off Market

Similar homes
- $300,0002 bd2 ba1.6k sqft412 Pinon Creek Rd SE, Albuquerque, NM 87123For Sale
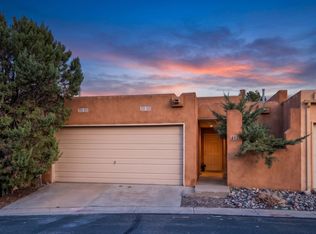 MLS ID #1113661, Mario Russell Romero, Keller Williams Realty. SWMLS
- $305,0003 bd2 ba1.2k sqft13329 Oriente Ave NE, Albuquerque, NM 87123For Sale
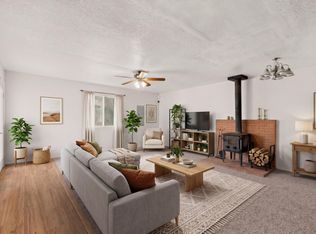 MLS ID #1114127, Keri South, ERA Summit. SWMLS
- $300,0003 bd3 ba1.7k sqft13316 Turquoise Ave NE, Albuquerque, NM 87123For Sale
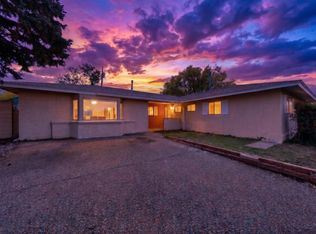 MLS ID #1114109, Robert Andrew Rickert, Redfin Corporation. SWMLS
- $280,0003 bd2 ba1.2k sqft620 Turquoise Ct NE, Albuquerque, NM 87123For Sale
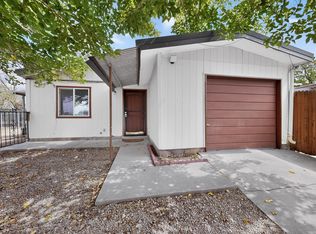 MLS ID #1111294, Mandy Erickson, Sunshine Property Management. SWMLS
