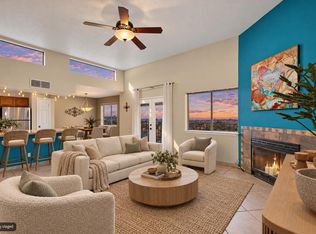
Get ready to fall in love with the views! Four Hills townhome brings the beauty of the Southwest right to your doorstep, with sweeping vistas, natural desert landscape, and a front-row seat to some seriously gorgeous scenery. This light-filled beauty is all about big views.Step inside to a spacious living room with dramatic ceilings, clerestory windows, skylights, and your private balconies. Morning coffee, evening sunsets, or simply soaking in those westerly views? Yes, please! The kitchen is ready for gathering, featuring stainless steel appliances, a breakfast nook, and a bar with plenty of seating for your favorite people. The primary suite on the main level. with two additional bedrooms provide plenty of flexibility.And the location? It's a winner! Tucked into the foothills with hiking and biking trails nearby, plus convenient access to I-40 and shoppingBig views, beautiful skies, and a little Southwest magic--this Four Hills gem is ready to steal your heart! Don't let this one pass you by!
Pending
$288,000
519 Pinon Creek Rd SE, Albuquerque, NM 87123
3beds
1,440sqft
Townhouse
Built in 1987
1,742 Square Feet Lot
$-- Zestimate®
$200/sqft
$185/mo HOA
What's special
Private balconiesDramatic ceilingsLight-filled beautyStainless steel appliancesTucked into the foothillsSweeping vistasClerestory windows
- 7 days
- 458
- 31
Likely to sell faster than
Zillow last checked:
Listing updated:
Listed by:
Irene Murphy 505-681-5650,
Berkshire Hathaway NM Prop 505-798-6300
Source: SWMLS,MLS#: 1113201
Facts & features
Interior
Bedrooms & bathrooms
- Bedrooms: 3
- Bathrooms: 2
- Full bathrooms: 2
Primary bedroom
- Level: Main
- Area: 204
- Dimensions: 17 x 12
Kitchen
- Level: Main
- Area: 227.13
- Dimensions: 11.5 x 19.75
Living room
- Level: Main
- Area: 332.5
- Dimensions: 17.5 x 19
Heating
- Combination, Central, Forced Air
Cooling
- Refrigerated
Appliances
- Included: Dryer, Dishwasher, Free-Standing Gas Range, Disposal, Microwave, Refrigerator, Self Cleaning Oven
- Laundry: Washer Hookup, Electric Dryer Hookup, Gas Dryer Hookup
Features
- Ceiling Fan(s), Cathedral Ceiling(s), Entrance Foyer, High Ceilings, Kitchen Island, Main Level Primary, Shower Only, Separate Shower
- Flooring: Carpet, Laminate
- Windows: Casement Window(s), Double Pane Windows, Insulated Windows
- Has basement: No
- Has fireplace: No
Interior area
- Total structure area: 1,440
- Total interior livable area: 1,440 sqft
Property
Parking
- Total spaces: 2
- Parking features: Attached, Finished Garage, Garage, Garage Door Opener, Heated Garage
- Attached garage spaces: 2
Accessibility
- Accessibility features: None
Features
- Levels: Two,Multi/Split
- Stories: 2
- Patio & porch: Balcony, Deck, Open, Patio
- Exterior features: Balcony, Deck, Patio, Privacy Wall
- Has view: Yes
Lot
- Size: 1,742 Square Feet
- Features: Landscaped, Views
Details
- Parcel number: 102305608718430455
- Zoning description: R-T*
Construction
Type & style
- Home type: Townhouse
- Architectural style: Contemporary,Split Level
- Property subtype: Townhouse
- Attached to another structure: Yes
Materials
- Frame, Stucco
- Roof: Flat,Pitched,Tar/Gravel
Condition
- Resale
- New construction: No
- Year built: 1987
Utilities & green energy
- Sewer: Public Sewer
- Water: Public
- Utilities for property: Electricity Connected, Natural Gas Available
Green energy
- Energy generation: None
Community & HOA
Community
- Subdivision: Pinon Creek
HOA
- Has HOA: Yes
- Services included: Common Areas, Utilities
- HOA fee: $185 monthly
Location
- Region: Albuquerque
Financial & listing details
- Price per square foot: $200/sqft
- Tax assessed value: $159,607
- Annual tax amount: $2,247
- Date on market: 10/28/2026
- Cumulative days on market: 8 days
- Listing terms: Cash,Conventional,FHA,VA Loan
- Road surface type: Paved
Estimated market value
Not available
Estimated sales range
Not available
Not available
Price history
| Date | Event | Price |
|---|---|---|
| 10/31/2026 | Pending sale | $288,000$200/sqft |
Source:  SWMLS #1113201 Report a problem | ||
| 10/28/2026 | Listed for sale | $288,000+69.5%$200/sqft |
Source: SWMLS #1113201 Report a problem | ||
| 12/19/2014 | Sold | -- |
Source: eXp Realty #88833726 Report a problem | ||
| 10/8/2014 | Listed for sale | $169,900$118/sqft |
Source: Visual Tour #`814834 Report a problem | ||
| 9/2/2014 | Listing removed | $169,900$118/sqft |
Source: exp realty, llc #814834 Report a problem | ||
| 7/15/2014 | Price change | $169,900-1.8%$118/sqft |
Source: exp realty, llc #814834 Report a problem | ||
| 5/15/2014 | Listed for sale | $173,000$120/sqft |
Source: exp realty, llc #814834 Report a problem | ||
Public tax history
| Year | Property taxes | Tax assessment |
|---|---|---|
| 2025 | $2,248 +0.1% | $53,197 |
| 2024 | $2,244 -1.3% | $53,197 |
| 2023 | $2,273 +0.5% | $53,197 |
| 2022 | $2,263 +0.5% | $53,197 |
| 2021 | $2,252 -1.3% | $53,197 |
| 2020 | $2,282 | $53,197 |
| 2019 | -- | $53,197 |
| 2018 | $2,203 -2.8% | $53,197 |
| 2017 | $2,266 +3.1% | $53,197 +3% |
| 2016 | $2,197 -95.7% | $51,647 |
| 2015 | $51,647 +2850.7% | $51,647 +19.5% |
| 2014 | $1,750 | $43,221 +3% |
| 2013 | $1,750 | $41,963 |
| 2012 | -- | $41,963 +3% |
| 2011 | -- | $40,741 +3% |
| 2010 | -- | $39,558 +2.9% |
| 2009 | -- | $38,443 +3% |
| 2008 | -- | $37,324 +3% |
| 2007 | -- | $36,237 +3% |
| 2006 | -- | $35,181 +3% |
| 2005 | -- | $34,157 +3% |
| 2004 | -- | $33,163 +3% |
| 2003 | -- | $32,197 +3.1% |
| 2002 | -- | $31,230 |
| 2001 | -- | $31,230 -3.5% |
| 2000 | -- | $32,363 |
Find assessor info on the county website
Monthly payment
Est. payment
Payment breakdown
Explore the cost of this home by adjusting the details. Changes won't be saved.Climate risks
Neighborhood: North Four Hills
Nearby schools
Schools provided by the listing agent
- Elementary: Apache
- Middle: Grant
- High: Manzano
Source: SWMLS. This data may not be complete. We recommend contacting the local school district to confirm school assignments for this home.
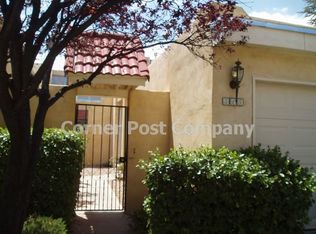
- $270,0002 bd2 ba1.2k sqft517 Pinon Creek Rd SE, Albuquerque, NM 87123Pending
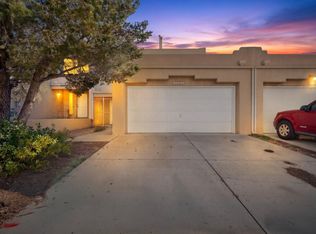
- $252,3002 bd2 ba1.3k sqft515 Pinon Creek Rd SE, Albuquerque, NM 87123Off Market
- $276,6002 bd2 ba1.3k sqft521 Pinon Creek Rd SE, Albuquerque, NM 87123Off Market

- $269,1002 bd2 ba1.6k sqft511 Pinon Creek Rd SE, Albuquerque, NM 87123Off Market

Similar homes
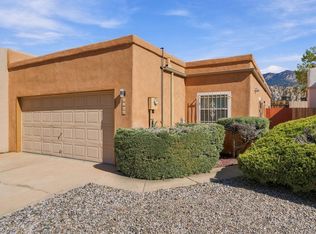
- $310,0003 bd3 ba1.8k sqft11312 Campo Del Oso Ave NE, Albuquerque, NM 87123For Sale
 MLS ID #1113245, Colin Bruce Sleeper, The Lovely Home Company. SWMLS
- $274,9002 bd2 ba1k sqft1158 Hupmobile Dr NE, Albuquerque, NM 87123For Sale
 MLS ID #1113252, Andrea A Romero, Southwest Elite Real Estate. SWMLS
- $288,5003 bd3 ba1.7k sqft11235 Campo Del Oso Ave NE, Albuquerque, NM 87123For Sale
 MLS ID #1110912, Sandylee A Pasquale, Pasquale Realty. SWMLS
- $284,9003 bd2 ba1.3k sqft13376 Camino Del Norte NE, Albuquerque, NM 87123For Sale
 MLS ID #1111576, Crystal M Sadowski, Realty One of New Mexico. SWMLS
