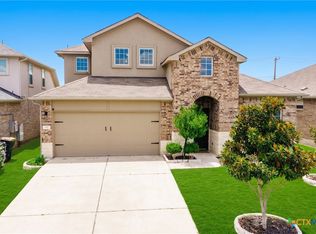
GREAT VALUE IN SOUGHT-AFTER SADDLE CREEK! Agents, bring your buyers to see this move-in-ready Georgetown home! Fresh interior paint on walls and trim, updated flooring includes tile and carpet, giving this home a refreshed feel, making it easy for buyers to envision settling in. The versatile floor plan features one bedroom downstairs and three bedrooms upstairs, including the primary suite with a large walk-in closet. The upstairs laundry room adds everyday convenience. Located in a desirable Georgetown community, this home offers an excellent opportunity for buyers looking for value, comfort, and a convenient location. Don't miss the chance to show your buyers this one—schedule your showing today!
Active
$358,000
517 Rearing Mare Pass, Georgetown, TX 78626
4beds
2,464sqft
Single Family Residence
Built in 2020
5,863 Square Feet Lot
$-- Zestimate®
$145/sqft
$67/mo HOA
What's special
Three bedrooms upstairsVersatile floor planOne bedroom downstairs
- 3 days
- 146
- 12
Zillow last checked:
Listing updated:
Listed by:
Judy Tidwell 512-337-0400,
Pure Realty
Source: Central Texas MLS,MLS#: 628048 Originating MLS: Williamson County Association of REALTORS
Facts & features
Interior
Bedrooms & bathrooms
- Bedrooms: 4
- Bathrooms: 3
- Full bathrooms: 3
Bedroom
- Level: Main
Bedroom 2
- Level: Upper
Bedroom 3
- Level: Upper
Bedroom 4
- Level: Upper
Bathroom
- Level: Main
Bathroom
- Level: Upper
Bathroom
- Level: Upper
Dining room
- Level: Main
Entry foyer
- Level: Main
Game room
- Level: Upper
Kitchen
- Level: Main
Living room
- Level: Main
Heating
- Central
Cooling
- Central Air, 1 Unit
Appliances
- Included: Dishwasher, Disposal, Gas Range, Plumbed For Ice Maker, Refrigerator, Range Hood, Vented Exhaust Fan, Water Heater, Some Gas Appliances, Microwave, Range
- Laundry: Electric Dryer Hookup, Inside, Laundry Room, Upper Level
Features
- Ceiling Fan(s), Double Vanity, Entrance Foyer, Game Room, High Ceilings, Open Floorplan, Pull Down Attic Stairs, Recessed Lighting, Separate Shower, Tub Shower, Upper Level Primary, Walk-In Closet(s), WaterSense Fixture(s), Granite Counters, Kitchen Island, Kitchen/Family Room Combo, Kitchen/Dining Combo, Pantry, Walk-In Pantry
- Flooring: Carpet, Tile
- Attic: Access Only,Pull Down Stairs
- Has fireplace: No
- Fireplace features: None
Interior area
- Total interior livable area: 2,464 sqft
Video & virtual tour
Property
Parking
- Total spaces: 2
- Parking features: Attached, Garage Faces Front, Garage, Garage Door Opener
- Attached garage spaces: 2
Features
- Levels: Two
- Stories: 2
- Patio & porch: Covered, Patio, Porch
- Exterior features: Covered Patio, Porch
- Pool features: Community, Fenced, In Ground
- Fencing: Back Yard,Wood
- View description: None
- Body of water: None
Lot
- Size: 5,863 Square Feet
Details
- Parcel number: R568725
Construction
Type & style
- Home type: SingleFamily
- Architectural style: Other,See Remarks,Traditional
- Property subtype: Single Family Residence
Materials
- Masonry, Stone Veneer
- Foundation: Slab
- Roof: Composition,Shingle
Condition
- Resale
- Year built: 2020
Utilities & green energy
- Sewer: Not Connected (at lot), Public Sewer
- Water: Not Connected (at lot), Public
- Utilities for property: Electricity Available, Natural Gas Available, Natural Gas Connected, Trash Collection Public
Community & HOA
Community
- Features: Clubhouse, Playground, Community Pool
- Security: Smoke Detector(s)
- Subdivision: Saddlecreek Ph 2e
HOA
- Has HOA: Yes
- HOA fee: $67 monthly
- HOA name: Saddlecreek Homeowners
- HOA phone: 855-289-6007
Location
- Region: Georgetown
Financial & listing details
- Price per square foot: $145/sqft
- Tax assessed value: $401,013
- Annual tax amount: $7,542
- Date on market: 10/19/2026
- Cumulative days on market: 4 days
- Listing agreement: Exclusive Right To Sell
- Listing terms: Cash,Conventional,FHA,VA Loan
- Electric utility on property: Yes
- Road surface type: Asphalt
Estimated market value
Not available
Estimated sales range
Not available
Not available
Price history
| Date | Event | Price |
|---|---|---|
| 10/19/2026 | Listed for sale | $358,000-16.7%$145/sqft |
Source:  Central Texas MLS #628048 Report a problem | ||
| 12/6/2022 | Listing removed | -- |
Source:  Unlock MLS #5140441 Report a problem | ||
| 11/7/2022 | Pending sale | $429,898$174/sqft |
Source: Unlock MLS #5140441 Report a problem | ||
| 11/3/2022 | Contingent | $429,898$174/sqft |
Source: Unlock MLS #5140441 Report a problem | ||
| 10/31/2022 | Price change | $429,8980%$174/sqft |
Source: Unlock MLS #5140441 Report a problem | ||
| 10/18/2022 | Price change | $429,8990%$174/sqft |
Source: Unlock MLS #5140441 Report a problem | ||
| 9/19/2022 | Price change | $429,900-2.1%$174/sqft |
Source: Unlock MLS #5140441 Report a problem | ||
| 9/7/2022 | Price change | $439,000-2.1%$178/sqft |
Source: Unlock MLS #5140441 Report a problem | ||
| 8/30/2022 | Price change | $448,500-0.2%$182/sqft |
Source: Unlock MLS #5140441 Report a problem | ||
| 8/18/2022 | Price change | $449,500-2.3%$182/sqft |
Source: Unlock MLS #5140441 Report a problem | ||
| 8/5/2022 | Price change | $459,900-1.1%$187/sqft |
Source: Unlock MLS #5140441 Report a problem | ||
| 7/16/2022 | Listed for sale | $464,900+69.1%$189/sqft |
Source: Unlock MLS #5140441 Report a problem | ||
| 6/3/2020 | Listing removed | $274,999$112/sqft |
Source: Century Communities of Austin Report a problem | ||
| 5/23/2020 | Price change | $274,999-1.8%$112/sqft |
Source: Century Communities of Austin Report a problem | ||
| 3/26/2020 | Listed for sale | $280,015$114/sqft |
Source: Century Communities - CROTX #6860597 Report a problem | ||
Public tax history
| Year | Property taxes | Tax assessment |
|---|---|---|
| 2025 | $7,542 -4% | $401,013 +0.9% |
| 2024 | $7,858 -13.1% | $397,472 -0.8% |
| 2023 | $9,042 -18.2% | $400,490 -12.2% |
| 2022 | $11,049 +41.3% | $456,078 +50.9% |
| 2021 | $7,818 +519.1% | $302,163 +395.3% |
| 2020 | $1,263 +5.3% | $61,000 +6.6% |
| 2019 | $1,199 | $57,212 |
Find assessor info on the county website
Monthly payment
Est. payment
Payment breakdown
Explore the cost of this home by adjusting the details. Changes won't be saved.Climate risks
Neighborhood: 78626
Nearby schools
Schools provided by the listing agent
- Elementary: Mitchell Elementary School
- Middle: Wagner Middle School
- High: East View High School
- District: Georgetown ISD
Source: Central Texas MLS. This data may not be complete. We recommend contacting the local school district to confirm school assignments for this home.
- $281,8004 bd2 ba1.6k sqft521 Rearing Mare Pass, Georgetown, TX 78626Off Market

- $362,3005 bd3 ba2.4k sqft513 Rearing Mare Pass, Georgetown, TX 78626Off Market
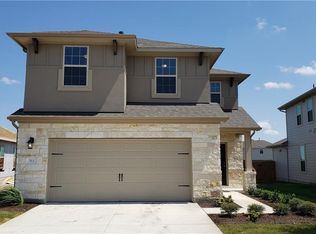
- $303,0004 bd2 ba1.6k sqft509 Rearing Mare Pass, Georgetown, TX 78626Off Market

- $331,0003 bd2 ba1.8k sqft525 Rearing Mare Pass, Georgetown, TX 78626Off Market
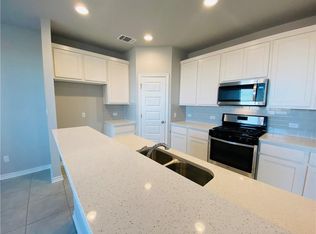
Similar homes
- $348,5004 bd3 ba2k sqft308 Moulins Ln, Georgetown, TX 78626Active

 MLS ID #622259, Davis Cook, Orchard Brokerage, LLC.. Central Texas MLS
- $425,0005 bd3 ba2.6k sqft116 Konik Rd, Georgetown, TX 78626Active
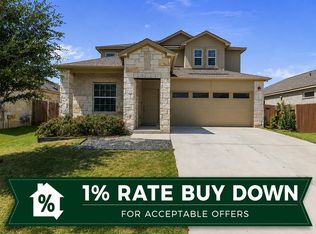
 MLS ID #9807023, Albert Chen, AATX Residential. Unlock MLS
- $399,9904 bd3 ba2.6k sqft624 Reinhardt Blvd, Georgetown, TX 78626Active
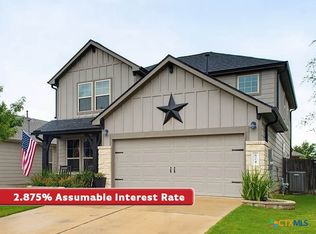 MLS ID #619918, Sophia Karczewski, Texas Premier Realty. Central Texas MLS
- $350,0004 bd2 ba2.2k sqft152 Marienfeld Ln, Georgetown, TX 78626Active
 MLS ID #618736, Megan Turnipseed, Keller Williams Realty Lone St. Central Texas MLS
- $313,9003 bd2 ba1.6k sqft105 Bracken Fern Ln, Georgetown, TX 78626ActiveMLS ID #619996, Rina I. Peiffer, Bella Casa Realty. Central Texas MLS
- $370,0003 bd2 ba1.9k sqft4321 Promontory Point Trl, Georgetown, TX 78626ActiveMLS ID #8024750, Lorenzo Walker, Keller Williams Realty. Unlock MLS
- $329,0004 bd2 ba1.8k sqft1310 Grande Mesa Dr, Georgetown, TX 78626ActiveMLS ID #608027, Amy Merritt, Vista Real Estate Group-Compass RE Texas, LLC. Central Texas MLS
- $305,0003 bd2 ba1.6k sqft2020 Cliffbrake Way, Georgetown, TX 78626ActiveMLS ID #9275774, Yifan Ingle, Austin Apex Real Estate LLC. Unlock MLS
- $499,9995 bd4 ba3k sqft217 Concho Brook Bnd, Georgetown, TX 78626ActiveMLS ID #606369, Robin Savage, Jason Mitchell Real Estate, LL. Central Texas MLS
- $389,0004 bd3 ba2.3k sqft644 Peace Pipe Way, Georgetown, TX 78628ActiveMLS ID #624110, Christina E. Roberto, Realty Texas LLC. Central Texas MLS
- $375,0004 bd2 ba1.8k sqft1013 Bear Track Loop, Georgetown, TX 78628ActiveMLS ID #624307, Joseph P. Towns, Keller Williams Realty Lone St. Central Texas MLS
- $412,5003 bd3 ba2.6k sqft121 Passiflora Dr, Georgetown, TX 78626ActiveMLS ID #618064, Holly Bunting, CB&A Realtors. Central Texas MLS
- $299,9993 bd3 ba1.8k sqft1109 Fairhaven Gtwy, Georgetown, TX 78626ActiveMLS ID #616641, Sol C. Nieves, Realty Of America, LLC. Central Texas MLS
- $385,0004 bd2 ba1.7k sqft341 Peace Pipe Way, Georgetown, TX 78628ActiveMLS ID #3192446, Chris Tinnell, Compass RE Texas, LLC. Unlock MLS
- $349,9994 bd3 ba2.1k sqft329 Bonnet Blvd, Georgetown, TX 78628ActiveMLS ID #624483, Maribeth Ray, Realty Texas LLC. Central Texas MLS
- $373,8004 bd3 ba2.6k sqft3607 Bass Loop, Round Rock, TX 78665ActiveMLS ID #624420, Andrew James, Keller Williams Realty. Central Texas MLS
- $350,0004 bd2 ba1.8k sqft109 Bruin Paw Dr, Georgetown, TX 78628ActiveMLS ID #613674, James Goodwin, JB Goodwin, REALTORS. Central Texas MLS
- $315,0003 bd2 ba1.4k sqft700 Affazia Ln #C, Georgetown, TX 78628ActiveMLS ID #8569115, Sharon Rose Eaton, Compass RE Texas, LLC. Unlock MLS
- $344,9994 bd3 ba2.8k sqft1117 Cockrill Ct, Hutto, TX 78634ActiveMLS ID #619889, Yurauri Galarraga, Keller Williams Realty NW. Central Texas MLS
- $342,0004 bd3 ba2.1k sqft224 Serpens St, Georgetown, TX 78628ActiveMLS ID #614289, Jack L. Stapleton Jr., Realty Texas LLC. Central Texas MLS
