Experience the Canyon Lake lifestyle in the gated Mystic Shores community. This 3-bedroom, 2.5-bath home offers an open, functional layout with exposed wood beams highlighting the family room and a kitchen designed for gathering and entertaining. Two side-by-side islands provide generous prep and seating space, complemented by Café appliances, Michael Edwards cabinetry, a six-burner range with built-in griddle, wine refrigerator, coffee/wet bar, and a convenient walk-through pantry. The primary suite features a spacious walk-through shower with dual shower heads, while bedrooms two and three share a Jack-and-Jill bath. A dedicated office includes built-in cabinetry and two desk spaces, and the oversized laundry room provides additional everyday functionality. Outside, a 19-foot swim spa with surrounding deck creates another space to relax and enjoy the Hill Country setting. The four-car garage includes an extended side bay, metal cabinetry, and overhead storage for exceptional flexibility. Additional features include an osmosis water system and ample built-in storage throughout. Mystic Shores offers an amenity-rich Hill Country lifestyle with access to Canyon Lake and the Guadalupe River, community pool, parks, walking trails, sports courts, clubhouse facilities, and boat access. Whether spending the day on the water, enjoying the neighborhood amenities, or relaxing at home, this property offers a wonderful combination of space, recreation, and Canyon Lake living.
Active
$895,000
517 Rio Ridge Pkwy, Spring Branch, TX 78070
3beds
2,915sqft
Single Family Residence
Built in 2021
1.05 Acres Lot
$-- Zestimate®
$307/sqft
$81/mo HOA
What's special
Hill country settingOversized laundry roomAmple built-in storage throughoutOpen functional layoutWine refrigeratorMichael edwards cabinetryConvenient walk-through pantry
- 12 days
- 879
- 47
Zillow last checked:
Listing updated:
Listed by:
Suzanne Kuntz (210)493-3030,
Keller Williams Heritage
Source: Central Texas MLS,MLS#: 625972 Originating MLS: Four Rivers Association of REALTORS
Facts & features
Interior
Bedrooms & bathrooms
- Bedrooms: 3
- Bathrooms: 3
- Full bathrooms: 2
- 1/2 bathrooms: 1
Primary bedroom
- Level: Main
- Dimensions: 13*19
Bedroom 2
- Level: Main
- Dimensions: 12*15
Bedroom 3
- Level: Main
- Dimensions: 14*12
Primary bathroom
- Level: Main
- Dimensions: 11*13
Dining room
- Level: Main
- Dimensions: 14*12
Entry foyer
- Level: Main
- Dimensions: 7*10
Kitchen
- Level: Main
- Dimensions: 17*25
Laundry
- Level: Main
- Dimensions: 9*13
Living room
- Level: Main
- Dimensions: 18*25
Office
- Level: Main
- Dimensions: 14*8
Other
- Level: Main
- Dimensions: 14*12
Heating
- Central, Multiple Heating Units, Natural Gas, Zoned
Cooling
- Central Air, Electric, 2 Units, Zoned
Appliances
- Included: Double Oven, Dishwasher, Disposal, Multiple Water Heaters, Propane Water Heater, Refrigerator, Range Hood, Tankless Water Heater, Water Softener Owned
- Laundry: Washer Hookup, Electric Dryer Hookup, Inside, Main Level, Laundry Room
Features
- All Bedrooms Down, Attic, Beamed Ceilings, Wet Bar, Bookcases, Built-in Features, Ceiling Fan(s), Dining Area, Separate/Formal Dining Room, Double Vanity, Entrance Foyer, Eat-in Kitchen, Garden Tub/Roman Tub, High Ceilings, Home Office, Primary Downstairs, Multiple Living Areas, MultipleDining Areas, Main Level Primary, Open Floorplan, Pull Down Attic Stairs
- Flooring: Carpet, Ceramic Tile
- Windows: Double Pane Windows, Plantation Shutters
- Attic: Access Only,Pull Down Stairs,Partially Floored,Storage Only
- Number of fireplaces: 1
- Fireplace features: Fireplace Screen, Gas, Living Room
Interior area
- Total interior livable area: 2,915 sqft
Video & virtual tour
Property
Parking
- Total spaces: 4
- Parking features: Attached, Garage, Oversized, Garage Faces Side
- Attached garage spaces: 4
Features
- Levels: One
- Stories: 1
- Patio & porch: Covered, Deck, Porch
- Exterior features: Deck, Porch, Rain Gutters, Propane Tank - Owned
- Pool features: Community, In Ground
- Has spa: Yes
- Spa features: Above Ground, Heated
- Fencing: Back Yard,Chain Link,Gate
- View description: None
- Body of water: None
Lot
- Size: 1.05 Acres
- Topography: Rolling
Details
- Parcel number: 149450
Construction
Type & style
- Home type: SingleFamily
- Architectural style: Hill Country,Traditional
- Property subtype: Single Family Residence
Materials
- Stone Veneer, Stucco
- Foundation: Slab
- Roof: Metal
Condition
- Resale
- Year built: 2021
Details
- Builder name: Curry Creek
Utilities & green energy
- Sewer: Public Sewer, Septic Tank
- Water: Public
- Utilities for property: Cable Available, Electricity Available, High Speed Internet Available, Propane, Trash Collection Private
Community & HOA
Community
- Features: Barbecue, Clubhouse, Playground, Park, Tennis Court(s), Trails/Paths, Community Pool, Gated
- Security: Gated Community, Prewired, Security System Owned, Controlled Access, Smoke Detector(s)
- Subdivision: Mystic Shores 21
HOA
- Has HOA: Yes
- HOA fee: $977 annually
- HOA name: Mystic Shores POA
- HOA phone: 210-797-9044
Location
- Region: Spring Branch
Financial & listing details
- Price per square foot: $307/sqft
- Tax assessed value: $624,900
- Date on market: 11/2/2026
- Cumulative days on market: 13 days
- Listing agreement: Exclusive Right To Sell
- Listing terms: Cash,Conventional,FHA,VA Loan
- Electric utility on property: Yes
- Road surface type: Asphalt
Estimated market value
Not available
Estimated sales range
Not available
Not available
Price history
| Date | Event | Price |
|---|---|---|
| 11/2/2026 | Listed for sale | $895,000+1443.1%$307/sqft |
Source:  Central Texas MLS #625972 Report a problem | ||
| 10/20/2020 | Sold | -- |
Source: Agent Provided Report a problem | ||
| 9/25/2020 | Pending sale | $58,000$20/sqft |
Source: Legacy Ranch Real Estate #1471623 Report a problem | ||
| 7/21/2020 | Price change | $58,000-3.2%$20/sqft |
Source: Legacy Ranch Real Estate #1471623 Report a problem | ||
| 3/9/2020 | Price change | $59,900-7.7%$21/sqft |
Source: Legacy Ranch Real Estate #1398430 Report a problem | ||
| 2/10/2020 | Listed for sale | $64,900-7.2%$22/sqft |
Source: Legacy Ranch Real Estate #1398430 Report a problem | ||
| 7/15/2019 | Listed for sale | $69,900+145.3%$24/sqft |
Source: Legacy Ranch Real Estate #1398430 Report a problem | ||
| 8/14/2018 | Sold | -- |
Source: Central Texas MLS #317416 Report a problem | ||
| 7/18/2018 | Listed for sale | $28,500$10/sqft |
Source: RE/MAX River Cities #1324808 Report a problem | ||
| 7/18/2018 | Pending sale | $28,500+3.6%$10/sqft |
Source: RE/MAX River Cities #1324808 Report a problem | ||
| 5/30/2018 | Price change | $27,500-30.4%$9/sqft |
Source: RE/MAX River Cities #317416 Report a problem | ||
| 2/4/2018 | Listed for sale | $39,500-39.2%$14/sqft |
Source: RE/MAX River Cities #317416 Report a problem | ||
| 6/23/2017 | Listed for sale | $65,000+30%$22/sqft |
Source: RE/MAX River Cities #317416 Report a problem | ||
| 1/9/2015 | Listing removed | $50,000-33.3%$17/sqft |
Source: BHHS Don Johnson, REALTORS #1069876 Report a problem | ||
| 8/30/2013 | Listing removed | $75,000$26/sqft |
Source: RE/MAX RIVER CITIES #193753 Report a problem | ||
| 4/12/2013 | Listed for sale | $75,000$26/sqft |
Source: RE/MAX RIVER CITIES #193753 Report a problem | ||
Public tax history
| Year | Property taxes | Tax assessment |
|---|---|---|
| 2026 | -- | $624,900 -16.3% |
| 2025 | $7,630 -2.6% | $746,480 +0.7% |
| 2024 | $7,833 -10.2% | $741,260 -7.9% |
| 2023 | $8,718 +18.3% | $805,120 +83.9% |
| 2022 | $7,371 +622.4% | $437,880 +670.2% |
| 2021 | $1,020 +81.1% | $56,850 +80.7% |
| 2020 | $563 +51.6% | $31,460 +57.3% |
| 2019 | $372 -32.3% | $20,000 -30.5% |
| 2018 | $549 | $28,790 |
| 2017 | -- | $28,790 -17.6% |
| 2016 | $655 | $34,960 |
| 2015 | $655 | $34,960 |
| 2014 | $655 | $34,960 |
Find assessor info on the county website
Monthly payment
Est. payment
Payment breakdown
Explore the cost of this home by adjusting the details. Changes won't be saved.Climate risks
Neighborhood: 78070
Nearby schools
Schools provided by the listing agent
- Elementary: Rebecca Creek
- Middle: Mountain Valley Middle School
- High: Canyon Lake High School
- District: Comal ISD
Source: Central Texas MLS. This data may not be complete. We recommend contacting the local school district to confirm school assignments for this home.

Similar homes
- $890,0004 bd3 ba3.8k sqft260 Mystic Shores Blvd, Spring Branch, TX 78070Active

 MLS ID #629135, Shane Neal, eXp Realty LLC. Central Texas MLS
- $925,0004 bd4 ba3.2k sqft109 Upper River Place, Spring Branch, TX 78070New Construction
 MLS ID #1944984, Maria Navarro TREC #509706, 3Sixty Real Estate Group. LERA MLS
- $799,0003 bd3 ba2.5k sqft397 SECRET WAY, Spring Branch, TX 78070For Sale
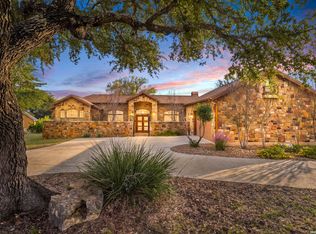 MLS ID #2028455, Chelsea Evans TREC #749523, Real Broker, LLC. LERA MLS
- $945,0003 bd3 ba2.9k sqft559 Rio Ridge Pkwy, Spring Branch, TX 78070New Construction
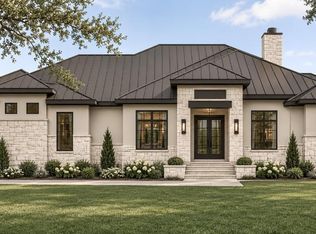 MLS ID #2024694, Brandy Buchanan TREC #601634, Home Team of America. LERA MLS
- $965,0003 bd3 ba2.8k sqft231 River Bend Place, Spring Branch, TX 78070For SaleMLS ID #2004559, Kimberly Gray TREC #669111, Keller Williams Heritage. LERA MLS
- $850,0004 bd3 ba3.1k sqft261 TOUCAN DR, Spring Branch, TX 78070New ConstructionMLS ID #2030513, Yvette Hansen TREC #727627, Real Broker, LLC. LERA MLS
- $775,0004 bd4 ba2.8k sqft522 Mystic Pkwy, Spring Branch, TX 78070For SaleMLS ID #2026273, Deborah Ortiz TREC #577768, Realty Executives Access. LERA MLS
- $999,4904 bd4 ba4.2k sqft1280 Mystic Pkwy, Spring Branch, TX 78070ActiveMLS ID #618217, Kristen Schramme, Keller Williams Legacy. Central Texas MLS
- $725,0003 bd3 ba2.7k sqft2326 Cascada Pkwy, Spring Branch, TX 78070For SaleMLS ID #2011501, Donald Walker TREC #697847, Keller Williams City-View. LERA MLS
- $735,0003 bd3 ba2.4k sqft306 Havasu Pt, Spring Branch, TX 78070For SaleMLS ID #2013051, Brian Stamness TREC #700794, Phyllis Browning Company. LERA MLS
- $699,9004 bd4 ba2.6k sqft224 Mystic Shores Blvd, Spring Branch, TX 78070ActiveMLS ID #619407, Patrick McFarland, Patrick Edward McFarland. Central Texas MLS
- $649,0003 bd3 ba2.5k sqft331 Mystic Pkwy, Spring Branch, TX 78070ActiveMLS ID #628629, Julie Gezella, BHHS Don Johnson REALTORS - NB. Central Texas MLS
- $850,0004 bd4 ba3.6k sqft1071 Hidden Valley, Spring Branch, TX 78070For SaleMLS ID #1890338, Samuel Torres TREC #710880, All City San Antonio Registered Series. LERA MLS
- $1,159,0004 bd4 ba3.7k sqft324 Charon Pt, Spring Branch, TX 78070For SaleMLS ID #2027487, Jennifer Romance-Deal TREC #526449, Coldwell Banker D'Ann Harper. LERA MLS
- $1,099,9003 bd4 ba3.7k sqft162 ALONDRA Lane, Spring Branch, TX 78070For SaleMLS ID #2019538, Hector Mendes TREC #496747, San Antonio Elite Realty. LERA MLS
- $944,9004 bd4 ba3.5k sqft141 Gadwall Way, Spring Branch, TX 78070ActiveMLS ID #589928, Andrea Pogue, Penny B Properties. Central Texas MLS
- $895,0004 bd3 ba2.8k sqft3891 Potters Creek Rd, Canyon Lake, TX 78133ActiveMLS ID #623055, Travis Riedel, BHHS Don Johnson REALTORS - NB. Central Texas MLS
