Surrounded by nature and offering views from every angle, this distinctive 3 bedroom, 2 bath octagon home is a rare opportunity to own a truly unique property. Situated on approximately 15 private acres, this home provides the perfect balance of privacy, comfort, and year-round recreation. The home's unique octagon design creates an inviting, open living space filled with natural light, while every window showcases the beauty of the surrounding landscape. Whether you're enjoying your morning coffee or unwinding after a day of adventure, you'll appreciate the peaceful setting in every season. The finished lower level features two bedrooms and offers additional space with endless possibilities. Create a spacious family room, game room, home theater, fitness area, home office, or entertainment space; the unfinished areas are ready for your personal touch to make the home your own. Step outside to enjoy the small pond, abundant wildlife, and the privacy of your wooded acreage. With nearby ATV trail access and direct VAST snowmobile trail access, this property is perfectly suited for outdoor enthusiasts seeking a four-season retreat. Whether you're looking for a year-round residence, a vacation home, or a recreational getaway, this one-of-a-kind property offers privacy, character, and incredible natural beauty.
Active
Listed by: A Notch Above Real Estate LLC • Heather Little
$325,000
517 River Road, Canaan, VT 05902
3beds
1,822sqft
Single Family Residence
Built in 2001
15.05 Acres Lot
$-- Zestimate®
$178/sqft
$-- HOA
What's special
Small pondViews from every angleSurrounded by natureUnique octagon designAbundant wildlife
- 74 days
- 846
- 117
Zillow last checked:
Listing updated:
Listed by:
Heather Little,
A Notch Above Real Estate LLC 603-538-9922
Source: PrimeMLS,MLS#: 5099938
Facts & features
Interior
Bedrooms & bathrooms
- Bedrooms: 3
- Bathrooms: 2
- Full bathrooms: 1
- 3/4 bathrooms: 1
Heating
- Oil, Baseboard, Wood Stove
Cooling
- None
Appliances
- Laundry: Laundry Hook-ups, 1st Floor Laundry
Features
- Bar, Ceiling Fan(s), Dining Area, Kitchen/Dining, Kitchen/Living, Living/Dining, Primary BR w/ BA, Natural Light, Natural Woodwork, Soaking Tub, Indoor Storage, Vaulted Ceiling(s)
- Basement: Concrete,Concrete Floor,Frost Wall,Full,Partially Finished,Interior Stairs,Walkout,Interior Access,Exterior Entry,Basement Stairs,Walk-Out Access
- Number of fireplaces: 1
- Fireplace features: 1 Fireplace, Wood Stove Hook-up
Interior area
- Total structure area: 3,280
- Total interior livable area: 1,822 sqft
- Finished area above ground: 1,822
- Finished area below ground: 0
Video & virtual tour
Property
Parking
- Parking features: Dirt, Driveway
- Has uncovered spaces: Yes
Features
- Levels: Two
- Stories: 2
- Patio & porch: Covered Porch
- On waterfront: Yes
- Body of water: _Unnamed
- Frontage length: Road frontage: 1005
Lot
- Size: 15.05 Acres
- Features: Country Setting, Level, Timber, Trail/Near Trail, Wooded, Near Snowmobile Trails, Near ATV Trail
Details
- Additional structures: Outbuilding
- Parcel number: 12603910524
- Zoning description: Town of Canaan
- Special conditions: Standard
Construction
Type & style
- Home type: SingleFamily
- Architectural style: Octagon
- Property subtype: Single Family Residence
Materials
- Wood Frame
- Foundation: Concrete
- Roof: Metal
Condition
- New construction: No
- Year built: 2001
Utilities & green energy
- Electric: Circuit Breakers
- Sewer: Private Sewer, Septic Tank
- Utilities for property: Phone Available
Community & HOA
Community
- Security: Smoke Detector(s)
Location
- Region: Canaan
Financial & listing details
- Price per square foot: $178/sqft
- Tax assessed value: $175,100
- Annual tax amount: $3,986
- Date on market: 7/15/2026
- Road surface type: Paved
Estimated market value
Not available
Estimated sales range
Not available
Not available
Price history
| Date | Event | Price |
|---|---|---|
| 7/15/2026 | Listed for sale | $325,000+80.6%$178/sqft |
Source:  PrimeMLS #5099938 Report a problem PrimeMLS #5099938 Report a problem | ||
| 2/2/2022 | Sold | $180,000+12.5%$99/sqft |
Source: PrimeMLS #4890302 Report a problem | ||
| 11/11/2021 | Listed for sale | $160,000$88/sqft |
Source: PrimeMLS #4890302 Report a problem | ||
Public tax history
| Year | Property taxes | Tax assessment |
|---|---|---|
| 2024 | -- | $175,100 |
| 2023 | -- | $175,100 |
| 2022 | -- | $175,100 +10.5% |
| 2021 | -- | $158,500 |
| 2020 | -- | $158,500 |
| 2019 | -- | $158,500 |
| 2018 | -- | $158,500 |
| 2017 | -- | $158,500 |
| 2016 | -- | $158,500 +9900% |
| 2015 | -- | $1,585 |
| 2014 | -- | $1,585 +10.5% |
| 2013 | -- | $1,435 |
| 2012 | -- | $1,435 |
| 2011 | -- | $1,435 |
| 2010 | -- | $1,435 |
| 2009 | -- | $1,435 |
| 2008 | -- | $1,435 +66.9% |
| 2007 | -- | $860 |
| 2006 | -- | $860 +190.5% |
| 2003 | $660 | $296 |
Find assessor info on the county website
Monthly payment
Est. payment
Payment breakdown
Explore the cost of this home by adjusting the details. Changes won't be saved.Climate risks
Neighborhood: 05903
Nearby schools

Similar homes
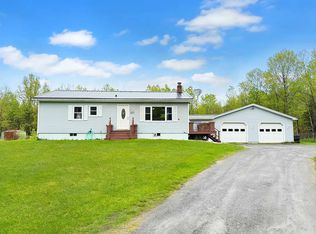
- $379,9003 bd2 ba2.6k sqft438 Canaan Hill Road, Canaan, VT 05903Active
 MLS ID #5077468, Jennifer Rancourt. PrimeMLS
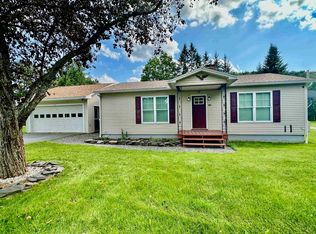
 - $354,9993 bd4 ba2.3k sqft252 Moose Mountain Drive, Stewartstown, NH 03576Active
 MLS ID #5090712, Jennifer Rancourt. PrimeMLS
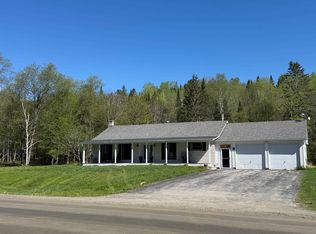
 - $310,0003 bd2 ba1.2k sqft6225 River Rd Vt 102, Lemington, VT 05903Active
 MLS ID #5105451, Heather Little. PrimeMLS
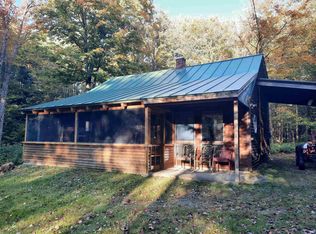
 - $330,0002 bd1 ba1.1k sqft51 Gadwah Lane, Pittsburg, NH 03592Active
 MLS ID #5111531, Kimberly Tracy. PrimeMLS
