Welcome to this beautifully maintained colonial tucked away on a cul-de-sac in the heart of Herndon. Set on a spacious, flat 1/3-acre lot with a fully fenced backyard, this inviting home offers comfortable living inside and out. Step inside to find hardwood floors throughout the main level, crown molding, and plenty of natural light. The main level features a home office, family room, and living room with a wood-burning fireplace. The kitchen offers generous granite counter space, wood cabinetry, and plenty of room for cooking and gathering. Upstairs, you’ll find three bedrooms, including a large primary suite with an en suite bath and ample closet space. A spacious hall bath with both a shower and bathtub serves the additional bedrooms. Additional features include a mudroom with newer washer and dryer and a one-car garage. Unlike many homes in the neighborhood, this home offers three levels, with a full unfinished basement providing abundant storage and plenty of potential for future finished living space. Notable updates include neutral paint (2026), attic insulation (2023), HVAC system (2019), architectural shingle roof (2018), and replacement vinyl windows (2008). Step outside to a composite deck overlooking the expansive backyard, with plenty of space for relaxing, entertaining, gardening, or play. One of the best parts of this location is how easily it connects to everything Herndon has to offer. The W&OD Trail is just around the corner, making it easy to walk or bike to nearby parks, the Herndon Community Center, library, and downtown Herndon for restaurants, coffee shops, concerts, farmers markets, and community events. Bready Park, Herndon Centennial Golf Course, Worldgate, and Reston Town Center are also nearby, along with Silver Line Metro, major commuter routes, and Dulles International Airport. Be sure to view the 3D walkthrough virtual tour for a closer look at the home and its layout.
Coming soon 09/10
$750,000
1301 Lopp Ct, Herndon, VA 20170
3beds
2,262sqft
Single Family Residence
Built in 1980
0.33 Acres Lot
$767,500 Zestimate®
$332/sqft
$-- HOA
What's special
- 4 days
- 368
- 43
Zillow last checked:
Listing updated:
Listed by:
Dawn Pace 703-785-8499,
Compass (240) 219-2422
Source: Bright MLS,MLS#: VAFX2307858
Facts & features
Interior
Bedrooms & bathrooms
- Bedrooms: 3
- Bathrooms: 3
- Full bathrooms: 2
- 1/2 bathrooms: 1
- Main level bathrooms: 1
Basement
- Area: 1199
Heating
- Heat Pump, Electric
Cooling
- Central Air, Ceiling Fan(s), Electric
Appliances
- Included: Microwave, Dishwasher, Disposal, Dryer, Extra Refrigerator/Freezer, Oven/Range - Electric, Refrigerator, Washer, Water Heater, Electric Water Heater
- Laundry: Main Level
Features
- Bathroom - Stall Shower, Bathroom - Tub Shower, Ceiling Fan(s), Crown Molding, Dining Area, Family Room Off Kitchen, Floor Plan - Traditional, Formal/Separate Dining Room, Eat-in Kitchen, Primary Bath(s), Recessed Lighting, Upgraded Countertops
- Flooring: Hardwood, Carpet, Wood
- Basement: Partial,Full,Interior Entry,Concrete,Unfinished,Windows
- Number of fireplaces: 1
- Fireplace features: Wood Burning
Interior area
- Total structure area: 3,461
- Total interior livable area: 2,262 sqft
- Finished area above ground: 2,262
Property
Parking
- Total spaces: 3
- Parking features: Garage Faces Front, Garage Door Opener, Inside Entrance, Asphalt, Attached, Driveway, On Street
- Attached garage spaces: 1
- Uncovered spaces: 2
- Details: Garage Sqft: 357
Accessibility
- Accessibility features: Doors - Swing In
Features
- Levels: Three
- Stories: 3
- Patio & porch: Deck
- Pool features: None
- Fencing: Back Yard
Lot
- Size: 0.33 Acres
- Features: Cul-De-Sac, Front Yard, Level, Rear Yard, SideYard(s)
Details
- Additional structures: Above Grade
- Parcel number: 0103 11 0011
- Zoning: 804
- Special conditions: Standard
Construction
Type & style
- Home type: SingleFamily
- Architectural style: Colonial
- Property subtype: Single Family Residence
Materials
- Brick Front, Vinyl Siding
- Foundation: Slab, Block
- Roof: Architectural Shingle,Asphalt
Condition
- Good
- New construction: No
- Year built: 1980
Utilities & green energy
- Sewer: Public Sewer
- Water: Public
Community & HOA
Community
- Subdivision: Westfield
HOA
- Has HOA: No
Location
- Region: Herndon
Financial & listing details
- Price per square foot: $332/sqft
- Tax assessed value: $711,550
- Annual tax amount: $9,857
- Date on market: 9/10/2026
- Listing agreement: Exclusive Right To Sell
- Ownership: Fee Simple
Estimated market value
$767,500
$729,000 - $806,000
$3,110/mo
Price history
| Date | Event | Price |
|---|---|---|
| 6/25/2007 | Sold | $489,000+48.2%$216/sqft |
Source: Public Record Report a problem | ||
| 6/25/2003 | Sold | $330,000$146/sqft |
Source: Public Record Report a problem | ||
Public tax history
| Year | Property taxes | Tax assessment |
|---|---|---|
| 2025 | $9,857 +1.8% | $691,220 +1.2% |
| 2024 | $9,687 +9.3% | $682,870 +7% |
| 2023 | $8,860 +7.6% | $638,130 +9.1% |
| 2022 | $8,236 | $584,720 +13.7% |
| 2021 | -- | $514,240 +4.1% |
| 2020 | $5,846 | $493,990 |
| 2019 | $5,846 +4.8% | $493,990 +4.8% |
| 2018 | $5,579 +1.9% | $471,440 |
| 2017 | $5,473 +6.5% | $471,440 +6.3% |
| 2016 | $5,140 +1.8% | $443,700 -1.9% |
| 2015 | $5,048 +4.5% | $452,330 +4.3% |
| 2014 | $4,829 | $433,680 +6.3% |
| 2013 | -- | $407,790 +10% |
| 2012 | -- | $370,720 |
| 2011 | -- | $370,720 +6% |
| 2010 | -- | $349,600 |
| 2009 | -- | $349,600 -21.7% |
| 2008 | -- | $446,440 -9.8% |
| 2007 | -- | $494,900 +69.9% |
| 2003 | -- | $291,240 +12% |
| 2002 | -- | $260,035 +19.6% |
| 2001 | -- | $217,420 |
Find assessor info on the county website
Monthly payment
Est. payment
Payment breakdown
Explore the cost of this home by adjusting the details. Changes won't be saved.Climate risks
Neighborhood: 20170
Nearby schools
Schools provided by the listing agent
- Elementary: Clearview
- Middle: Herndon
- High: Herndon
- District: Fairfax County Public Schools
Source: Bright MLS. This data may not be complete. We recommend contacting the local school district to confirm school assignments for this home.
Similar homes
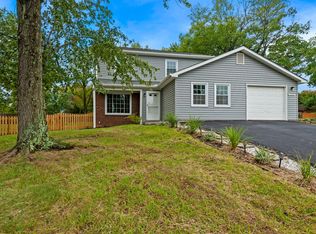
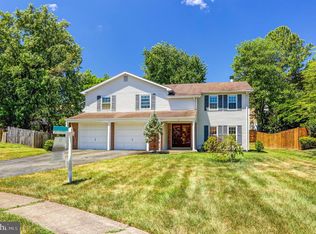
- $749,0004 bd3 ba2.1k sqft1002 Charlton Pl, Herndon, VA 20170For Sale
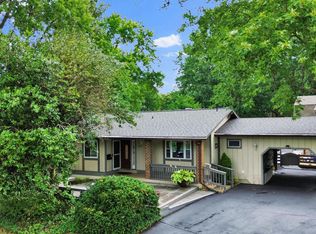
 MLS ID #VAFX2326506, William Wu, Samson Properties. Bright MLS
 - $750,0004 bd4 ba1.7k sqft1705 Whitewood Ln, Herndon, VA 20170For Sale
 MLS ID #VAFX2331134, Florence Wood, Samson Properties. Bright MLS
 - $725,0003 bd3 ba2k sqft1465 Kingstream Dr, Herndon, VA 20170For Sale
 MLS ID #VAFX2336940, Karyl Allen, Pearson Smith Realty LLC. Bright MLS
 - $835,0004 bd3 ba2.6k sqft1413 Bayshire Ln, Herndon, VA 20170For Sale
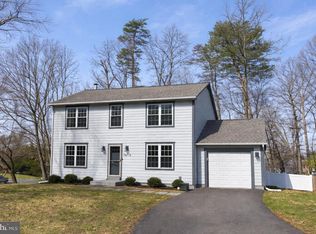 MLS ID #VAFX2328568, Stefan Rosu, Keller Williams Capital Properties. Bright MLS
 - $799,9993 bd3 ba2.3k sqft1106 Monroe St, Herndon, VA 20170For SaleMLS ID #VAFX2326792, Dimitri Sotiropoulos, Keller Williams Realty. Bright MLS
- $780,0005 bd3 ba2.1k sqft507 Alabama Dr, Herndon, VA 20170For SaleMLS ID #VAFX2333670, Francisco Lopez, Pearson Smith Realty, LLC. Bright MLS
- $635,0003 bd3 ba1.7k sqft662 Herndon Pkwy, Herndon, VA 20170For SaleMLS ID #VAFX2338324, Michelle Huemmer, Open Door Brokerage, LLC. Bright MLS
- $669,0003 bd2 ba1.6k sqft305 S Lincoln Ave, Sterling, VA 20164For SaleMLS ID #VALO2134876, Mr. Kalyan Karki, Pearson Smith Realty, LLC. Bright MLS
- $855,0004 bd5 ba2.2k sqft703 Dranesville Rd, Herndon, VA 20170For SaleMLS ID #VAFX2334826, Marie Valmonte, Coldwell Banker Realty. Bright MLS
- $649,9003 bd2 ba1.1k sqft12806 Fantasia Dr, Herndon, VA 20170For SaleMLS ID #VAFX2328114, Christine Richardson, Weichert Company of Virginia. Bright MLS
- $689,9004 bd3 ba1.4k sqft416 Virginia Ave, Herndon, VA 20170For SaleMLS ID #VAFX2328222, Saul Semidey, Smart Realty, LLC. Bright MLS
- $650,0004 bd2 ba1.7k sqft408 Arkansas Ave, Herndon, VA 20170For SaleMLS ID #VAFX2323612, Stephanie Hiner, Berkshire Hathaway HomeServices PenFed Realty. Bright MLS
- $479,9993 bd3 ba1.6k sqft13300 Schwenger Pl, Herndon, VA 20170For SaleMLS ID #VAFX2339800, Ashish Sangroula, Samson Properties. Bright MLS
- $865,0004 bd3 ba3.1k sqft1454 Parkvale Ct, Herndon, VA 20170For SaleMLS ID #VAFX2306034, Bassam Hamandi, Samson Properties. Bright MLS
- $775,0003 bd4 ba2k sqft116 Herndon Mill Cir, Herndon, VA 20170For SaleMLS ID #VAFX2330446, Madhu KC, Samson Properties. Bright MLS
- $829,0005 bd3 ba3k sqft108 Briarwood Ct, Sterling, VA 20164For SaleMLS ID #VALO2131916, Erich Molina, Acquire Real Estate LLC. Bright MLS
- $749,0003 bd3 ba2.4k sqft2453 Liberty Loop, Herndon, VA 20171For SaleMLS ID #VAFX2338350, Kim Kroner, Washington Dulles Real Estate Group. Bright MLS
- $799,9003 bd4 ba3.1k sqft1718 Stuart Pointe Ln, Herndon, VA 20170For SaleMLS ID #VAFX2332720, Jennifer Young, Keller Williams Realty. Bright MLS
- $759,9005 bd4 ba2.6k sqft310 Newman Ct, Sterling, VA 20164For SaleMLS ID #VALO2126264, Mohammed Huq, Partners Real Estate. Bright MLS
- $459,9003 bd3 ba1.6k sqft1233 Magnolia Ln, Herndon, VA 20170For SaleMLS ID #VAFX2330450, Bishal Karki, DMV Realty, INC.. Bright MLS
