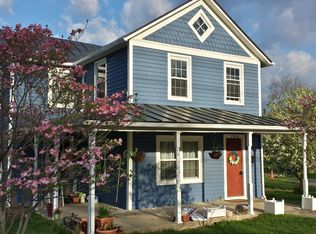
Rare opportunity to own a beautifully restored historic home in the heart of Herndon's Historic District, just moments from restaurants, shops, events, and everything downtown Herndon has to offer. Combining early 20th-century character with extensive modern updates, this 4-bedroom, 5-bath residence offers the charm buyers seek without many of the major system concerns typically associated with older homes. Original architectural details have been thoughtfully preserved, including hardwood floors, solid wood doors, porcelain doorknobs, push-button light switches, detailed trim work, and period moldings that showcase the home's rich history. The flexible floor plan includes a main-level bedroom suite with a private bath and French doors opening to a secluded deck, ideal for guests, multigenerational living, or a private home office. The updated kitchen features granite countertops, a center island, and ample space for daily living and entertaining. Outdoor spaces include a welcoming front porch with swing and Casablanca ceiling fans, plus a spacious rear deck overlooking the yard and mature fig tree. Major recent improvements provide peace of mind, including dual-zone HVAC (2024), sump pump and water heater (2023), and new front roof and north-facing siding (2025). For buyers seeking character, walkability, and historic charm without sacrificing modern comfort, this is a truly unique offering in one of Northern Virginia's most desirable small-town settings.
Pending
Price cut: $25K (9/8)
$830,000
703 Dranesville Rd, Herndon, VA 20170
4beds
2,262sqft
Single Family Residence
Built in 1900
0.27 Acres Lot
$-- Zestimate®
$367/sqft
$-- HOA
What's special
Original architectural detailsFlexible floor planDetailed trim workGranite countertopsPeriod moldingsCasablanca ceiling fansCenter island
- 73 days
- 700
- 42
Likely to sell faster than
Zillow last checked:
Listing updated:
Listed by:
Marie Valmonte 202-294-4621,
Coldwell Banker Realty 7034717220,
Co-Listing Agent: Prerapong Abhamongkol 202-247-7694,
Coldwell Banker Realty
Source: Bright MLS,MLS#: VAFX2334826
Facts & features
Interior
Bedrooms & bathrooms
- Bedrooms: 4
- Bathrooms: 5
- Full bathrooms: 5
- Main level bathrooms: 5
- Main level bedrooms: 4
Heating
- Heat Pump, Electric
Cooling
- Central Air, Electric
Appliances
- Included: Microwave, Cooktop, Dishwasher, Disposal, Dryer, Refrigerator, Washer, Water Heater
- Laundry: Has Laundry, Main Level, Dryer In Unit
Features
- Attic, Ceiling Fan(s), Chair Railings, Crown Molding, Dining Area, Entry Level Bedroom, Floor Plan - Traditional, Formal/Separate Dining Room, Eat-in Kitchen, Kitchen Island, Pantry, Recessed Lighting, Dry Wall
- Flooring: Ceramic Tile, Hardwood
- Doors: French Doors
- Windows: Casement, Double Hung, Insulated Windows, Vinyl Clad, Wood Frames
- Basement: Connecting Stairway,Partial,Exterior Entry,Rear Entrance,Sump Pump,Unfinished,Walk-Out Access,Windows
- Has fireplace: No
Interior area
- Total structure area: 2,262
- Total interior livable area: 2,262 sqft
- Finished area above ground: 2,262
Property
Parking
- Total spaces: 3
- Parking features: Asphalt, Driveway
- Uncovered spaces: 3
Accessibility
- Accessibility features: Accessible Entrance
Features
- Levels: Three
- Stories: 3
- Patio & porch: Deck, Porch
- Exterior features: Rain Gutters, Sidewalks, Street Lights, Lighting
- Pool features: None
Lot
- Size: 0.27 Acres
Details
- Additional structures: Above Grade
- Parcel number: 0104 03040002B
- Zoning: 803
- Special conditions: Standard
Construction
Type & style
- Home type: SingleFamily
- Architectural style: Farmhouse/National Folk
- Property subtype: Single Family Residence
Materials
- Cement Siding, Frame, HardiPlank Type, Stick Built, Stone
- Foundation: Block
- Roof: Metal,Architectural Shingle
Condition
- Very Good
- New construction: No
- Year built: 1900
Utilities & green energy
- Sewer: Public Sewer
- Water: Public
Community & HOA
Community
- Subdivision: Van Vlecks
HOA
- Has HOA: No
Location
- Region: Herndon
Financial & listing details
- Price per square foot: $367/sqft
- Tax assessed value: $811,310
- Annual tax amount: $11,569
- Date on market: 8/12/2026
- Listing agreement: Exclusive Right To Sell
- Listing terms: Cash,FHA,VA Loan,Conventional
- Ownership: Fee Simple
Estimated market value
Not available
Estimated sales range
Not available
Not available
Price history
| Date | Event | Price |
|---|---|---|
| 10/16/2026 | Pending sale | $830,000$367/sqft |
Source:  Bright MLS #VAFX2334826 Report a problem Bright MLS #VAFX2334826 Report a problem | ||
| 9/8/2026 | Price change | $830,000-2.9%$367/sqft |
Source: Bright MLS #VAFX2334826 Report a problem | ||
| 9/1/2026 | Price change | $855,000-1.7%$378/sqft |
Source: Bright MLS #VAFX2334826 Report a problem | ||
| 8/12/2026 | Listed for sale | $870,000+19.2%$385/sqft |
Source: Bright MLS #VAFX2334826 Report a problem | ||
| 1/31/2022 | Sold | $730,000-1.5%$323/sqft |
Source: Bright MLS #VAFX2015698 Report a problem | ||
| 1/12/2022 | Contingent | $741,000$328/sqft |
Source: Bright MLS #VAFX2015698 Report a problem | ||
| 8/30/2021 | Listed for sale | $741,000+17.8%$328/sqft |
Source: Bright MLS #VAFX2015698 Report a problem | ||
| 11/16/2018 | Listing removed | $629,000$278/sqft |
Source: Long & Foster Real Estate, Inc. #1005958909 Report a problem | ||
| 8/9/2018 | Listed for sale | $629,000-3.2%$278/sqft |
Source: Long & Foster Real Estate, Inc. #1005958909 Report a problem | ||
| 6/15/2018 | Listing removed | $649,900$287/sqft |
Source: Long & Foster Real Estate, Inc. #FX10210850 Report a problem | ||
| 4/17/2018 | Listed for sale | $649,900+2%$287/sqft |
Source: Long & Foster Real Estate, Inc. #1000405332 Report a problem | ||
| 10/2/2017 | Listing removed | $637,000$282/sqft |
Source: Long & Foster Real Estate, Inc. #FX9757114 Report a problem | ||
| 5/14/2017 | Listed for sale | $637,000-3.5%$282/sqft |
Source: Long & Foster Real Estate, Inc. #FX9757114 Report a problem | ||
| 9/25/2016 | Listed for sale | $660,000$292/sqft |
Source: Long & Foster Real Estate, Inc. #FX9757114 Report a problem | ||
Public tax history
| Year | Property taxes | Tax assessment |
|---|---|---|
| 2025 | $11,569 +14.3% | $811,310 +13.7% |
| 2024 | $10,120 +1% | $713,420 -1.1% |
| 2023 | $10,020 +2.5% | $721,630 -4.7% |
| 2022 | $9,777 | $757,180 +24% |
| 2021 | -- | $610,400 -3.1% |
| 2020 | $7,453 +9.4% | $629,740 +9.4% |
| 2019 | $6,815 +3% | $575,810 +3% |
| 2018 | $6,619 +18.7% | $559,260 +16.4% |
| 2017 | $5,578 +3.2% | $480,430 +3% |
| 2016 | $5,404 +3.8% | $466,450 |
| 2015 | $5,206 +0.6% | $466,450 +0.4% |
| 2014 | $5,176 | $464,810 +21.3% |
| 2013 | -- | $383,320 +3.7% |
| 2012 | -- | $369,480 |
| 2011 | -- | $369,480 -3.9% |
| 2010 | -- | $384,610 -9% |
| 2009 | -- | $422,790 -14% |
| 2008 | -- | $491,610 +24.5% |
| 2007 | -- | $394,940 +50.9% |
| 2003 | -- | $261,800 +25% |
| 2002 | -- | $209,440 |
Find assessor info on the county website
Monthly payment
Est. payment
Payment breakdown
Explore the cost of this home by adjusting the details. Changes won't be saved.Climate risks
Neighborhood: 20170
Nearby schools
Schools provided by the listing agent
- Elementary: Herndon
- Middle: Herndon
- High: Herndon
- District: Fairfax County Public Schools
Source: Bright MLS. This data may not be complete. We recommend contacting the local school district to confirm school assignments for this home.
Similar homes
- $800,0004 bd3 ba2.4k sqft1425 Cellar Creek Way, Herndon, VA 20170For Sale
 MLS ID #VAFX2331102, Lisa Smith, Pearson Smith Realty, LLC. Bright MLS
 - $919,8994 bd4 ba3.1k sqft2663 Yukon Rd, Herndon, VA 20171For Sale
 MLS ID #VAFX2344612, Kristie Gaibler, Pearson Smith Realty, LLC. Bright MLS
 - $639,9503 bd3 ba1.8k sqft312 E Amhurst St, Sterling, VA 20164For Sale
 MLS ID #VALO2138558, Atif Khan, Pearson Smith Realty, LLC. Bright MLS
 - $789,9004 bd2 ba2k sqft43655 Hay Rd, Ashburn, VA 20147For Sale
 MLS ID #VALO2131548, Kristine Condie, Long & Foster Real Estate, Inc.. Bright MLS
 - $800,0005 bd3 ba2.7k sqft14909 Waterway Dr, Rockville, MD 20853For SaleMLS ID #MDMC2258012, Jordan Chronopoulos, RLAH @properties. Bright MLS
- $799,9003 bd3 ba1.8k sqft2202 Jester Ct, Reston, VA 20191For SaleMLS ID #VAFX2329630, Kyle Toomey, Compass. Bright MLS
- $735,0004 bd4 ba2.2k sqft6 Bentley Dr, Sterling, VA 20165For SaleMLS ID #VALO2136820, Joe Facenda, RE/MAX Gateway, LLC. Bright MLS
- $809,9005 bd4 ba2.9k sqft14413 Bauer Dr, Rockville, MD 20853For SaleMLS ID #MDMC2260440, Yony Kifle, EXP Realty, LLC. Bright MLS
- $799,0004 bd4 ba2.1k sqft5804 Oak Moss Ter, Burke, VA 22015For SaleMLS ID #VAFX2336392, Carolyn Young, Samson Properties. Bright MLS
- $798,8884 bd3 ba2.7k sqftFountainbleau, Annandale, VA 22003For SaleMLS ID #VAFX2326744, Nathan Arnold, eXp Realty LLC. Bright MLS
- $875,0004 bd3 ba2.7k sqftWestmore, Fairfax, VA 22030For SaleMLS ID #VAFC2009336, Chris Dominick, RE/MAX Gateway, LLC. Bright MLS
- $729,0004 bd3 ba1.6k sqft14840 Cranoke St, Centreville, VA 20120For SaleMLS ID #VAFX2346194, Sara Williams, CENTURY 21 New Millennium. Bright MLS
- $899,0004 bd3 ba3k sqft12321 Triple Crown Rd, Gaithersburg, MD 20878For SaleMLS ID #MDMC2258598, Rachel Knapp, Coldwell Banker Realty. Bright MLS
- $819,0005 bd3 ba2.5k sqft5510 Kings Park Dr, Springfield, VA 22151For SaleMLS ID #VAFX2341348, Susan Metcalf, Corcoran McEnearney. Bright MLS
- $849,0004 bd4 ba2.8k sqft7406 Valleycrest Blvd, Annandale, VA 22003For SaleMLS ID #VAFX2341014, Eli Tucker, RLAH @properties. Bright MLS
- $860,0004 bd2 ba2.2k sqft4636 Taney Ave, Alexandria, VA 22304For SaleMLS ID #VAAX2065096, Dana Elam, Pearson Smith Realty, LLC. Bright MLS
- $870,0004 bd3 ba2.4k sqft1516 N Chambliss St, Alexandria, VA 22312For SaleMLS ID #VAAX2064206, Laurie Gessaman, Pearson Smith Realty, LLC. Bright MLS
- $799,0004 bd3 ba1.9k sqft15004 Dufief Dr, Gaithersburg, MD 20878For SaleMLS ID #MDMC2237560, Mr. Albert Amar, Compass. Bright MLS
- $850,0004 bd3 ba1.9k sqft8138 Viola St, Springfield, VA 22152For SaleMLS ID #VAFX2344238, Hunter Lang, Serhant. Bright MLS
- $945,0006 bd4 ba3.3k sqft3600 Hill St, Fairfax, VA 22030For SaleMLS ID #VAFC2009198, Candace Sun, Home America Realty, Inc.. Bright MLS
