Welcome home to this completely gutted and beautifully remodeled nearly 2,000 sq ft home, where virtually everything has been touched or redone! Step onto the inviting covered front porch with its warm wood ceiling and enter into an oversized, bright kitchen offering abundant cabinetry, generous workspace and a large pantry closet. The spacious front living room is filled with natural light from beautiful windows, while just off the kitchen you’ll find a comfortable family room with sliding doors leading to a pretty patio and built-in fire pit overlooking gorgeous rolling fields and countryside views.
The first floor also offers a full bath and a versatile bonus room—perfect for a first-floor bedroom, home office, playroom or media room. Upstairs you’ll find three large, comfortable bedrooms and a huge full bath with convenient laundry.
There truly isn’t a bad view from any window, upstairs or down! Updates include siding, roof, windows, mechanicals, flooring, carpeting, cabinetry, fixtures and so much more. Come be pleasantly surprised by all this home has to offer—literally nothing to do for years to come but move in and enjoy!
Active
$359,900
5173 Ellicott Street Rd, Batavia, NY 14020
4beds
1,912sqft
Single Family Residence
Built in 1880
0.94 Acres Lot
$-- Zestimate®
$188/sqft
$-- HOA
What's special
Versatile bonus roomPretty patioGenerous workspaceLarge pantry closetBeautiful windowsOversized bright kitchenBuilt-in fire pit
- 33 days
- 910
- 63
Zillow last checked:
Listing updated:
Listed by:
Reliant Real Estate 585-344-4663,
Lynn A Bezon 585-746-6253
Source: NYSAMLSs,MLS#: B1708579 Originating MLS: Buffalo
Originating MLS: BuffaloFacts & features
Interior
Bedrooms & bathrooms
- Bedrooms: 4
- Bathrooms: 2
- Full bathrooms: 2
- Main level bathrooms: 1
- Main level bedrooms: 1
Heating
- Gas, Forced Air
Cooling
- Central Air
Appliances
- Included: Dryer, Electric Water Heater, Free-Standing Range, Microwave, Oven, Refrigerator, Washer
- Laundry: Upper Level
Features
- Ceiling Fan(s), Eat-in Kitchen, Separate/Formal Living Room, Country Kitchen, Other, See Remarks, Sliding Glass Door(s), Bedroom on Main Level
- Flooring: Carpet, Laminate, Varies
- Doors: Sliding Doors
- Windows: Thermal Windows
- Basement: Exterior Entry,Full,Walk-Up Access
- Has fireplace: No
Interior area
- Total structure area: 1,912
- Total interior livable area: 1,912 sqft
Property
Parking
- Parking features: No Garage, Other
Features
- Levels: Two
- Stories: 2
- Patio & porch: Open, Patio, Porch
- Exterior features: Gravel Driveway, Patio
Lot
- Size: 0.94 Acres
- Features: Agricultural, Rectangular, Rectangular Lot
Details
- Parcel number: 1824000200000001011002
- Special conditions: Standard
Construction
Type & style
- Home type: SingleFamily
- Architectural style: Two Story
- Property subtype: Single Family Residence
Materials
- Vinyl Siding
- Foundation: Block, Stone
- Roof: Shingle
Condition
- Resale
- Year built: 1880
Utilities & green energy
- Electric: Circuit Breakers
- Sewer: Septic Tank
- Water: Connected, Public
- Utilities for property: Water Connected
Community & HOA
Location
- Region: Batavia
Financial & listing details
- Price per square foot: $188/sqft
- Tax assessed value: $42,500
- Annual tax amount: $1,217
- Date on market: 8/19/2026
- Cumulative days on market: 34 days
- Listing terms: Cash,Conventional,FHA,VA Loan
Estimated market value
Not available
Estimated sales range
Not available
$2,337/mo
Price history
| Date | Event | Price |
|---|---|---|
| 8/20/2026 | Listed for sale | $359,900+966.4%$188/sqft |
Source:  NYSAMLSs #B1708579 Report a problem NYSAMLSs #B1708579 Report a problem | ||
| 2/5/2025 | Sold | $33,750-68.2%$18/sqft |
Source: NYSAMLSs #B1525011 Report a problem | ||
| 1/9/2024 | Sold | $106,136$56/sqft |
Source: Public Record Report a problem | ||
Public tax history
| Year | Property taxes | Tax assessment |
|---|---|---|
| 2025 | -- | $42,500 -64.7% |
| 2024 | -- | $120,300 +17.1% |
| 2023 | -- | $102,700 |
| 2022 | -- | $102,700 +12.9% |
| 2021 | -- | $91,000 +9% |
| 2020 | -- | $83,500 |
| 2019 | -- | $83,500 |
| 2018 | -- | $83,500 +16.6% |
| 2017 | $1,984 | $71,600 |
| 2016 | -- | $71,600 +8.5% |
| 2015 | -- | $66,000 |
| 2014 | -- | $66,000 |
| 2013 | -- | $66,000 |
| 2012 | -- | $66,000 |
| 2011 | -- | $66,000 |
| 2010 | -- | $66,000 |
| 2009 | -- | $66,000 |
| 2008 | -- | $66,000 |
| 2007 | -- | $66,000 |
| 2006 | -- | $66,000 |
| 2005 | -- | $66,000 +10% |
| 2004 | -- | $60,000 -6.3% |
| 2003 | -- | $64,000 |
| 2002 | -- | $64,000 +6.7% |
| 2001 | -- | $60,000 |
| 2000 | -- | $60,000 |
Find assessor info on the county website
Monthly payment
Climate risks
Neighborhood: 14020
Nearby schools
Schools provided by the listing agent
- District: Batavia
Source: NYSAMLSs. This data may not be complete. We recommend contacting the local school district to confirm school assignments for this home.
- $340,6003 bd2 ba2.3k sqft5190 Ellicott Street Rd, Batavia, NY 14020Off Market
- $4,000-- bd-- ba-- sqft5199 Ellicott Street Rd, Batavia, NY 14020Off Market
- $5,000-- bd-- ba-- sqft5199 Ellicott Street Rd, Batavia, NY 14020Off Market
- $277,4002 bd2 ba1.6k sqft5196 Ellicott Street Rd, Batavia, NY 14020Off Market
Similar homes
- $299,9003 bd2 ba1.7k sqft12.5 Adams St, Batavia, NY 14020For Sale
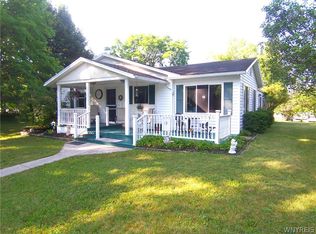
 MLS ID #B1701482, John P Gerace, Listing by: Gerace Realty LLC. NYSAMLSs
 - $399,9002 bd2 ba1.4k sqft8696 Hopkins Rd, Batavia, NY 14020For Sale
 MLS ID #R1708341, Charles F. Flynn, Listing by: Howard Hanna. NYSAMLSs
 - $329,9004 bd2 ba2k sqft8388 Slusser Rd, Batavia, NY 14020For Sale
 MLS ID #B1700731, Rebecca Guzdek, Listing by: Keller Williams Realty WNY. NYSAMLSs
 - $279,0006 bd3 ba1.8k sqft535 E Main St, Batavia, NY 14020For Sale
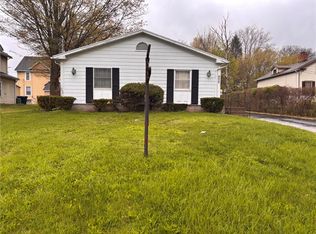 MLS ID #R1691248, Nadia H Cheema, Listing by: RE/MAX Realty Group. NYSAMLSs
 - $280,0003 bd1 ba1.8k sqft9091 Creek Rd, Batavia, NY 14020For SaleMLS ID #R1668751, Brian Cignarale, Listing by: Berkshire Hathaway HS Zambito. NYSAMLSs
- $340,0002 bd2 ba1.5k sqft5119 Red Oak Ln, Batavia, NY 14020For SaleMLS ID #R1672292, Michelle T Dills, Listing by: Howard Hanna. NYSAMLSs
- $249,9003 bd3 ba2.4k sqft36 Cedar St, Batavia, NY 14020For SaleMLS ID #B1702315, Danielle D Torcello, Listing by: Keller Williams Realty Lancaster. NYSAMLSs
- $340,0002 bd2 ba1.5k sqft5125 Red Oak Ln, Batavia, NY 14020For SaleMLS ID #R1672554, Michelle T Dills, Listing by: Howard Hanna. NYSAMLSs
- $340,0002 bd2 ba1.5k sqft5127 Red Oak Ln, Batavia, NY 14020For SaleMLS ID #R1672545, Michelle T Dills, Listing by: Howard Hanna. NYSAMLSs
- $315,0002 bd2 ba1.6k sqft5169 Laurel Oak Way, Batavia, NY 14020For SaleMLS ID #R1672701, Michelle T Dills, Listing by: Howard Hanna. NYSAMLSs
- $225,0004 bd2 ba1.7k sqft57 Otis St, Batavia, NY 14020For SaleMLS ID #R1704596, Emily Reynolds, Listing by: NextHome Endeavor. NYSAMLSs
- $219,9003 bd2 ba1.7k sqft58 Oak St, Batavia, NY 14020For SaleMLS ID #B1714343, Jeffrey G Politano, Listing by: Park Realty of WNY LLC. NYSAMLSs
- $199,9004 bd2 ba1.6k sqft6 Roosevelt Ave, Batavia, NY 14020For SaleMLS ID #R1709812, Doreen Marie Graham, Listing by: Howard Hanna. NYSAMLSs
- $389,0004 bd3 ba2k sqft281 Dewey St, Churchville, NY 14428For SaleMLS ID #R1714444, Mamdouh Alsafadi, Listing by: RE/MAX Plus. NYSAMLSs
- $299,9004 bd2 ba2.1k sqft9283 S Street Rd, Le Roy, NY 14482For SaleMLS ID #R1690661, Khari Sabb, Listing by: Hunt Real Estate ERA. NYSAMLSs
- $199,0003 bd1 ba1.4k sqft18 Otis St, Batavia, NY 14020For SaleMLS ID #R1711829, Zachary Vanderhoof, Listing by: Keller Williams Realty Greater Rochester. NYSAMLSs
