Professional pictures coming soon!! Priced to sell! Home is also zoned for the new high school Skyview..4 bedrooms 3.5 3 level home in Herndon..HW flooring upstairs, fireplace, nice size Kitchen, Big closet space and home also features a Loft above the garage and next to the Master Bedroom, Home could use some touch up paint. Some appliances are dated but in working order..No one lives in the house but they are in the process of moving out the furniture.
Coming soon 08/16
$819,990
12630 Etruscan Dr, Herndon, VA 20171
4beds
2,888sqft
Single Family Residence
Built in 1979
10,500 Square Feet Lot
$809,700 Zestimate®
$284/sqft
$20/mo HOA
What's special
- 2 days |
- 163 |
- 12 |
Zillow last checked:
Listing updated:
Listed by:
Jay Gholson 703-517-8640,
RE/MAX Executives 703-449-7629
Source: Bright MLS,MLS#: VAFX2335108
Facts & features
Interior
Bedrooms & bathrooms
- Bedrooms: 4
- Bathrooms: 4
- Full bathrooms: 3
- 1/2 bathrooms: 1
- Main level bathrooms: 1
Basement
- Area: 800
Heating
- Heat Pump, Electric
Cooling
- Central Air, Natural Gas
Appliances
- Included: Dishwasher, Disposal, Dryer, Refrigerator, Cooktop, Washer, Electric Water Heater
Features
- Basement: Finished,Full
- Number of fireplaces: 1
Interior area
- Total structure area: 2,888
- Total interior livable area: 2,888 sqft
- Finished area above ground: 2,088
- Finished area below ground: 800
Property
Parking
- Total spaces: 5
- Parking features: Garage Faces Front, Attached, Driveway
- Attached garage spaces: 2
- Uncovered spaces: 3
Accessibility
- Accessibility features: None
Features
- Levels: Three
- Stories: 3
- Pool features: None
Lot
- Size: 10,500 Square Feet
Details
- Additional structures: Above Grade, Below Grade
- Parcel number: 0252 06 0782
- Zoning: 121
- Special conditions: Standard
Construction
Type & style
- Home type: SingleFamily
- Architectural style: Colonial
- Property subtype: Single Family Residence
Materials
- Aluminum Siding
- Foundation: Other
Condition
- New construction: No
- Year built: 1979
Utilities & green energy
- Sewer: Other
- Water: Other
Community & HOA
Community
- Subdivision: Fox Mill Estates
HOA
- Has HOA: Yes
- HOA fee: $240 annually
Location
- Region: Herndon
Financial & listing details
- Price per square foot: $284/sqft
- Tax assessed value: $807,100
- Annual tax amount: $9,310
- Date on market: 8/16/2026
- Listing agreement: Exclusive Right To Sell
- Ownership: Fee Simple
Estimated market value
$809,700
$761,000 - $850,000
$3,705/mo
Price history
| Date | Event | Price |
|---|---|---|
| 3/25/1982 | Sold | $107,000$37/sqft |
Source: Agent Provided Report a problem | ||
Public tax history
| Year | Property taxes | Tax assessment |
|---|---|---|
| 2025 | $8,906 +11% | $770,390 +11.2% |
| 2024 | $8,023 +3.9% | $692,540 +1.3% |
| 2023 | $7,718 +4.6% | $683,960 +6% |
| 2022 | $7,378 | $645,200 +11.6% |
| 2021 | -- | $577,980 +3.3% |
| 2020 | $6,622 0% | $559,510 0% |
| 2019 | $6,623 +6.1% | $559,630 +6.1% |
| 2018 | $6,241 +6.2% | $527,300 +4.2% |
| 2017 | $5,876 +2% | $506,090 +1.8% |
| 2016 | $5,759 -1.4% | $497,120 -5% |
| 2015 | $5,840 +5.9% | $523,300 +5.7% |
| 2014 | $5,513 | $495,090 +8% |
| 2013 | -- | $458,600 +4.6% |
| 2012 | -- | $438,270 |
| 2011 | -- | $438,270 +2.3% |
| 2010 | -- | $428,340 -1.2% |
| 2009 | -- | $433,410 -10.1% |
| 2008 | -- | $482,110 -3.7% |
| 2007 | -- | $500,870 +64.9% |
| 2003 | -- | $303,740 +16.4% |
| 2002 | -- | $260,970 +15% |
| 2001 | -- | $226,930 |
Find assessor info on the county website
Monthly payment
Est. payment
Payment breakdown
Explore the cost of this home by adjusting the details. Changes won't be saved.Climate risks
Neighborhood: 20171
Nearby schools
GreatSchools rating
- 10/10Fox Mill Elementary SchoolGrades: PK-6Distance: 0.7 mi
- 9/10Carson Middle SchoolGrades: 7-8Distance: 2.1 mi
- 4/10South Lakes High SchoolGrades: 9-12Distance: 2.3 mi
Schools provided by the listing agent
- Elementary: Fox Mill
- Middle: Carson
- High: South Lakes
- District: Fairfax County Public Schools
Source: Bright MLS. This data may not be complete. We recommend contacting the local school district to confirm school assignments for this home.
- $778,6004 bd2 ba1.8k sqft12634 Etruscan Dr, Herndon, VA 20171Off Market
- $825,4004 bd3 ba2.1k sqft12628 Etruscan Dr, Herndon, VA 20171Off Market
- $779,3005 bd3 ba1.5k sqft12633 Etruscan Dr, Herndon, VA 20171Off Market

- $885,3004 bd4 ba2.3k sqft12636 Etruscan Dr, Herndon, VA 20171Off Market
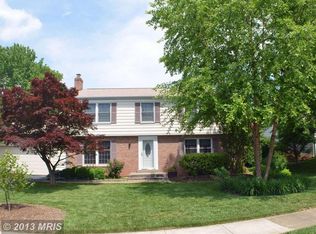
- $754,0003 bd3 ba2.1k sqft12626 Etruscan Dr, Herndon, VA 20171Off Market
- $830,5004 bd2 ba2.7k sqft12627 Etruscan Dr, Herndon, VA 20171Off Market
- $721,4003 bd2 ba1.6k sqft12635 Etruscan Dr, Herndon, VA 20171Off Market
- $755,9005 bd3 ba1.8k sqft2357 Bedfordshire Cir, Reston, VA 20191Off Market
A local agent can set up tours, give advice and negotiate with sellers.
Similar homes
- $860,0005 bd4 ba2.5k sqft12620 Holkein Dr, Herndon, VA 20171For Sale

 MLS ID #VAFX2319666, Ritu Desai, Samson Properties. Bright MLS
 - $--4 bd4 ba2k sqft2606 Thomas Young Ln, Herndon, VA 20171Auction
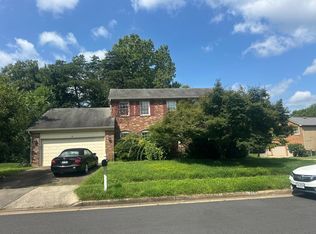 Auction.com 2
 - $780,0005 bd3 ba2.1k sqft507 Alabama Dr, Herndon, VA 20170For Sale
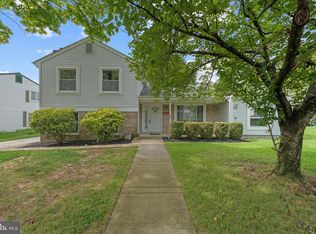 MLS ID #VAFX2333670, Francisco Lopez, Pearson Smith Realty, LLC. Bright MLS
 - $750,0004 bd4 ba2.7k sqft2320 Rosedown Dr, Reston, VA 20191For Sale
 MLS ID #VAFX2333422, Jennifer Young, Keller Williams Realty. Bright MLS
 - $975,0004 bd3 ba2.8k sqft13425 Alfred Mill Ct, Herndon, VA 20171For SaleMLS ID #VAFX2332974, Joseph Dedekind, LPT Realty, LLC. Bright MLS
- $914,5005 bd4 ba3k sqft12821 Kettering Dr, Herndon, VA 20171For SaleMLS ID #VAFX2330442, Eric Brooks, Jason Mitchell Group. Bright MLS
- $749,9954 bd2 ba1.9k sqft3012 Summershade Ct, Herndon, VA 20171For SaleMLS ID #VAFX2328348, Arjun Bukke, Samson Properties. Bright MLS
- $709,0003 bd4 ba2.1k sqft13135 Park Crescent Cir, Herndon, VA 20171For SaleMLS ID #VAFX2334350, Elizabeth Carrillo, Coldwell Banker Realty. Bright MLS
- $875,0004 bd3 ba2k sqft12348 Coleraine Ct, Reston, VA 20191For SaleMLS ID #VAFX2332252, Nada Gagliardi, Keller Williams Capital Properties. Bright MLS
- $795,5003 bd3 ba1.8k sqft13146 Lazy Glen Ct, Herndon, VA 20171For SaleMLS ID #VAFX2325570, Rajasekhar Allam, Maram Realty, LLC. Bright MLS
- $825,0005 bd3 ba2.8k sqft2284 Dosinia Ct, Reston, VA 20191For SaleMLS ID #VAFX2328826, Elizabeth Kovalak, Real Broker, LLC. Bright MLS
- $899,0005 bd3 ba2.8k sqft3213 Allness Ln, Herndon, VA 20171For SaleMLS ID #VAFX2322326, Kathryn Schmitt, Compass. Bright MLS
- $1,099,0004 bd4 ba3.7k sqft3204 Lockgate Ct, Herndon, VA 20171For SaleMLS ID #VAFX2333360, Kiran Morzaria, Samson Properties. Bright MLS
- $1,110,0004 bd5 ba4.2k sqft2507 Deer Wood Ct, Herndon, VA 20171For SaleMLS ID #VAFX2328710, Mark McConnell, eXp Realty LLC. Bright MLS
- $864,0005 bd3 ba2.4k sqft12312 Coleraine Ct, Reston, VA 20191For SaleMLS ID #VAFX2320676, Candyce Astroth, Samson Properties. Bright MLS
- $950,0004 bd4 ba3.2k sqft13607 White Barn Ln, Herndon, VA 20171For SaleMLS ID #VAFX2323512, Meredith Hannan, Century 21 Redwood Realty. Bright MLS
- $799,9003 bd4 ba3.1k sqft1718 Stuart Pointe Ln, Herndon, VA 20170For SaleMLS ID #VAFX2332720, Jennifer Young, Keller Williams Realty. Bright MLS
- $1,099,0005 bd4 ba3.6k sqft2410 Dakota Lakes Dr, Herndon, VA 20171For SaleMLS ID #VAFX2331682, Sreedhar Maram, Maram Realty, LLC. Bright MLS
- $1,200,0004 bd3 ba2.5k sqft2711 Mustang Dr, Herndon, VA 20171For SaleMLS ID #VAFX2320454, Bryan Felder, Real Broker, LLC. Bright MLS
- $765,0003 bd3 ba1.6k sqft2422 Ivywood Rd, Reston, VA 20191For SaleMLS ID #VAFX2323174, Saad Jamil, Samson Properties. Bright MLS
