Space to spread out, a wooded backdrop to enjoy, and everyday conveniences within easy reach make this Herndon home one to experience in person. Recent improvements add even more appeal, including an updated roof and flooring, a new driveway, and an HVAC system that is less than one year old. Comfortable bedrooms offer space to recharge, work from home, or adapt to changing needs. The kitchen provides a functional setting for meal prep and everyday routines, while the updated flooring helps create a fresh feel throughout the home. Step onto the deck for outdoor dining, morning coffee, or a relaxing view of the fenced backyard and trees beyond. The walkout basement expands the possibilities with flexible space for recreation, fitness, hobbies, a home office, or additional living needs, plus direct access to the outdoors. The new private driveway provides convenient off-street parking. When it is time to venture out, enjoy nearby Fred Crabtree Park, Little Difficult Run Stream Valley Park, Stratton Woods Park, Frying Pan Farm Park, and shopping and dining at Fox Mill Shopping Center. Reston Town Center provides even more options for dining, shopping, entertainment, and events, while nearby Silver Line Metro stations offer additional transportation options throughout Northern Virginia and toward Washington, DC. From the tree-backed outdoor setting and flexible living space to the recent updates and convenient location, this home brings together comfort, versatility, and access to the places that make daily life easier. Photos may be virtually staged
Coming soon 08/19
$750,000
2603 Seskey Glen Ct, Herndon, VA 20171
3beds
2,526sqft
Single Family Residence
Built in 1983
0.46 Acres Lot
$-- Zestimate®
$297/sqft
$-- HOA
What's special
- 3 days |
- 313 |
- 14 |
Zillow last checked:
Listing updated:
Listed by:
Sarah Reynolds 703-844-3464,
Keller Williams Realty (703) 679-1700,
Listing Team: Reynolds Empowerhome Team, Co-Listing Agent: Kanwar Sodhi 571-688-5543,
Keller Williams Realty
Source: Bright MLS,MLS#: VAFX2334496
Facts & features
Interior
Bedrooms & bathrooms
- Bedrooms: 3
- Bathrooms: 3
- Full bathrooms: 3
- Main level bathrooms: 2
- Main level bedrooms: 3
Basement
- Area: 1176
Heating
- Heat Pump, Electric
Cooling
- Central Air, Electric
Appliances
- Included: Microwave, Dryer, Washer, Dishwasher, Disposal, Ice Maker, Refrigerator, Cooktop, Electric Water Heater
Features
- Ceiling Fan(s)
- Doors: Sliding Glass
- Windows: Window Treatments
- Basement: Walk-Out Access
- Has fireplace: No
Interior area
- Total structure area: 2,602
- Total interior livable area: 2,526 sqft
- Finished area above ground: 1,426
- Finished area below ground: 1,100
Property
Parking
- Total spaces: 1
- Parking features: Garage Faces Front, Attached
- Attached garage spaces: 1
Accessibility
- Accessibility features: None
Features
- Levels: Two
- Stories: 2
- Patio & porch: Deck
- Pool features: None
Lot
- Size: 0.46 Acres
- Features: Backs to Trees
Details
- Additional structures: Above Grade, Below Grade
- Parcel number: 0263 14 0009
- Zoning: 110
- Special conditions: Standard
Construction
Type & style
- Home type: SingleFamily
- Architectural style: Ranch/Rambler
- Property subtype: Single Family Residence
Materials
- Vinyl Siding
- Foundation: Other
Condition
- New construction: No
- Year built: 1983
Utilities & green energy
- Sewer: Septic Exists
- Water: Public
Community & HOA
Community
- Subdivision: Moneys Corner
HOA
- Has HOA: No
Location
- Region: Herndon
Financial & listing details
- Price per square foot: $297/sqft
- Tax assessed value: $594,280
- Annual tax amount: $6,855
- Date on market: 8/19/2026
- Listing agreement: Exclusive Right To Sell
- Ownership: Fee Simple
Estimated market value
Not available
Estimated sales range
Not available
Not available
Price history
| Date | Event | Price |
|---|---|---|
| 3/4/2011 | Listing removed | $2,400$1/sqft |
Source: RealEstateShows.com Report a problem | ||
| 2/24/2011 | Listed for rent | $2,400$1/sqft |
Source: RealEstateShows.com Report a problem | ||
| 7/28/1986 | Sold | $112,900$45/sqft |
Source: Agent Provided Report a problem | ||
Public tax history
| Year | Property taxes | Tax assessment |
|---|---|---|
| 2025 | $6,870 +2.6% | $594,280 +2.8% |
| 2024 | $6,697 +2.7% | $578,080 |
| 2023 | $6,524 +6.2% | $578,080 +7.6% |
| 2022 | $6,142 | $537,140 +13.4% |
| 2021 | -- | $473,490 +2.5% |
| 2020 | $5,464 +0.8% | $461,720 +0.8% |
| 2019 | $5,422 +2.7% | $458,110 +2.7% |
| 2018 | $5,280 +1.9% | $446,110 |
| 2017 | $5,179 +0.2% | $446,110 |
| 2016 | $5,168 -9.7% | $446,110 -13.1% |
| 2015 | $5,726 +3.8% | $513,110 +3.5% |
| 2014 | $5,519 | $495,610 +11.6% |
| 2013 | -- | $444,210 +2.9% |
| 2012 | -- | $431,830 -8.4% |
| 2011 | -- | $471,550 +6.9% |
| 2010 | -- | $440,960 -1% |
| 2009 | -- | $445,200 -1.6% |
| 2008 | -- | $452,630 +9.4% |
| 2007 | -- | $413,780 +76.8% |
| 2003 | -- | $233,985 +14.4% |
| 2002 | -- | $204,530 +20% |
| 2001 | -- | $170,440 |
Find assessor info on the county website
Monthly payment
Est. payment
Payment breakdown
Explore the cost of this home by adjusting the details. Changes won't be saved.Climate risks
Neighborhood: Difficult Run
Nearby schools
GreatSchools rating
- 9/10Crossfield Elementary SchoolGrades: PK-6Distance: 0.8 mi
- 9/10Carson Middle SchoolGrades: 7-8Distance: 2.5 mi
- 9/10Oakton High SchoolGrades: 9-12Distance: 5.8 mi
Schools provided by the listing agent
- Elementary: Crossfield
- Middle: Carson
- High: Oakton
- District: Fairfax County Public Schools
Source: Bright MLS. This data may not be complete. We recommend contacting the local school district to confirm school assignments for this home.
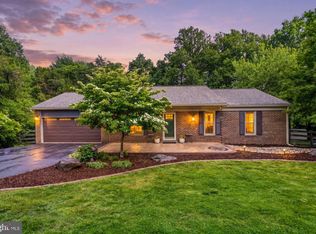
- $840,0004 bd3 ba2.3k sqft2605 Seskey Glen Ct, Herndon, VA 20171Sold
- $759,7003 bd3 ba1.1k sqft2601 Seskey Glen Ct, Herndon, VA 20171Off Market
- $879,1003 bd4 ba2.5k sqft2607 Seskey Glen Ct, Herndon, VA 20171Off Market
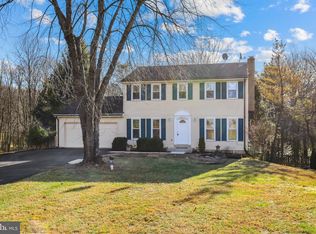
- $906,6003 bd3 ba2.4k sqft2600 Seskey Glen Ct, Herndon, VA 20171Off Market
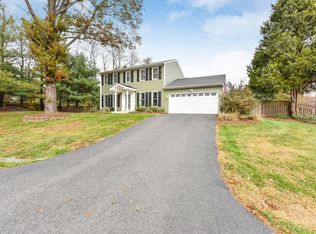
- $757,1004 bd2 ba1.8k sqft2608 Seskey Glen Ct, Herndon, VA 20171Off Market
- $809,0004 bd3 ba1.7k sqft2604 Seskey Glen Ct, Herndon, VA 20171Off Market
- $976,300-- bd3 ba1.9k sqft2701 Calkins Rd, Herndon, VA 20171Off Market
- $691,2003 bd2 ba1.1k sqft2606B Seskey Glen Ct, Herndon, VA 20171Off Market
A local agent can set up tours, give advice and negotiate with sellers.
Similar homes
- $--4 bd4 ba2k sqft2606 Thomas Young Ln, Herndon, VA 20171Auction
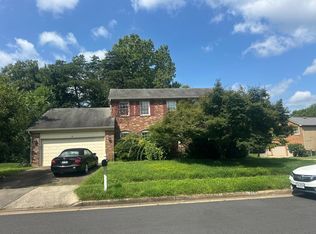 Auction.com 2
 - $749,9954 bd2 ba1.9k sqft3012 Summershade Ct, Herndon, VA 20171For Sale
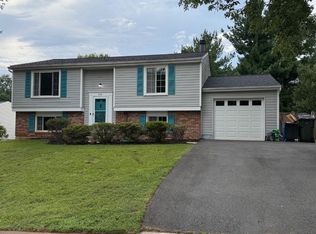
 MLS ID #VAFX2328348, Arjun Bukke, Samson Properties. Bright MLS
 - $780,0005 bd3 ba2.1k sqft507 Alabama Dr, Herndon, VA 20170For Sale
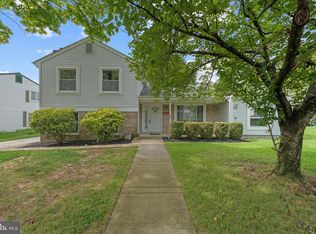 MLS ID #VAFX2333670, Francisco Lopez, Pearson Smith Realty, LLC. Bright MLS
 - $750,0004 bd4 ba2.7k sqft2320 Rosedown Dr, Reston, VA 20191For Sale
 MLS ID #VAFX2333422, Jennifer Young, Keller Williams Realty. Bright MLS
 - $825,0003 bd3 ba1.8k sqft2202 Jester Ct, Reston, VA 20191For SaleMLS ID #VAFX2329630, Kyle Toomey, Compass. Bright MLS
- $709,0003 bd4 ba2.1k sqft13135 Park Crescent Cir, Herndon, VA 20171For SaleMLS ID #VAFX2334350, Elizabeth Carrillo, Coldwell Banker Realty. Bright MLS
- $829,0003 bd3 ba1.3k sqft3425 W Ox Rd, Herndon, VA 20171For SaleMLS ID #VAFX2319314, Michael Boateng, Capital Gold Realty. Bright MLS
- $699,9004 bd4 ba1.7k sqft2322 Old Trail Dr, Reston, VA 20191For SaleMLS ID #VAFX2330874, Sandra Crews, RE/MAX Executives. Bright MLS
- $795,5003 bd3 ba1.8k sqft13146 Lazy Glen Ct, Herndon, VA 20171For SaleMLS ID #VAFX2325570, Rajasekhar Allam, Maram Realty, LLC. Bright MLS
- $765,0003 bd3 ba1.6k sqft2422 Ivywood Rd, Reston, VA 20191For SaleMLS ID #VAFX2323174, Saad Jamil, Samson Properties. Bright MLS
- $914,5005 bd4 ba3k sqft12821 Kettering Dr, Herndon, VA 20171For SaleMLS ID #VAFX2330442, Eric Brooks, Jason Mitchell Group. Bright MLS
- $785,0004 bd3 ba2k sqft13626 Old Dairy Rd, Herndon, VA 20171For SaleMLS ID #VAFX2325356, Tony Saa, Samson Properties. Bright MLS
- $860,0005 bd4 ba2.5k sqft12620 Holkein Dr, Herndon, VA 20171For SaleMLS ID #VAFX2319666, Ritu Desai, Samson Properties. Bright MLS
- $1,099,0004 bd4 ba3.7k sqft3204 Lockgate Ct, Herndon, VA 20171For SaleMLS ID #VAFX2333360, Kiran Morzaria, Samson Properties. Bright MLS
- $875,0004 bd3 ba2k sqft12348 Coleraine Ct, Reston, VA 20191For SaleMLS ID #VAFX2332252, Nada Gagliardi, Keller Williams Capital Properties. Bright MLS
- $975,0004 bd3 ba2.8k sqft13425 Alfred Mill Ct, Herndon, VA 20171For SaleMLS ID #VAFX2332974, Joseph Dedekind, LPT Realty, LLC. Bright MLS
- $700,0004 bd4 ba2.1k sqft3859 Zelkova Ct, Fairfax, VA 22033For SaleMLS ID #VAFX2334352, Mr. Jonathan S Lahey, EXP Realty, LLC. Bright MLS
- $825,0005 bd3 ba2.8k sqft2284 Dosinia Ct, Reston, VA 20191For SaleMLS ID #VAFX2328826, Elizabeth Kovalak, Real Broker, LLC. Bright MLS
- $744,9983 bd4 ba1.8k sqft2598 Logan Wood Dr, Herndon, VA 20171For SaleMLS ID #VAFX2328618, Kash Mukkamala, Coldwell Banker Realty. Bright MLS
- $899,0005 bd3 ba2.8k sqft3213 Allness Ln, Herndon, VA 20171For SaleMLS ID #VAFX2322326, Kathryn Schmitt, Compass. Bright MLS
