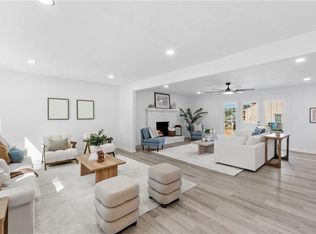
No HOA! Thoughtfully updated with plenty of space to gather, entertain and spread out. The renovated kitchen features quartz countertops and flows naturally into the main living areas, while the sunroom—with its built-in bar and mini fridge—creates a great spot for entertaining or unwinding. Beyond the kitchen, the spacious FROG offers flexible space for guests, a home office or multi-generational living, with a full bath conveniently located on the first floor. Outside, the extended, freshly stained deck provides even more room to relax or host friends and family. Updated baths, with quartz countertops in the upstairs guest bathroom, stylish lighting, an upgraded gas fireplace, newer ductwork, a sealed crawlspace with dehumidifier, seamless gutters and updated exterior doors make this centrally located home truly move-in ready.
Under contract
$589,000
5176 Eagle Run Rd, Virginia Beach, VA 23464
4beds
2,801sqft
Single Family Residence
Built in 1985
8,712 Square Feet Lot
$587,300 Zestimate®
$210/sqft
$-- HOA
What's special
Stylish lightingSeamless guttersExtended freshly stained deckThoughtfully updatedUpdated exterior doorsUpgraded gas fireplaceQuartz countertops
- 37 days
- 799
- 39
Likely to sell faster than
Zillow last checked:
Listing updated:
Listed by:
Corryn Lena,
BHHS RW Towne Realty 757-436-3636
Source: REIN Inc.,MLS#: 10654809
Facts & features
Interior
Bedrooms & bathrooms
- Bedrooms: 4
- Bathrooms: 3
- Full bathrooms: 3
Rooms
- Room types: Attic, Breakfast Area, Fin. Rm Over Gar, PBR with Bath, Sun Room, Utility Room
Primary bedroom
- Level: Second
Dining room
- Level: First
Family room
- Level: First
Great room
- Level: First
Kitchen
- Level: First
Living room
- Level: First
Utility room
- Level: First
Heating
- Forced Air, Natural Gas, Programmable Thermostat, Zoned
Cooling
- Central Air, Zoned
Appliances
- Included: Dishwasher, Disposal, Microwave, Gas Range, Refrigerator, Gas Water Heater
- Laundry: Dryer Hookup, Washer Hookup
Features
- Cathedral Ceiling(s), Walk-In Closet(s), Ceiling Fan(s), Entrance Foyer, Pantry
- Flooring: Carpet, Ceramic Tile, Laminate/LVP, Vinyl
- Basement: Crawl Space,Sealed/Encapsulated Crawl Space
- Attic: Scuttle
- Number of fireplaces: 1
- Fireplace features: Fireplace Gas-natural
Interior area
- Total interior livable area: 2,801 sqft
Video & virtual tour
Property
Parking
- Total spaces: 2
- Parking features: Garage Att 2 Car, Driveway, Garage Door Opener
- Attached garage spaces: 2
- Has uncovered spaces: Yes
Accessibility
- Accessibility features: Main Floor Laundry
Features
- Stories: 2
- Patio & porch: Deck
- Exterior features: Inground Sprinkler
- Pool features: None
- Fencing: Back Yard,Privacy,Fenced
- Waterfront features: Not Waterfront
Lot
- Size: 8,712 Square Feet
Details
- Parcel number: 14655427970000
- Zoning: R75
- Other equipment: Pump
Construction
Type & style
- Home type: SingleFamily
- Architectural style: Traditional
- Property subtype: Single Family Residence
Materials
- Vinyl Siding
- Roof: Composition
Condition
- New construction: No
- Year built: 1985
Utilities & green energy
- Sewer: City/County
- Water: City/County, Well
Community & HOA
Community
- Subdivision: Brigadoon
HOA
- Has HOA: No
Location
- Region: Virginia Beach
Financial & listing details
- Price per square foot: $210/sqft
- Tax assessed value: $480,900
- Annual tax amount: $4,217
- Date on market: 9/24/2026
Estimated market value
$587,300
$558,000 - $617,000
$3,049/mo
Price history
Price history is unavailable.
Public tax history
| Year | Property taxes | Tax assessment |
|---|---|---|
| 2025 | $4,665 +5.7% | $480,900 +7.9% |
| 2024 | $4,412 +4.6% | $445,700 +4.6% |
| 2023 | $4,217 +12.5% | $426,000 +12.5% |
| 2022 | $3,748 +6.3% | $378,600 +6.3% |
| 2021 | $3,527 -7% | $356,300 +4% |
| 2020 | $3,793 +28.7% | $342,500 +16.5% |
| 2019 | $2,947 | $294,000 |
| 2018 | $2,947 +1.4% | $294,000 +1.4% |
| 2017 | $2,907 -0.4% | $290,000 -1.6% |
| 2016 | $2,918 +0.1% | $294,700 +0.1% |
| 2015 | $2,916 | $294,500 +3.8% |
| 2014 | $2,916 | $283,800 +3.4% |
| 2013 | -- | $274,400 -1.7% |
| 2012 | -- | $279,200 -5% |
| 2011 | -- | $293,800 |
| 2010 | -- | $293,800 -5.7% |
| 2007 | -- | $311,699 +32.5% |
| 2006 | -- | $235,229 +14.2% |
| 2005 | -- | $205,979 +18.2% |
| 2004 | -- | $174,229 +9.6% |
| 2003 | -- | $159,008 +5.5% |
| 2002 | -- | $150,762 +4.2% |
| 2001 | -- | $144,639 |
Find assessor info on the county website
Monthly payment
Est. payment
Payment breakdown
Explore the cost of this home by adjusting the details. Changes won't be saved.Climate risks
Neighborhood: Mears Corner
Nearby schools
Schools provided by the listing agent
- Elementary: Indian Lakes Elementary
- Middle: Brandon Middle
- High: Tallwood
Source: REIN Inc.. This data may not be complete. We recommend contacting the local school district to confirm school assignments for this home.

Similar homes
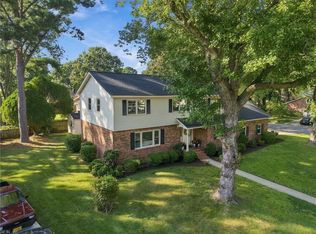
- $615,0005 bd3 ba2.6k sqft5408 Montague Cir, Virginia Beach, VA 23464For Sale
 MLS ID #10658270, Kristina Price. REIN Inc.
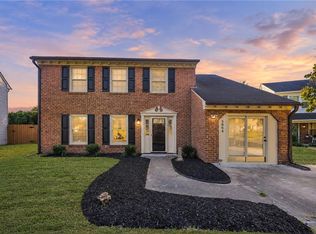
- $639,9005 bd3 ba2.8k sqft957 Edwin Dr, Virginia Beach, VA 23464For Sale
 MLS ID #10653830, Craig Boyer. REIN Inc.
- $600,0004 bd3 ba2.9k sqft811 Twin Peak Ct, Chesapeake, VA 23320For Sale
 MLS ID #10660090, Breon Davis. REIN Inc.
- $470,0005 bd2 ba2.2k sqft5664 Rushmere Dr, Virginia Beach, VA 23464For Sale
 MLS ID #10653241, Julian Rivera. REIN Inc.
