Embrace the positive memories that fill this well-loved home from the current owner who has resided in the property over the past 60+ years. The house boasts good bones and has some upgraded features that add value for a new owner. Those features include a new roof in 2021, a new furnace/boiler in 2018, and replacement of windows in the dining room, 4 bedrooms, and 2 baths in 2018. Beautiful hardwoods can be found in the living and dining rooms. The carpet in the 4 bedrooms was removed to expose the condition of the hardwoods so a new owner can determine whether to refinish the hardwoods to their original shine or add plush carpet. The kitchen is efficient in size but still boasts everything a cook requires. From a single wall oven with traditional and convection capability, a built-in microwave oven, a GE Profile solid surface electric cooktop, a Bosch dishwasher and a Maytag stainless streel refrigerator with a bottom drawer freezer, meals can be prepped, cooked, and served to the delight of family and guests. The kitchen promises to make chores a little more uplifting by being bathed in natural light from a Velux skylight and a garden window that overlooks the backyard patio. For entertaining, you can enjoy access from the lower level game/rec room to the outside and one car garage. In the fall and winter months, a fireplace with wood stove insert will keep everyone warm while watching their favorite football team or TV series. A visionary buyer or investor is sure to see the potential of this classic split level home based on its desirable location and school pyramid. Oxon Road provides access to the luxury home community of Oak Hill Reserve and new luxury construction is underway near its intersection with Thompson Road. This prime location provides an idyllic country setting on 2 acres with mature trees, a creek at the edge of the lot line, and plenty of flora and fauna to explore and enjoy. Commuter routes are minutes from the house and will take you to the Dulles Toll Road, Reston Town Center, Silver Line Metro, historic downtown Herndon, the W&OD Trail, Route 50, Fairfax Town Center, Fairfax Hospital, and more. Come take a tour and consider the possibilities of home ownership where you can create your own memories in the years to come at 12830 Oxon Road. Buy now and contemplate how you want to renovate to your heart's desire while living in this comfortable home surrounded by its tranquil environment. Schedule a tour today!
For sale
$875,000
12830 Oxon Rd, Herndon, VA 20171
4beds
2,341sqft
Single Family Residence
Built in 1964
2 Acres Lot
$856,100 Zestimate®
$374/sqft
$-- HOA
What's special
One car garageBuilt-in microwave ovenBosch dishwasher
- 12 days
- 1,019
- 49
Zillow last checked:
Listing updated:
Listed by:
Sharron Jones 703-609-7071,
Weichert, REALTORS 703-938-6070,
Co-Listing Agent: Ralph Jones 703-431-7923,
Weichert, REALTORS
Source: Bright MLS,MLS#: VAFX2303616
Facts & features
Interior
Bedrooms & bathrooms
- Bedrooms: 4
- Bathrooms: 2
- Full bathrooms: 2
Rooms
- Room types: Living Room, Dining Room, Primary Bedroom, Bedroom 2, Bedroom 4, Kitchen, Sun/Florida Room, Laundry, Recreation Room, Bathroom 3
Primary bedroom
- Level: Upper
- Area: 168 Square Feet
- Dimensions: 12 X 14
Bedroom 2
- Level: Upper
- Area: 120 Square Feet
- Dimensions: 10 X 12
Bedroom 4
- Level: Lower
- Area: 110 Square Feet
- Dimensions: 10 X 11
Bathroom 3
- Level: Lower
- Area: 143 Square Feet
- Dimensions: 11 X 13
Dining room
- Level: Main
- Area: 132 Square Feet
- Dimensions: 12 X 11
Kitchen
- Level: Main
- Area: 130 Square Feet
- Dimensions: 10 X 13
Laundry
- Level: Lower
Living room
- Level: Main
- Area: 208 Square Feet
- Dimensions: 13 X 16
Recreation room
- Level: Lower
- Area: 352 Square Feet
- Dimensions: 16 X 22
Other
- Level: Main
- Area: 299 Square Feet
- Dimensions: 13 X 23
Heating
- Electric, Wood Stove, Oil
Cooling
- Ceiling Fan(s), Window Unit(s), Electric
Appliances
- Included: Dishwasher, Dryer, Exhaust Fan, Microwave, Oven, Cooktop, Refrigerator, Ice Maker, Washer, Water Heater
- Laundry: Lower Level, Laundry Room
Features
- Basement: Connecting Stairway,Full,Exterior Entry
- Number of fireplaces: 1
- Fireplace features: Insert, Wood Burning
Interior area
- Total structure area: 2,465
- Total interior livable area: 2,341 sqft
- Finished area above ground: 1,868
- Finished area below ground: 473
Property
Parking
- Total spaces: 6
- Parking features: Garage Faces Rear, Asphalt, Attached, Driveway
- Attached garage spaces: 1
- Uncovered spaces: 5
Accessibility
- Accessibility features: None
Features
- Levels: Multi/Split,Four
- Stories: 4
- Patio & porch: Porch, Patio
- Pool features: None
Lot
- Size: 2 Acres
- Features: Stream/Creek, Wooded, Secluded
Details
- Additional structures: Above Grade, Below Grade, Outbuilding
- Parcel number: 0354 04 0009
- Zoning: 110
- Special conditions: Standard
Construction
Type & style
- Home type: SingleFamily
- Property subtype: Single Family Residence
Materials
- Aluminum Siding, Brick
- Foundation: Concrete Perimeter
Condition
- New construction: No
- Year built: 1964
Utilities & green energy
- Sewer: Septic = # of BR
- Water: Well
Community & HOA
Community
- Subdivision: Navy
HOA
- Has HOA: No
Location
- Region: Herndon
Financial & listing details
- Price per square foot: $374/sqft
- Tax assessed value: $746,200
- Annual tax amount: $8,627
- Date on market: 8/27/2026
- Listing agreement: Exclusive Right To Sell
- Ownership: Fee Simple
Estimated market value
$856,100
$813,000 - $899,000
$3,455/mo
Price history
| Date | Event | Price |
|---|---|---|
| 8/29/2026 | Listed for sale | $875,000$374/sqft |
Source:  Bright MLS #VAFX2303616 Report a problem Bright MLS #VAFX2303616 Report a problem | ||
Public tax history
| Year | Property taxes | Tax assessment |
|---|---|---|
| 2025 | $8,626 +1.4% | $746,200 +1.6% |
| 2024 | $8,509 +2.7% | $734,520 |
| 2023 | $8,289 -1.3% | $734,520 |
| 2022 | $8,399 | $734,520 +9.6% |
| 2021 | -- | $670,280 +13% |
| 2020 | $7,021 | $593,280 |
| 2019 | $7,021 +8% | $593,280 +8% |
| 2018 | $6,504 +1.9% | $549,560 |
| 2017 | $6,380 +0.2% | $549,560 |
| 2016 | $6,367 +2.2% | $549,560 -1.5% |
| 2015 | $6,228 +0.2% | $558,020 |
| 2014 | $6,214 | $558,020 |
| 2013 | -- | $558,020 -0.8% |
| 2012 | -- | $562,520 +2.4% |
| 2011 | -- | $549,520 +2.1% |
| 2010 | -- | $538,310 -4.9% |
| 2009 | -- | $566,120 -10% |
| 2008 | -- | $629,020 -0.2% |
| 2007 | -- | $630,280 +143.2% |
| 2003 | -- | $259,205 |
| 2002 | -- | $259,205 +14.9% |
| 2001 | -- | $225,640 |
Find assessor info on the county website
Monthly payment
Est. payment
Payment breakdown
Explore the cost of this home by adjusting the details. Changes won't be saved.Climate risks
Neighborhood: 20171
Nearby schools
Schools provided by the listing agent
- Elementary: Navy
- Middle: Franklin
- High: Oakton
- District: Fairfax County Public Schools
Source: Bright MLS. This data may not be complete. We recommend contacting the local school district to confirm school assignments for this home.
Similar homes
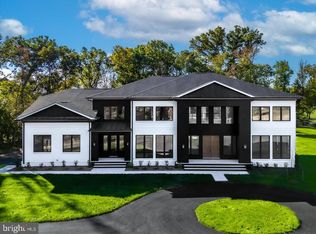
- $775,0004 bd3 ba2k sqft13626 Old Dairy Rd, Herndon, VA 20171For Sale
 MLS ID #VAFX2325356, Tony Saa, Samson Properties. Bright MLS
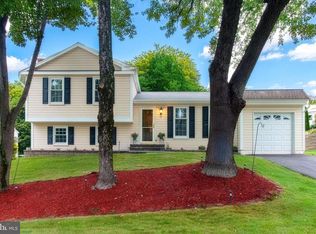
 - $924,9003 bd3 ba2.6k sqft11334 Waples Mill Rd, Oakton, VA 22124For Sale
 MLS ID #VAFX2327058, Roberto Roncales, Keller Williams Realty. Bright MLS
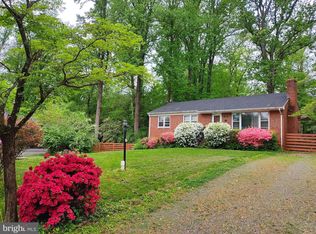
 - $830,0004 bd3 ba2k sqft11720 Briggs Ct, Fairfax, VA 22030For Sale
 MLS ID #VAFX2331944, Heather Fry, Capital Center. Bright MLS
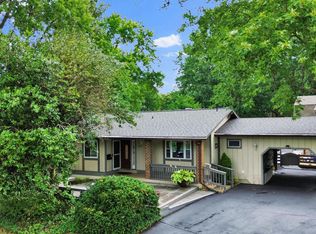
 - $749,0004 bd3 ba2.1k sqft1002 Charlton Pl, Herndon, VA 20170For Sale
 MLS ID #VAFX2326506, William Wu, Samson Properties. Bright MLS
 - $869,9004 bd3 ba2.9k sqft6424 Alloway Ct, Springfield, VA 22152For SaleMLS ID #VAFX2339672, Maggie Bier Bodge, Samson Properties. Bright MLS
- $897,5004 bd2 ba2.6k sqft1699 James Madison Hwy, Haymarket, VA 20169For SaleMLS ID #VAPW2124856, Julie Williams, Williams Realty, LLC. Bright MLS
- $864,9004 bd3 ba2.8k sqft9202 Setter Pl, Springfield, VA 22153For SaleMLS ID #VAFX2339500, Kim Chamberlain, Samson Properties. Bright MLS
- $865,0005 bd3 ba1.3k sqft3713 Randolph St, Fairfax, VA 22030For SaleMLS ID #VAFC2009030, Joyce Larkin, Keller Williams Realty/Lee Beaver & Assoc.. Bright MLS
- $899,9994 bd3 ba1.7k sqft6105 Munson Hill Rd, Falls Church, VA 22044For SaleMLS ID #VAFX2339544, Salem Edrak, EXP Realty, LLC. Bright MLS
- $825,0003 bd3 ba1.8k sqft2202 Jester Ct, Reston, VA 20191For SaleMLS ID #VAFX2329630, Kyle Toomey, Compass. Bright MLS
- $928,0004 bd4 ba3.1k sqft6171 Otter Run Ct, Clifton, VA 20124For SaleMLS ID #VAFX2328214, Matias Leiva, Keller Williams Realty. Bright MLS
- $785,0004 bd3 ba2k sqft4415 San Marcos Ct, Fairfax, VA 22030For SaleMLS ID #VAFX2334998, Muayyad Nour, Realty ONE Group Capital. Bright MLS
- $1,020,0004 bd4 ba3.4k sqft11838 Clara Way, Fairfax Station, VA 22039For SaleMLS ID #VAFX2334980, Kathy O'Donnell, Samson Properties. Bright MLS
- $845,0004 bd3 ba2.4k sqft4945 Gainsborough Dr, Fairfax, VA 22032For SaleMLS ID #VAFX2331510, Susannah Palik, Long & Foster Real Estate, Inc.. Bright MLS
- $900,0004 bd3 ba2.4k sqft1516 N Chambliss St, Alexandria, VA 22312For SaleMLS ID #VAAX2064206, Laurie Gessaman, Pearson Smith Realty, LLC. Bright MLS
- $639,0005 bd2 ba3k sqft7409 Lake Dr, Manassas, VA 20111For SaleMLS ID #VAPW2129610, Madeline Lussier, RLAH @properties. Bright MLS
- $725,0003 bd3 ba2k sqft1465 Kingstream Dr, Herndon, VA 20170For SaleMLS ID #VAFX2336940, Karyl Allen, Pearson Smith Realty LLC. Bright MLS
- $875,0004 bd4 ba2.7k sqft6811 Valley Brook Dr, Falls Church, VA 22042For SaleMLS ID #VAFX2329758, Nick Gashel, Samson Properties. Bright MLS
- $975,0005 bd2 ba2.3k sqft7730 Leonard Dr, Falls Church, VA 22043For SaleMLS ID #VAFX2317172, Linda Wheeler, KW United. Bright MLS
- $775,0004 bd3 ba3k sqft11211 Caisson Ct, Woodbridge, VA 22192For SaleMLS ID #VAPW2125562, Tricia Filbert, Samson Properties. Bright MLS
