Welcome home to this spacious single-family home tucked away on a quiet cul-de-sac in the sought-after Orange Hunt Estates community! This home is move-in ready with plenty of space to spread out. The updated kitchen features granite countertops, wood cabinetry, a subway tile backsplash, gas cooking, a convenient pot filler, ceramic tile flooring, and a casual dining area with custom cabinetry. A sliding glass door leads to the two-level deck and fully fenced backyard, perfect for cookouts, entertaining, or simply relaxing outdoors. Just off the kitchen, the inviting family room features hardwood floors and a cozy fireplace, while the additional dining and sitting rooms offer plenty of flexibility to create spaces that work for your lifestyle. Upstairs, you’ll find four spacious bedrooms, including a primary suite with a walk-in closet and beautifully updated private bath. The updated upper hall bathroom features contemporary flair that adds a little extra character to the space. The finished lower level offers even more flexible living space with a recreation room, separate office, large utility/workroom with a walkout to the yard, and a rough-in for a future bathroom. Additional highlights include updated baths, a hardwood foyer, newer vinyl windows, laundry chutes on both the upper and main levels, HVAC replaced in 2024, refrigerator replaced in 2023, dryer replaced in 2025, and a roof replaced in 2016. Located on a cul-de-sac with no through traffic and within the West Springfield High School pyramid, this home offers a wonderful combination of space, updates, and location with convenient access to shopping, schools, major commuter routes, Washington, D.C., and more. There’s a lot to love here! Come see it for yourself!
Coming soon 08/01
$879,900
9202 Setter Pl, Springfield, VA 22153
4beds
2,080sqft
:
Get pre-qualified$5,628/mo
Single Family Residence
Built in 1971
0.28 Acres Lot
$894,100 Zestimate®
$423/sqft
$-- HOA
What's special
- 23 hours |
- 45 |
- 2 |
Zillow last checked:
Listing updated:
Listed by:
Kim Chamberlain 571-221-2042,
Samson Properties (571) 921-9755
Source: Bright MLS,MLS#: VAFX2330606
Facts & features
Interior
Bedrooms & bathrooms
- Bedrooms: 4
- Bathrooms: 3
- Full bathrooms: 2
- 1/2 bathrooms: 1
- Main level bathrooms: 1
Rooms
- Room types: Living Room, Dining Room, Primary Bedroom, Bedroom 2, Bedroom 3, Bedroom 4, Kitchen, Family Room, Office, Recreation Room, Utility Room, Bathroom 2, Bathroom 3, Primary Bathroom
Primary bedroom
- Features: Flooring - Carpet
- Level: Upper
Bedroom 2
- Features: Flooring - Carpet
- Level: Upper
Bedroom 3
- Features: Flooring - Carpet
- Level: Upper
Bedroom 4
- Features: Flooring - Carpet
- Level: Upper
Primary bathroom
- Level: Upper
Bathroom 2
- Level: Upper
Bathroom 3
- Level: Main
Dining room
- Features: Flooring - Carpet
- Level: Main
Family room
- Features: Flooring - HardWood
- Level: Main
Kitchen
- Features: Flooring - Tile/Brick
- Level: Main
Living room
- Features: Flooring - Carpet
- Level: Main
Office
- Features: Flooring - Carpet
- Level: Lower
Recreation room
- Features: Flooring - Carpet
- Level: Lower
Utility room
- Features: Flooring - Concrete
- Level: Lower
Heating
- Forced Air, Natural Gas
Cooling
- Central Air, Electric
Appliances
- Included: Dishwasher, Disposal, Exhaust Fan, Range Hood, Refrigerator, Cooktop, Ice Maker, Oven/Range - Gas, Washer, Microwave, Dryer, Gas Water Heater
- Laundry: In Basement
Features
- Dining Area, Floor Plan - Traditional, Eat-in Kitchen, Kitchen - Gourmet
- Flooring: Carpet, Hardwood
- Basement: Finished,Walk-Out Access
- Number of fireplaces: 1
Interior area
- Total structure area: 2,080
- Total interior livable area: 2,080 sqft
- Finished area above ground: 2,080
- Finished area below ground: 0
Property
Parking
- Total spaces: 1
- Parking features: Attached Carport, Driveway
- Carport spaces: 1
- Has uncovered spaces: Yes
Accessibility
- Accessibility features: None
Features
- Levels: Three
- Stories: 3
- Exterior features: Sidewalks
- Pool features: Community
- Fencing: Full,Wood
Lot
- Size: 0.28 Acres
Details
- Additional structures: Above Grade, Below Grade
- Parcel number: 0882 06 0042
- Zoning: 121
- Special conditions: Standard
Construction
Type & style
- Home type: SingleFamily
- Architectural style: Colonial
- Property subtype: Single Family Residence
Materials
- Brick, Vinyl Siding
- Foundation: Slab
Condition
- New construction: No
- Year built: 1971
Utilities & green energy
- Sewer: Public Sewer
- Water: Public
- Utilities for property: Cable Available
Community & HOA
Community
- Subdivision: Orange Hunt Estates
HOA
- Has HOA: No
Location
- Region: Springfield
Financial & listing details
- Price per square foot: $423/sqft
- Tax assessed value: $848,390
- Annual tax amount: $9,786
- Date on market: 8/1/2026
- Listing agreement: Exclusive Right To Sell
- Listing terms: Cash,Conventional,VA Loan,FHA
- Ownership: Fee Simple
Estimated market value
$894,100
$849,000 - $939,000
$3,795/mo
Price history
| Date | Event | Price |
|---|---|---|
| 5/17/2022 | Sold | $775,000+0.6%$373/sqft |
Source:  Bright MLS #VAFX2059488 Report a problem Bright MLS #VAFX2059488 Report a problem | ||
| 4/11/2022 | Pending sale | $770,000+185.3%$370/sqft |
Source: Bright MLS #VAFX2059488 Report a problem | ||
| 8/28/2000 | Sold | $269,900+53.4%$130/sqft |
Source: Public Record Report a problem | ||
| 8/4/1997 | Sold | $176,000$85/sqft |
Source: Public Record Report a problem | ||
Public tax history
| Year | Property taxes | Tax assessment |
|---|---|---|
| 2025 | $9,543 +1.1% | $825,530 +1.3% |
| 2024 | $9,440 +9.8% | $814,860 +7% |
| 2023 | $8,594 +8.9% | $761,580 +10.4% |
| 2022 | $7,891 | $690,090 +12.4% |
| 2021 | -- | $614,160 +7.2% |
| 2020 | $6,783 +0.8% | $573,150 +0.8% |
| 2019 | $6,726 +2.8% | $568,340 +2.8% |
| 2018 | $6,543 +7.8% | $552,830 +5.8% |
| 2017 | $6,069 +0.2% | $522,760 |
| 2016 | $6,056 +3.8% | $522,760 |
| 2015 | $5,834 +4.7% | $522,760 +4.5% |
| 2014 | $5,573 | $500,480 +8.5% |
| 2013 | -- | $461,180 +2.1% |
| 2012 | -- | $451,710 |
| 2011 | -- | $451,710 +4% |
| 2010 | -- | $434,180 -5.9% |
| 2009 | -- | $461,170 -12.3% |
| 2008 | -- | $525,780 -1.7% |
| 2007 | -- | $534,870 +63.2% |
| 2003 | -- | $327,700 +20.4% |
| 2002 | -- | $272,265 +16% |
| 2001 | -- | $234,710 |
Find assessor info on the county website
Monthly payment
Est. payment
Payment breakdown
Explore the cost of this home by adjusting the details. Changes won't be saved.Climate risks
Neighborhood: 22153
Nearby schools
GreatSchools rating
- 9/10Orange Hunt Elementary SchoolGrades: PK-6Distance: 0.4 mi
- 8/10Irving Middle SchoolGrades: 7-8Distance: 2.3 mi
- 10/10West Springfield High SchoolGrades: 9-12Distance: 1.8 mi
Schools provided by the listing agent
- Elementary: Orange Hunt
- Middle: Irving
- High: West Springfield
- District: Fairfax County Public Schools
Source: Bright MLS. This data may not be complete. We recommend contacting the local school district to confirm school assignments for this home.
- $851,6003 bd2 ba1.4k sqft9204 Setter Pl, Springfield, VA 22153Off Market
- $871,8004 bd4 ba2k sqft6914 Conservation Dr, Springfield, VA 22153Off Market
- $768,1004 bd2 ba1.5k sqft6910 Conservation Dr, Springfield, VA 22153Off Market
- $854,0005 bd3 ba3.4k sqft9205 Cutting Horse Ct, Springfield, VA 22153Sold
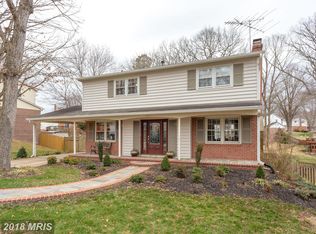
- $847,7004 bd3 ba2k sqft9207 Cutting Horse Ct, Springfield, VA 22153Off Market
- $900,6004 bd3 ba2k sqft6908 Conservation Dr, Springfield, VA 22153Off Market
- $910,1004 bd2 ba2.4k sqft9206 Setter Pl, Springfield, VA 22153Off Market
- $792,9004 bd3 ba1.5k sqft9205 Setter Pl, Springfield, VA 22153Off Market
A local agent can set up tours, give advice and negotiate with sellers.
Similar homes
- $840,0004 bd3 ba2.3k sqft7208 Briarcliff Dr, Springfield, VA 22153For Sale
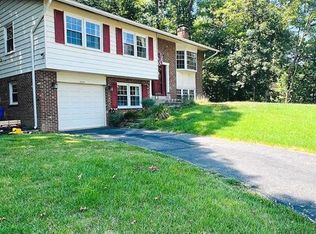
 MLS ID #VAFX2325724, Lorena Moran, Solutions Realty Group LLC. Bright MLS
 - $875,0004 bd4 ba2.9k sqft9385 Saddlemount Ct, Springfield, VA 22153For Sale
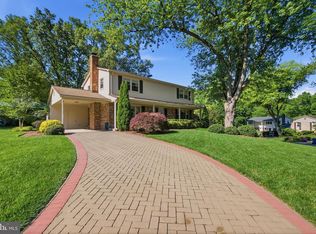 MLS ID #VAFX2329786, Patricia Wirth, RE/MAX Allegiance. Bright MLS
 - $900,0004 bd3 ba2.4k sqft7409 Reservation Dr, Springfield, VA 22153For Sale
 MLS ID #VAFX2328242, Melanie Hauer, Keller Williams Capital Properties. Bright MLS
 - $950,0004 bd3 ba2.7k sqft7142 Red Horse Tavern Ln, Springfield, VA 22153For Sale
 MLS ID #VAFX2315648, Dave Ingram, Serhant. Bright MLS
 - $939,9954 bd4 ba2.3k sqft8853 Applecross Ln, Springfield, VA 22153For SaleMLS ID #VAFX2324174, Maurice Berry, Washington Realty Centre, LLC.. Bright MLS
- $924,9004 bd3 ba2.4k sqft7601 Cervantes Ct, Springfield, VA 22153For SaleMLS ID #VAFX2315146, Ron Lenz, Century 21 Redwood Realty. Bright MLS
- $770,0004 bd3 ba2.1k sqft7233 Ashview Dr, Springfield, VA 22153For SaleMLS ID #VAFX2322042, Jenny Canales, Redfin Corporation. Bright MLS
- $750,0004 bd3 ba2k sqft7907 Cliff Rock Ct, Springfield, VA 22153For SaleMLS ID #VAFX2327316, Candyce Astroth, Samson Properties. Bright MLS
- $875,0004 bd3 ba2.2k sqft7902 Larrick Ct, Springfield, VA 22153For SaleMLS ID #VAFX2323964, Sherry Elphick-Schoske, Samson Properties. Bright MLS
- $--3 bd3 ba1.1k sqft8457 Gold Sky Ct, Springfield, VA 22153AuctionAuction.com 2
- $925,0005 bd3 ba2.7k sqft6710 Sydenstricker Rd, Springfield, VA 22152For SaleMLS ID #VAFX2307882, Chris Craddock, EXP Realty, LLC. Bright MLS
- $799,9004 bd3 ba1.7k sqft7901 Laural Valley Way, Springfield, VA 22153For SaleMLS ID #VAFX2325866, Jurgen Gonzalez, Compass. Bright MLS
- $849,9005 bd3 ba2.6k sqft6914 Hadlow Dr, Springfield, VA 22152For SaleMLS ID #VAFX2317276, Brian Wilson, Redfin Corporation. Bright MLS
- $799,9003 bd3 ba1.2k sqft7215 Willow Oak Pl, Springfield, VA 22153For SaleMLS ID #VAFX2323940, Ardeshir Behdad, BKI Group, LLC.. Bright MLS
- $808,9004 bd3 ba2.1k sqft8622 Kenilworth Dr, Springfield, VA 22151For SaleMLS ID #VAFX2329254, Susan Metcalf, Corcoran McEnearney. Bright MLS
- $839,9994 bd3 ba2.3k sqft5502 Kings Park Dr, Springfield, VA 22151For SaleMLS ID #VAFX2325352, Peter Brock, Jobin Realty. Bright MLS
- $899,5004 bd3 ba2.2k sqft5416 Chatsworth Ct, Fairfax, VA 22032For SaleMLS ID #VAFX2328600, Cathy DeLoach, Long & Foster Real Estate, Inc.. Bright MLS
- $974,0005 bd3 ba2.6k sqft8001 Leyton Pl, Springfield, VA 22152For SaleMLS ID #VAFX2324088, Debra McElroy, CENTURY 21 New Millennium. Bright MLS
- $595,0003 bd4 ba1.7k sqft7925 Pebble Brook Ct, Springfield, VA 22153For SaleMLS ID #VAFX2331058, Utpal Saha, SR Investments & Realtors, LLC. Bright MLS
- $949,9994 bd4 ba3k sqft9684 Church Way, Burke, VA 22015For SaleMLS ID #VAFX2322970, Natalie Wiggins, Redfin Corporation. Bright MLS
