Beautiful wood floors, plantation shutters, peaceful pond views, and easy single-level living! This beautifully maintained 3-bedroom, 2-bath ranch in the sought-after Farm at Timberlake offers an inviting open floor plan with soaring ceilings in the great room, wood flooring throughout the living areas and bedrooms, and tile in the wet areas. Plantation shutters add timeless elegance throughout the home, while the spacious kitchen features maple cabinetry, granite countertops, and a large center island perfect for meal preparation and entertaining. Sliding glass doors open to an expansive screened porch overlooking a tranquil pond and mature trees, creating a wonderful setting for relaxing or enjoying the outdoors. Additional highlights include attractive river rock landscape beds, epoxy finishes on the garage floor, front porch, and screened porch, and hurricane panels for added protection. Residents of The Farm at Timberlake enjoy exceptional amenities, including two outdoor pools, indoor pickleball courts, a fitness room, playgrounds, sidewalks throughout the community, and a fishing dock. Ideally located approximately 10 minutes from Surfside Beach and 12 minutes from Myrtle Beach International Airport, with shopping, dining, and entertainment just minutes away. Enjoy the perfect combination of comfort, style, beautiful views, and coastal convenience!
For sale
$415,000
5177 Stockyard Loop, Myrtle Beach, SC 29588
3beds
1,733sqft
Single Family Residence
Built in 2019
7,840 Square Feet Lot
$373,300 Zestimate®
$239/sqft
$115/mo HOA
What's special
Plantation shuttersPeaceful pond viewsSpacious kitchenInviting open floor planBeautiful wood floorsSliding glass doorsEasy single-level living
- 12 hours
- 150
- 11
Zillow last checked:
Listing updated:
Listed by:
Jerry D String 609-602-5097,
Realty ONE Group DocksideSouth
Source: CCAR,MLS#: 2627356 Originating MLS: Coastal Carolinas Association of Realtors
Facts & features
Interior
Bedrooms & bathrooms
- Bedrooms: 3
- Bathrooms: 2
- Full bathrooms: 2
Rooms
- Room types: Bathroom, Foyer, Screened Porch
Heating
- Central, Gas
Cooling
- Central Air
Appliances
- Included: Dishwasher, Disposal, Microwave, Range, Refrigerator, Dryer, Washer
- Laundry: Washer Hookup
Features
- Dual Sinks, Main Level Primary, Separate Shower, Vanity, Walk-In Closet(s), Window Treatments, Bedroom on Main Level, Entrance Foyer, Kitchen Island, Stainless Steel Appliances, Solid Surface Counters
- Flooring: Tile, Wood
- Windows: Window Treatments
Interior area
- Total structure area: 2,467
- Total interior livable area: 1,733 sqft
Property
Parking
- Total spaces: 2
- Parking features: Attached, Garage, Two Car Garage, Garage Door Opener
- Attached garage spaces: 2
Features
- Levels: One
- Stories: 1
- Patio & porch: Front Porch, Porch, Screened
- Pool features: Community, Outdoor Pool
- Has view: Yes
- View description: Lake
- Has water view: Yes
- Water view: Lake
- Waterfront features: Pond
Lot
- Size: 7,840 Square Feet
- Dimensions: 58 x 114 x 81 x 109
- Features: Lake Front, Pond on Lot, Rectangular, Rectangular Lot
Details
- Additional parcels included: ,
- Parcel number: 45710030009
- Zoning: RES
- Special conditions: None
Construction
Type & style
- Home type: SingleFamily
- Architectural style: Ranch
- Property subtype: Single Family Residence
Materials
- Vinyl Siding
- Foundation: Slab
Condition
- Resale
- Year built: 2019
Utilities & green energy
- Water: Public
- Utilities for property: Electricity Available, Natural Gas Available, Sewer Available, Underground Utilities, Water Available
Community & HOA
Community
- Features: Clubhouse, Golf Carts OK, Recreation Area, Long Term Rental Allowed, Pool
- Security: Smoke Detector(s)
- Subdivision: The Farm @ Timberlake
HOA
- Has HOA: Yes
- Amenities included: Clubhouse, Owner Allowed Golf Cart, Owner Allowed Motorcycle, Pet Restrictions
- Services included: Association Management, Common Areas, Insurance, Pool(s), Recreation Facilities, Trash
- HOA fee: $115 monthly
Location
- Region: Myrtle Beach
Financial & listing details
- Price per square foot: $239/sqft
- Tax assessed value: $346,415
- Annual tax amount: $1,062
- Date on market: 11/11/2026
- Listing terms: Cash,Conventional,FHA,VA Loan
- Electric utility on property: Yes
Estimated market value
$373,300
$355,000 - $392,000
$2,134/mo
Price history
| Date | Event | Price |
|---|---|---|
| 11/11/2026 | Listed for sale | $415,000+46.8%$239/sqft |
Source:  CCAR #2627356 Report a problem | ||
| 7/24/2019 | Sold | $282,675$163/sqft |
Source: Public Record Report a problem | ||
Public tax history
| Year | Property taxes | Tax assessment |
|---|---|---|
| 2025 | $1,062 | $314,606 |
| 2024 | $1,062 +9.9% | $314,606 +15% |
| 2023 | $966 +3.3% | $273,570 |
| 2022 | $935 | $273,570 |
| 2021 | $935 -6.1% | -- |
| 2020 | $996 | -- |
| 2019 | -- | -- |
| 2018 | -- | -- |
Find assessor info on the county website
Monthly payment
Est. payment
Payment breakdown
Explore the cost of this home by adjusting the details. Changes won't be saved.Climate risks
Neighborhood: 29588
Nearby schools
Schools provided by the listing agent
- Elementary: Saint James Elementary School
- Middle: Saint James Middle School
- High: Saint James High School
Source: CCAR. This data may not be complete. We recommend contacting the local school district to confirm school assignments for this home.
- $404,6003 bd2 ba1.8k sqft5181 Stockyard Loop, Myrtle Beach, SC 29588Off Market
- $418,2003 bd2 ba1.7k sqft5191 Stockyard Loop, Myrtle Beach, SC 29588Off Market
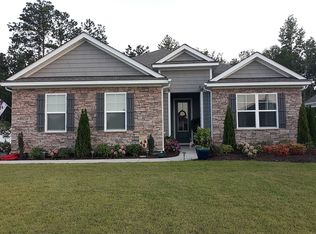
- $444,8004 bd3 ba2.3k sqft5169 Stockyard Loop LOT 196, Myrtle Beach, SC 29588Off Market

- $389,2004 bd2 ba1.8k sqft5156 Stockyard Loop LOT 280, Claiborne B Myrtle Beach, SC 29588Off Market
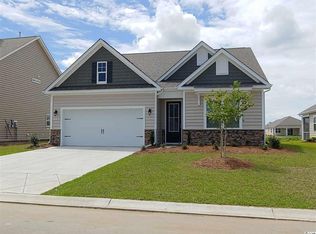
Similar homes
- $398,0003 bd2 ba2.5k sqft3716 Kennison Dr., Myrtle Beach, SC 29588For Sale
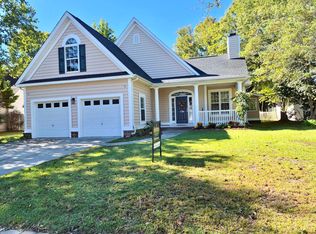
 MLS ID #2627242, Spencer-Cleveland Team, The Litchfield Company RE-MB. CCAR
- $389,0004 bd2 ba1.7k sqft2004 Angus Ct., Myrtle Beach, SC 29588For Sale
 MLS ID #2626433, Tammi Pierce, Compass Carolinas, LLC. CCAR
- $349,0003 bd2 ba1.3k sqft651 Pamlico Ct., Myrtle Beach, SC 29588For Sale
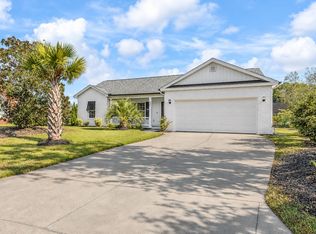 MLS ID #2627248, Brent Jackson, Garden City Realty, Inc. CCAR
- $413,5003 bd2 ba1.7k sqft2001 Suwanee Ct., Myrtle Beach, SC 29588For Sale
 MLS ID #2624459, Mark Madonna, Realty ONE Group Dockside. CCAR
- $435,0004 bd3 ba2.2k sqft4985 Oat Fields Drive, Myrtle Beach, SC 29588For SaleMLS ID #2625132, Blake Sloan, Sloan Realty Group. CCAR
- $425,0004 bd3 ba2.3k sqft1184 Sennema Circle, Myrtle Beach, SC 29588For SaleMLS ID #2627206, Kayla R Schilawski, TheGrandStrandSalesTeamEXP. CCAR
- $429,9004 bd3 ba2.3k sqft5203 Stockyard Loop, Myrtle Beach, SC 29588For SaleMLS ID #2616008, The Mills Group Team, Century 21 Barefoot Realty. CCAR
- $385,0003 bd3 ba1.8k sqft3226 Gervais Ln., Myrtle Beach, SC 29588For SaleMLS ID #2625470, Lee Buchanan, Realty ONE Group DocksideSouth. CCAR
- $439,0003 bd2 ba1.7k sqft133 Dowenbury Dr., Myrtle Beach, SC 29588For SaleMLS ID #2617815, Beach Properties Group, Keller Williams Innovate South. CCAR
- $399,5004 bd3 ba2.1k sqft1388 Brighton Ave., Myrtle Beach, SC 29588For SaleMLS ID #2626150, Michele M McCutchen, Tidewater Properties. CCAR
- $399,9004 bd2 ba1.9k sqft1211 Brighton Ave., Myrtle Beach, SC 29588For SaleMLS ID #2624740, Greg T Warren, BeachConnection Realty. CCAR
- $325,0003 bd2 ba1.7k sqft644 Lilly Naz Ln., Myrtle Beach, SC 29588For SaleMLS ID #2626923, Sue Curlett, Redfin Corporation. CCAR
- $424,9003 bd2 ba1.7k sqft1452 Registry Dr., Myrtle Beach, SC 29588For SaleMLS ID #2614818, Derek Potter, Hawkeye Realty Inc. CCAR
- $369,9003 bd2 ba1.3k sqft547 Affinity Dr., Myrtle Beach, SC 29588For SaleMLS ID #2623475, Bill J Yates, Sands Realty, LLC. CCAR
- $365,0004 bd3 ba1.8k sqft1226 Brighton Ave., Myrtle Beach, SC 29588For SaleMLS ID #2625540, Blake Sloan, Sloan Realty Group. CCAR
- $379,9004 bd2 ba1.7k sqft513 Affinity Drive, Myrtle Beach, SC 29588For Sale
 MLS ID #100591289, Anthony J Green, Realty ONE Group Dockside North. Hive MLS
- $339,0003 bd2 ba1.5k sqft188 Dowenbury Dr., Myrtle Beach, SC 29588For SaleMLS ID #2615193, Prime Group Team, The Litchfield Company Real Estate-PrinceCrk. CCAR
- $524,9003 bd2 ba1.9k sqft119 Deer Trace Circle, Myrtle Beach, SC 29588For SaleMLS ID #2626927, John Padgett, CB Sea Coast Advantage CF. CCAR
- $279,9003 bd2 ba1.3k sqft6629 West Sweetbriar Trail, Myrtle Beach, SC 29588For SaleMLS ID #2627273, Jasmine L Spano, Better Homes And Gardens Real. CCAR
- $339,9003 bd2 ba1.3k sqft525 Battey Dr., Myrtle Beach, SC 29588For SaleMLS ID #2618389, Grant Morgan, Beach & Forest Realty. CCAR
