Beautifully expanded 3-bedroom, 2-bath home in walkable Pimmit Hills — minutes to Tysons Corner & Metro! A 2015 addition and remodel opened up the home with a new primary bedroom, great room, and a light-filled, open-concept living space, complete with a brand-new kitchen and hardwood floors installed throughout. At the heart of the home, a dramatic vaulted ceiling soars over the living and great room area, flooding the space with natural light and creating an airy, expansive feel that ties directly into the kitchen and dining areas beyond. A gas fireplace, flanked by custom built-in cabinetry (2016), anchors the room with warmth and character. From here, the open floor plan flows effortlessly into a large kitchen island with bar seating, a walk-in pantry with ELFA shelving, and a cozy dining banquette (2022) with built-in storage beneath the seating — offering the connected, eat-in or eat-out kitchen feel today's buyers love, with room for casual meals, morning coffee, or hosting a crowd. A built-in entry area (2024) adds functional charm right at the front door. The primary suite was designed with privacy in mind, sound-insulated from the adjacent living space and filled with morning light, while the second and third bedrooms enjoy beautiful sunset exposure, and a fourth room is a flexible space that can be used as a home office or additional bedroom. Both secondary bedroom closets are outfitted with ELFA shelving for organized, custom storage. Fresh paint (2026) adds to the move-in-ready feel. Outside, the yard takes full advantage of a uniquely configured lot — the rear neighbors sit farther back than most in the neighborhood, giving the space a feel larger than its quarter-acre footprint. Established plantings include two Asian pear trees, with ample room for continued gardening, plus a tree house/playhouse tucked into the yard. The Trex deck off the great room features built-in seating and was enhanced in 2024 with a new pergola and outdoor heater, perfect for three-season entertaining. An outdoor shower with hot and cold water adds resort-style convenience after yard work or summer days outside, and a storage shed — insulated and wired with electric (2020) — offers flexible space currently used as an office, ideal for remote work or a private studio. Additional features include new windows (2022) in the original section of the home, forced-air heating, central air conditioning, and a partial basement offering additional storage. Ideally situated on a quiet, low-traffic street, the home offers outstanding walkability — an easy walk to the library, Metro's Orange and Silver Lines, grocery stores, and numerous restaurants, with quick access to everything Tysons Corner has to offer. Convenient proximity to major commuter routes including I-495 and Route 7. Home feeds into Westgate Elementary, Kilmer Middle, and George C. Marshall High School. This is a rare opportunity to own a fully updated home in one of the area's most walkable and well-located neighborhoods — schedule your tour today!
For sale
$949,900
2017 Edgar Ct, Falls Church, VA 22043
3beds
1,595sqft
Single Family Residence
Built in 1952
10,462 Square Feet Lot
$923,300 Zestimate®
$596/sqft
$-- HOA
What's special
Gas fireplaceOpen floor planLight-filled open-concept living spaceGreat roomFresh paintDramatic vaulted ceilingHardwood floors installed throughout
- 2 days |
- 238 |
- 9 |
Zillow last checked:
Listing updated:
Listed by:
Jon DeHart 703-286-9771,
TTR Sothebys International Realty (703) 714-9030
Source: Bright MLS,MLS#: VAFX2332828
Facts & features
Interior
Bedrooms & bathrooms
- Bedrooms: 3
- Bathrooms: 2
- Full bathrooms: 2
- Main level bathrooms: 2
- Main level bedrooms: 3
Basement
- Area: 32
Heating
- Forced Air, Natural Gas
Cooling
- Central Air, Electric
Appliances
- Included: Oven/Range - Gas, Disposal, Dishwasher, Refrigerator, Dryer, Range Hood, Washer, Water Heater, Gas Water Heater
- Laundry: Main Level
Features
- Combination Kitchen/Dining, Ceiling Fan(s), Entry Level Bedroom, Family Room Off Kitchen, Primary Bath(s), Built-in Features, Combination Dining/Living, Combination Kitchen/Living, Flat, Open Floorplan, Kitchen - Gourmet, Kitchen Island, Pantry, Upgraded Countertops, Wainscotting
- Flooring: Wood, Carpet
- Windows: Window Treatments
- Basement: Partial,Exterior Entry
- Number of fireplaces: 1
- Fireplace features: Gas/Propane
Interior area
- Total structure area: 1,627
- Total interior livable area: 1,595 sqft
- Finished area above ground: 1,595
- Finished area below ground: 0
Property
Parking
- Parking features: Driveway, Off Street, On Street
- Has uncovered spaces: Yes
Accessibility
- Accessibility features: None
Features
- Levels: Two
- Stories: 2
- Patio & porch: Porch, Patio
- Exterior features: Other
- Pool features: None
Lot
- Size: 10,462 Square Feet
Details
- Additional structures: Above Grade, Below Grade
- Parcel number: 0392 06 0108
- Zoning: 140
- Special conditions: Standard
Construction
Type & style
- Home type: SingleFamily
- Architectural style: Ranch/Rambler
- Property subtype: Single Family Residence
Materials
- Vinyl Siding
- Foundation: Other
Condition
- New construction: No
- Year built: 1952
Utilities & green energy
- Sewer: Public Sewer
- Water: Public
Community & HOA
Community
- Subdivision: Pimmit Hills
HOA
- Has HOA: No
Location
- Region: Falls Church
Financial & listing details
- Price per square foot: $596/sqft
- Tax assessed value: $849,700
- Annual tax amount: $9,802
- Date on market: 8/13/2026
- Listing agreement: Exclusive Right To Sell
- Ownership: Fee Simple
Estimated market value
$923,300
$877,000 - $969,000
$2,632/mo
Price history
| Date | Event | Price |
|---|---|---|
| 8/13/2026 | Listed for sale | $949,900+187.8%$596/sqft |
Source:  Bright MLS #VAFX2332828 Report a problem Bright MLS #VAFX2332828 Report a problem | ||
| 7/1/2011 | Sold | $330,000-5.7%$207/sqft |
Source: Public Record Report a problem | ||
| 5/14/2011 | Listed for sale | $350,000$219/sqft |
Source: Jobin Realty #FX7533951 Report a problem | ||
Public tax history
| Year | Property taxes | Tax assessment |
|---|---|---|
| 2025 | $9,309 +9.1% | $805,310 +9.3% |
| 2024 | $8,534 +7.6% | $736,660 +4.9% |
| 2023 | $7,928 +3.1% | $702,510 +4.5% |
| 2022 | $7,688 | $672,290 +10.3% |
| 2021 | -- | $609,400 +4.9% |
| 2020 | $6,872 +3.3% | $580,680 +3.3% |
| 2019 | $6,652 +3.4% | $562,070 +3.4% |
| 2018 | $6,431 +5.2% | $543,400 +3.2% |
| 2017 | $6,113 +14.8% | $526,550 +14.6% |
| 2016 | $5,324 +12% | $459,540 +7.8% |
| 2015 | $4,755 +4.6% | $426,100 +4.4% |
| 2014 | $4,544 | $408,100 +16.8% |
| 2013 | -- | $349,300 +4.1% |
| 2012 | -- | $335,480 +2.4% |
| 2011 | -- | $327,540 +2.1% |
| 2010 | -- | $320,780 -5.1% |
| 2009 | -- | $338,030 -17.9% |
| 2008 | -- | $411,860 -3.7% |
| 2007 | -- | $427,760 +107% |
| 2003 | -- | $206,600 +20% |
| 2002 | -- | $172,165 +16.2% |
| 2001 | -- | $148,165 |
Find assessor info on the county website
Monthly payment
Est. payment
Payment breakdown
Explore the cost of this home by adjusting the details. Changes won't be saved.Climate risks
Neighborhood: 22043
Nearby schools
GreatSchools rating
- 7/10Westgate Elementary SchoolGrades: PK-6Distance: 0.8 mi
- 9/10Kilmer Middle SchoolGrades: 7-8Distance: 0.8 mi
- 6/10Marshall High SchoolGrades: 9-12Distance: 0.2 mi
Schools provided by the listing agent
- Elementary: Westgate
- Middle: Kilmer
- High: Marshall
- District: Fairfax County Public Schools
Source: Bright MLS. This data may not be complete. We recommend contacting the local school district to confirm school assignments for this home.
- $1,868,9005 bd5 ba5k sqft2019 Edgar Ct, Falls Church, VA 22043Off Market

- $856,4003 bd2 ba1.2k sqft2015 Edgar Ct, Falls Church, VA 22043Off Market
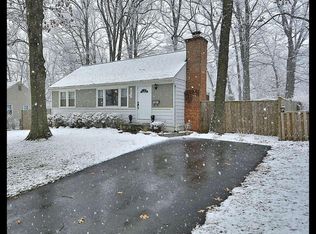
- $726,8003 bd1 ba1.1k sqft2018 Nordlie Pl, Falls Church, VA 22043Off Market
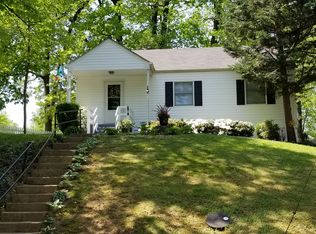
- $712,8003 bd1 ba1.1k sqft2021 Edgar Ct, Falls Church, VA 22043Off Market
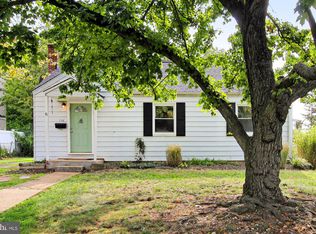
- $1,584,7003 bd1 ba884 sqft2013 Edgar Ct, Falls Church, VA 22043Off Market
- $750,0000.4 acres2020 Nordlie Pl, Falls Church, VA 22043Off Market
- $1,656,5164 bd4 ba2.4k sqft2151 Tysons Ridgeline Rd, Falls Church, VA 22043Sold
- $684,8003 bd1 ba1k sqft2016 Edgar Ct, Falls Church, VA 22043Off Market
A local agent can set up tours, give advice and negotiate with sellers.
Similar homes
- $749,0002 bd1 ba1.4k sqft2015 Storm Dr, Falls Church, VA 22043For Sale

 MLS ID #VAFX2335034, JD Callander, Weichert, REALTORS. Bright MLS
 - $998,0004 bd2 ba1.7k sqft7601 Rudyard St, Falls Church, VA 22043For Sale
 MLS ID #VAFX2318738, Ron Luna, Coldwell Banker Realty. Bright MLS
 - $910,0004 bd4 ba2.2k sqft2243 Kings Garden Way, Falls Church, VA 22043For Sale
 MLS ID #VAFX2330690, Matt Ferris, Redfin Corporation. Bright MLS
 - $775,0003 bd1 ba884 sqft2155 Pimmit Dr, Falls Church, VA 22043For Sale
 MLS ID #VAFX2321888, Leah Molina, Samson Properties. Bright MLS
 - $895,0004 bd4 ba2.1k sqft2117 Patty Ln, Vienna, VA 22182For SaleMLS ID #VAFX2333562, Akshay Bhatnagar, Virginia Select Homes, LLC.. Bright MLS
- $899,9903 bd2 ba1.7k sqft8531 W Oak Pl, Vienna, VA 22182For SaleMLS ID #VAFX2320640, Clark Smith, Samson Properties. Bright MLS
- $1,170,0004 bd3 ba1.9k sqft1713 Pine Valley Dr, Vienna, VA 22182For SaleMLS ID #VAFX2315156, Allie Chamberlain, Samson Properties. Bright MLS
- $1,050,0003 bd2 ba1.6k sqft103 Sanoey Cir SE, Vienna, VA 22180For SaleMLS ID #VAFX2329034, Gloria Moren, Long & Foster Real Estate, Inc.. Bright MLS
- $850,0003 bd2 ba1.9k sqft2722 Woodley Pl, Falls Church, VA 22046For SaleMLS ID #VAFX2298168, Robert Wittman, Redfin Corporation. Bright MLS
- $849,0003 bd4 ba1.6k sqft2100 Glenn Spring Ct, Falls Church, VA 22043For SaleMLS ID #VAFX2329500, Larry Lessin, Homes By Owner, Inc.. Bright MLS
- $1,390,0005 bd3 ba1.8k sqft6608 Orland St, Falls Church, VA 22043For SaleMLS ID #VAFX2316670, Wes Stearns, M.O. Wilson Properties. Bright MLS
- $985,0004 bd3 ba2k sqft900 Carole Ct SE, Vienna, VA 22180For SaleMLS ID #VAFX2306330, Patrick Ohlhorst, Solutions Realty Group LLC. Bright MLS
- $960,0003 bd3 ba1.7k sqft8046 Reserve Way, Vienna, VA 22182For SaleMLS ID #VAFX2311390, David Luckenbaugh, Samson Properties. Bright MLS
- $570,0003 bd3 ba1.6k sqftThe Colonies At Mclean C, Mc Lean, VA 22102For SaleMLS ID #VAFX2333916, Megan Fass, EXP Realty, LLC. Bright MLS
- $985,0003 bd4 ba1.6k sqft8112 Madrillon Ct, Vienna, VA 22182For SaleMLS ID #VAFX2322706, Rachna Malhotra, Sareen Realty, Inc.. Bright MLS
- $1,179,0004 bd3 ba1.4k sqft1917 Great Falls St, Mc Lean, VA 22101For SaleMLS ID #VAFX2327490, Tim Nguyen, Proplocate Realty, LLC. Bright MLS
- $874,9004 bd4 ba2.1k sqft8004 Trevor Pl, Vienna, VA 22182For SaleMLS ID #VAFX2330506, Roberto Roncales, Keller Williams Realty. Bright MLS
- $850,0004 bd3 ba2.2k sqft2255 Cedar Ln, Vienna, VA 22182For SaleMLS ID #VAFX2331430, Amal Lafhal, Amal Signature Living. Bright MLS
- $1,140,0003 bd4 ba1.8k sqft2106 Bobbyber Dr, Vienna, VA 22182For SaleMLS ID #VAFX2322630, Mr. Derek Greene, The Greene Realty Group. Bright MLS
- $940,0004 bd4 ba1.7k sqft2849 Laura Gae Cir, Vienna, VA 22180For SaleMLS ID #VAFX2322646, Samira Rantisi, Samson Properties. Bright MLS
