Beautifully renovated home with modern finishes, flexible living space & upgraded outdoor amenities.The main level features an open concept layout with soaring ceilings that create an impressive sense of space & light. The beautifully renovated kitchen features elegant quaartz countertops, stainless steel appliances, updated cabinetry, and durable wood look vinyl plank flooring throughout the home.The open layout makes the kitchen and main level areas ideal for both everyday living and entertaining. The homes versitile lower leveloffers exceptional flexibility and could function as an au pair suite, guest accommodations, home office or additional living space. Step outside to enjoy a beautifully enhanced backyard designed for relaxing & entertaining. The fire pit and stone bench will convey. Major updates provide peace of mind, including a 2023 roof ,2021 HVAC, 2021 kitchen renovation, 2021 primary bedroom renovation, 2024 dishwasher, 2025 dryer, new dishwasher & new flooring.
For sale
$949,900
2237 Kings Garden Way, Falls Church, VA 22043
4beds
2,560sqft
Townhouse
Built in 1986
1,500 Square Feet Lot
$899,700 Zestimate®
$371/sqft
$143/mo HOA
What's special
Stone benchModern finishesOpen concept layoutFlexible living spaceUpdated cabinetrySoaring ceilingsUpgraded outdoor amenities
- 1 day |
- 121 |
- 9 |
Zillow last checked:
Listing updated:
Listed by:
Donald Weaver 703-615-3886,
RE/MAX Allegiance 703-237-9500
Source: Bright MLS,MLS#: VAFX2329732
Facts & features
Interior
Bedrooms & bathrooms
- Bedrooms: 4
- Bathrooms: 4
- Full bathrooms: 3
- 1/2 bathrooms: 1
- Main level bathrooms: 1
Rooms
- Room types: Living Room, Dining Room, Primary Bedroom, Bedroom 2, Bedroom 3, Bedroom 4, Kitchen, Family Room, Foyer, Bathroom 1, Bathroom 2, Bathroom 3, Half Bath
Primary bedroom
- Features: Flooring - Luxury Vinyl Plank
- Level: Upper
Bedroom 2
- Features: Flooring - Luxury Vinyl Plank
- Level: Upper
Bedroom 3
- Features: Flooring - Luxury Vinyl Plank
- Level: Upper
Bedroom 4
- Features: Flooring - Luxury Vinyl Plank
- Level: Lower
Bathroom 1
- Features: Double Sink, Bathroom - Stall Shower
- Level: Upper
Bathroom 2
- Level: Upper
Bathroom 3
- Level: Lower
Dining room
- Features: Flooring - Luxury Vinyl Tile
- Level: Main
Family room
- Features: Flooring - Luxury Vinyl Plank
- Level: Lower
Foyer
- Features: Flooring - Tile/Brick
- Level: Main
Half bath
- Level: Main
Kitchen
- Features: Flooring - Luxury Vinyl Plank
- Level: Main
Living room
- Features: Fireplace - Wood Burning, Flooring - Luxury Vinyl Plank
- Level: Main
Heating
- Forced Air, Natural Gas
Cooling
- Central Air, Electric
Appliances
- Included: Dishwasher, Disposal, Exhaust Fan, Oven/Range - Electric, Refrigerator, Washer, Microwave, Dryer, Gas Water Heater
Features
- Dining Area, Kitchen - Table Space, Primary Bath(s), Ceiling Fan(s), Chair Railings, Crown Molding, Open Floorplan, Recessed Lighting, Walk-In Closet(s), 9'+ Ceilings, Vaulted Ceiling(s), Dry Wall
- Flooring: Ceramic Tile, Luxury Vinyl, Carpet
- Windows: Window Treatments
- Basement: Finished
- Number of fireplaces: 2
- Fireplace features: Glass Doors
Interior area
- Total structure area: 2,560
- Total interior livable area: 2,560 sqft
- Finished area above ground: 1,760
- Finished area below ground: 800
Video & virtual tour
Property
Parking
- Parking features: Assigned, Other, Parking Lot
- Details: Assigned Parking
Accessibility
- Accessibility features: Other
Features
- Levels: Four
- Stories: 4
- Exterior features: Extensive Hardscape
- Pool features: None
- Fencing: Back Yard
Lot
- Size: 1,500 Square Feet
- Features: Landscaped
Details
- Additional structures: Above Grade, Below Grade
- Parcel number: 0392 32 0055
- Zoning: 212
- Special conditions: Standard
Construction
Type & style
- Home type: Townhouse
- Architectural style: Colonial
- Property subtype: Townhouse
Materials
- Brick
- Foundation: Concrete Perimeter
Condition
- New construction: No
- Year built: 1986
Utilities & green energy
- Sewer: Public Sewer
- Water: Public
- Utilities for property: Cable Available
Community & HOA
Community
- Subdivision: Dominion
HOA
- Has HOA: Yes
- Services included: Trash, Reserve Funds, Management
- HOA fee: $143 monthly
Location
- Region: Falls Church
Financial & listing details
- Price per square foot: $371/sqft
- Tax assessed value: $842,870
- Annual tax amount: $9,722
- Date on market: 8/14/2026
- Listing agreement: Exclusive Right To Sell
- Ownership: Fee Simple
Estimated market value
$899,700
$855,000 - $945,000
$4,502/mo
Price history
| Date | Event | Price |
|---|---|---|
| 8/14/2026 | Listed for sale | $949,900+38.7%$371/sqft |
Source:  Bright MLS #VAFX2329732 Report a problem Bright MLS #VAFX2329732 Report a problem | ||
| 7/11/2019 | Sold | $685,000$268/sqft |
Source: Public Record Report a problem | ||
| 6/24/2019 | Pending sale | $685,000$268/sqft |
Source: Westgate Realty Group, Inc. #VAFX1068874 Report a problem | ||
| 6/15/2019 | Listed for sale | $685,000$268/sqft |
Source: Westgate Realty Group, Inc. #VAFX1068874 Report a problem | ||
Public tax history
| Year | Property taxes | Tax assessment |
|---|---|---|
| 2025 | $9,548 +2.8% | $825,930 +3% |
| 2024 | $9,291 +13.5% | $801,950 +10.5% |
| 2023 | $8,189 -1% | $725,660 +0.3% |
| 2022 | $8,273 | $723,480 +9.6% |
| 2021 | -- | $660,270 +2.1% |
| 2020 | $7,652 +4.8% | $646,530 +4.8% |
| 2019 | $7,300 | $616,830 |
| 2018 | $7,300 +3.2% | $616,830 +1.3% |
| 2017 | $7,072 +3.6% | $609,090 +3.4% |
| 2016 | $6,825 +5% | $589,120 +1.1% |
| 2015 | $6,501 +74% | $582,530 +0.4% |
| 2014 | $3,735 | $580,030 +7.8% |
| 2013 | -- | $538,290 +3% |
| 2012 | -- | $522,580 +5% |
| 2011 | -- | $497,760 +3.1% |
| 2010 | -- | $482,780 -7.3% |
| 2009 | -- | $520,800 -5.8% |
| 2008 | -- | $552,650 +0.5% |
| 2007 | -- | $550,040 +58.6% |
| 2003 | -- | $346,905 +15% |
| 2002 | -- | $301,655 +16.7% |
| 2001 | -- | $258,425 |
Find assessor info on the county website
Monthly payment
Est. payment
Payment breakdown
Explore the cost of this home by adjusting the details. Changes won't be saved.Climate risks
Neighborhood: 22043
Nearby schools
GreatSchools rating
- 9/10Lemon Road Elementary SchoolGrades: PK-6Distance: 0.7 mi
- 9/10Kilmer Middle SchoolGrades: 7-8Distance: 0.9 mi
- 6/10Marshall High SchoolGrades: 9-12Distance: 0.3 mi
Schools provided by the listing agent
- Elementary: Lemon Road
- Middle: Kilmer
- High: Marshall
- District: Fairfax County Public Schools
Source: Bright MLS. This data may not be complete. We recommend contacting the local school district to confirm school assignments for this home.
- $867,6004 bd3 ba1.7k sqft2235 Kings Garden Way, Falls Church, VA 22043Off Market
- $990,2005 bd3 ba3.3k sqft2239 Kings Garden Way, Falls Church, VA 22043Off Market

- $912,5004 bd3 ba1.9k sqft2233 Kings Garden Way, Falls Church, VA 22043Off Market
- $896,1003 bd3 ba1.9k sqft2241 Kings Garden Way, Falls Church, VA 22043Off Market
- $993,8004 bd3 ba2.3k sqft2231 Kings Garden Way, Falls Church, VA 22043Off Market
- $910,0004 bd4 ba2.2k sqft2243 Kings Garden Way, Falls Church, VA 22043For Sale
- $848,6003 bd3 ba1.7k sqft2171 Kings Garden Way, Falls Church, VA 22043Off Market
- $885,6004 bd4 ba2.7k sqft2169 Kings Garden Way, Falls Church, VA 22043Off Market
A local agent can set up tours, give advice and negotiate with sellers.
Similar homes
- $895,0004 bd4 ba2.1k sqft2117 Patty Ln, Vienna, VA 22182For Sale
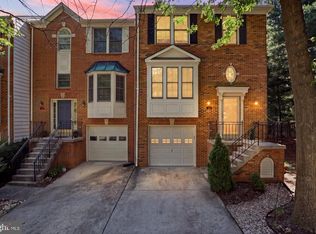
 MLS ID #VAFX2333562, Akshay Bhatnagar, Virginia Select Homes, LLC.. Bright MLS
 - $969,0003 bd4 ba1.8k sqft307 Gundry Dr, Falls Church, VA 22046For Sale
 MLS ID #VAFA2003866, Chip Benjamin, Long & Foster Real Estate, Inc.. Bright MLS
 - $999,0004 bd4 ba2.1k sqft4012 13th St NW, Washington, DC 20011For Sale
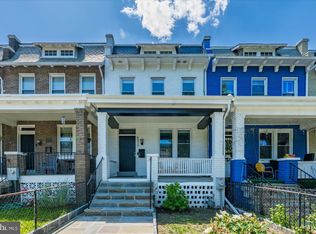 MLS ID #DCDC2278396, Nathan Julian Guggenheim, Washington Fine Properties, LLC. Bright MLS
 - $925,0004 bd4 ba1.9k sqft9652 Pullman Pl, Fairfax, VA 22031For Sale
 MLS ID #VAFX2332920, Saad Jamil, Samson Properties. Bright MLS
 - $799,9992 bd3 ba1.6k sqft7559 Chrisland Cv, Falls Church, VA 22042For SaleMLS ID #VAFX2331180, Mercy Lewis, Keller Williams Fairfax Gateway. Bright MLS
- $820,0004 bd3 ba2.5k sqft3 Michele Ct, Gaithersburg, MD 20878For SaleMLS ID #MDMC2250654, Brittany Volkmer, The Agency DC. Bright MLS
- $1,175,0004 bd4 ba2.1k sqft7328 Aynsley Ln, Mc Lean, VA 22102For SaleMLS ID #VAFX2321604, Isabelle Jelinski, Keller Williams Realty. Bright MLS
- $1,099,0004 bd4 ba3.7k sqft3204 Lockgate Ct, Herndon, VA 20171For SaleMLS ID #VAFX2333360, Kiran Morzaria, Samson Properties. Bright MLS
- $1,249,0004 bd4 ba3.7k sqft9416 Holbrook Ln, Rockville, MD 20854For SaleMLS ID #MDMC2251262, Mandy Kaur, Redfin Corp. Bright MLS
- $825,0004 bd4 ba2.4k sqft12850 Fair Heights Dr, Fairfax, VA 22033For SaleMLS ID #VAFX2334040, Emmy Lee, Evergreen Properties. Bright MLS
- $1,050,0004 bd4 ba3.6k sqft118 Upshire Cir, Gaithersburg, MD 20878For SaleMLS ID #MDMC2250744, Lina Criales-McAuliffe, RLAH @properties. Bright MLS
- $869,9004 bd3 ba2.1k sqftLakelands Homeowners Assoc, Gaithersburg, MD 20878For SaleMLS ID #MDMC2245526, Elaine Koch, TTR Sotheby's International Realty. Bright MLS
- $799,0004 bd4 ba2k sqft3126 Valentino Ct, Oakton, VA 22124For SaleMLS ID #VAFX2330682, Farida Saafi, RE/MAX Galaxy. Bright MLS
- $899,5003 bd4 ba2.3k sqft5424 Edsall Ridge Pl, Alexandria, VA 22312For SaleMLS ID #VAFX2329616, Monika Schiavo, Coldwell Banker Realty. Bright MLS
- $879,9003 bd4 ba2.4k sqft5155 Ballycastle Cir, Alexandria, VA 22315For SaleMLS ID #VAFX2332294, Diana Cianto, Samson Properties. Bright MLS
- $964,9004 bd4 ba2.1k sqft413 Hamilton St NW, Washington, DC 20011For SaleMLS ID #DCDC2267958, Joe Martin, Keller Williams Capital Properties. Bright MLS
- $899,9002 bd2 ba1.3k sqft1217 Colonial Ave, Alexandria, VA 22314For SaleMLS ID #VAAX2064740, Jonathan Eng, Century 21 Redwood Realty. Bright MLS
- $1,369,5003 bd4 ba3.1k sqft6610 Madison McLean Dr, Mc Lean, VA 22101For SaleMLS ID #VAFX2333192, Robin Walker, Compass. Bright MLS
- $1,025,0004 bd4 ba2k sqft2129 4th St NE, Washington, DC 20002For SaleMLS ID #DCDC2268608, Kornelia Stuphan, Long & Foster Real Estate, Inc.. Bright MLS
- $839,9003 bd5 ba2.4k sqft6261 Masefield Ct, Alexandria, VA 22304For SaleMLS ID #VAFX2324242, Irina Babb, Samson Properties. Bright MLS
