Lovely 2-bedroom, 1-full bath ranch home in Pimmit Hills! Upstairs, a versatile bonus space can be used as a third bedroom, home office, or flex space and features a deep closet for additional storage. Step inside from the spacious front porch into the inviting living room, featuring luxury vinyl flooring and opening to an updated kitchen with crisp white cabinetry, a large center island with storage, and abundant cabinet space. The kitchen also features luxury vinyl flooring and flows into the family room, which offers the same durable flooring, a high ceiling, and sliding doors leading to the expansive back porch—perfect for grilling, entertaining, or relaxing outdoors. Luxury vinyl flooring continues through the hallway for a cohesive feel throughout the main level. The main level also offers two comfortable bedrooms, a full bathroom, and three convenient hall closets providing plenty of storage. Outside, enjoy a large, level, fully fenced backyard surrounded by lush greenery, with a separate two-room workshop—ideal for hobbies, projects, or extra storage. A covered carport and driveway provide parking for up to three vehicles. A wonderful opportunity to enjoy comfortable living with great indoor and outdoor spaces in Pimmit Hills!
For sale
$749,000
2015 Storm Dr, Falls Church, VA 22043
2beds
1,458sqft
Single Family Residence
Built in 1954
10,010 Square Feet Lot
$734,000 Zestimate®
$514/sqft
$-- HOA
What's special
Versatile bonus spaceLuxury vinyl flooringTwo comfortable bedroomsSpacious front porchAbundant cabinet space
- 2 days |
- 239 |
- 11 |
Zillow last checked:
Listing updated:
Listed by:
JD Callander 703-606-7901,
Weichert, REALTORS 7037068880,
Co-Listing Agent: Edward E Blanchard Iv 703-712-1757,
Weichert, REALTORS
Source: Bright MLS,MLS#: VAFX2335034
Facts & features
Interior
Bedrooms & bathrooms
- Bedrooms: 2
- Bathrooms: 1
- Full bathrooms: 1
- Main level bathrooms: 1
- Main level bedrooms: 2
Rooms
- Room types: Living Room, Primary Bedroom, Bedroom 2, Kitchen, Family Room, Other, Full Bath
Primary bedroom
- Level: Main
- Area: 156 Square Feet
- Dimensions: 12 X 13
Bedroom 2
- Level: Main
- Area: 143 Square Feet
- Dimensions: 11 X 13
Family room
- Level: Main
Other
- Level: Main
Kitchen
- Level: Main
- Area: 128 Square Feet
- Dimensions: 16 X 8
Living room
- Features: Flooring - Luxury Vinyl Plank
- Level: Main
- Area: 289 Square Feet
- Dimensions: 17 X 17
Other
- Features: Flooring - Carpet
- Level: Upper
- Area: 910 Square Feet
- Dimensions: 26 X 35
Heating
- Forced Air, Natural Gas
Cooling
- Central Air, Electric
Appliances
- Included: Microwave, Dishwasher, Disposal, Dryer, Oven/Range - Electric, Refrigerator, Stainless Steel Appliance(s), Washer, Gas Water Heater
Features
- Bathroom - Tub Shower, Ceiling Fan(s), Chair Railings, Family Room Off Kitchen, Kitchen - Gourmet, Kitchen Island, Upgraded Countertops
- Flooring: Carpet
- Has basement: No
- Number of fireplaces: 1
Interior area
- Total structure area: 1,458
- Total interior livable area: 1,458 sqft
- Finished area above ground: 1,458
- Finished area below ground: 0
Property
Parking
- Total spaces: 3
- Parking features: Attached Carport, Driveway
- Carport spaces: 1
- Uncovered spaces: 2
Accessibility
- Accessibility features: None
Features
- Levels: Two
- Stories: 2
- Pool features: None
Lot
- Size: 10,010 Square Feet
Details
- Additional structures: Above Grade, Below Grade
- Parcel number: 0401 12 0034
- Zoning: 140
- Special conditions: Standard
Construction
Type & style
- Home type: SingleFamily
- Architectural style: Cape Cod
- Property subtype: Single Family Residence
Materials
- Other
- Foundation: Other
Condition
- New construction: No
- Year built: 1954
Utilities & green energy
- Sewer: Other
- Water: Other
Community & HOA
Community
- Subdivision: Pimmit Hills
HOA
- Has HOA: No
Location
- Region: Falls Church
Financial & listing details
- Price per square foot: $514/sqft
- Tax assessed value: $805,200
- Annual tax amount: $9,288
- Date on market: 8/13/2026
- Listing agreement: Exclusive Right To Sell
- Ownership: Fee Simple
Estimated market value
$734,000
$697,000 - $771,000
$3,497/mo
Price history
| Date | Event | Price |
|---|---|---|
| 8/13/2026 | Listed for sale | $749,000+42.7%$514/sqft |
Source:  Bright MLS #VAFX2335034 Report a problem Bright MLS #VAFX2335034 Report a problem | ||
| 4/20/2017 | Sold | $525,000-2.7%$360/sqft |
Source: Public Record Report a problem | ||
| 3/7/2017 | Pending sale | $539,500$370/sqft |
Source: Highland Realty Inc. #FX9849032 Report a problem | ||
| 3/7/2017 | Listed for sale | $539,500$370/sqft |
Source: Highland Realty Inc. #FX9849032 Report a problem | ||
| 2/3/2017 | Listing removed | $539,500$370/sqft |
Source: Highland Realty Inc. #FX9849032 Report a problem | ||
| 1/27/2017 | Listed for sale | $539,500-4%$370/sqft |
Source: Highland Realty Inc. #FX9849032 Report a problem | ||
| 11/21/2016 | Listing removed | $562,000$385/sqft |
Source: Highland Realty Inc. #FX9772191 Report a problem | ||
| 10/18/2016 | Price change | $562,000-3.9%$385/sqft |
Source: Highland Realty Inc. #FX9772191 Report a problem | ||
| 9/23/2016 | Listed for sale | $585,000$401/sqft |
Source: Highland Realty Inc. #FX9772191 Report a problem | ||
Public tax history
| Year | Property taxes | Tax assessment |
|---|---|---|
| 2025 | $8,846 +9.1% | $765,200 +9.3% |
| 2024 | $8,107 +8.4% | $699,780 +5.6% |
| 2023 | $7,481 +2% | $662,900 +3.4% |
| 2022 | $7,334 | $641,370 +10.5% |
| 2021 | -- | $580,340 +5.2% |
| 2020 | $6,531 +3.3% | $551,830 +3.3% |
| 2019 | $6,321 +5.3% | $534,060 +5.3% |
| 2018 | $6,002 +9.9% | $507,150 +7.8% |
| 2017 | $5,462 +2.8% | $470,480 +2.6% |
| 2016 | $5,313 +123.9% | $458,600 +7.9% |
| 2015 | $2,373 -30.2% | $425,190 +4.4% |
| 2014 | $3,401 | $407,190 +19.6% |
| 2013 | -- | $340,450 +4.1% |
| 2012 | -- | $326,970 +0.9% |
| 2011 | -- | $323,970 +2.1% |
| 2010 | -- | $317,280 -5.1% |
| 2009 | -- | $334,350 -17.9% |
| 2008 | -- | $407,380 -5.4% |
| 2007 | -- | $430,850 +89.6% |
| 2003 | -- | $227,210 +20% |
| 2002 | -- | $189,340 +14.5% |
| 2001 | -- | $165,340 |
Find assessor info on the county website
Monthly payment
Est. payment
Payment breakdown
Explore the cost of this home by adjusting the details. Changes won't be saved.Climate risks
Neighborhood: 22043
Nearby schools
GreatSchools rating
- 9/10Lemon Road Elementary SchoolGrades: PK-6Distance: 0.3 mi
- 9/10Kilmer Middle SchoolGrades: 7-8Distance: 1.5 mi
- 6/10Marshall High SchoolGrades: 9-12Distance: 0.8 mi
Schools provided by the listing agent
- Elementary: Lemon Road
- Middle: Kilmer
- High: Marshall
- District: Fairfax County Public Schools
Source: Bright MLS. This data may not be complete. We recommend contacting the local school district to confirm school assignments for this home.
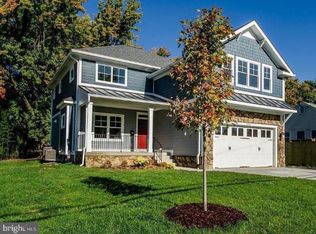
- $1,620,5005 bd5 ba3.9k sqft2013 Storm Dr, Falls Church, VA 22043Off Market
- $924,4003 bd2 ba1.8k sqft2011 Storm Dr, Falls Church, VA 22043Off Market
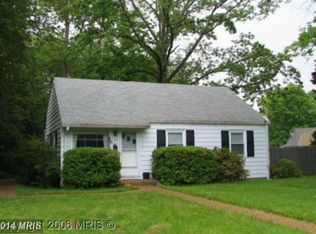
- $753,1003 bd1 ba884 sqft2017 Storm Dr, Falls Church, VA 22043Off Market
- $830,1003 bd2 ba1.4k sqft2012 Hileman Rd, Falls Church, VA 22043Off Market
- $861,2003 bd2 ba1.3k sqft2010 Hileman Rd, Falls Church, VA 22043Off Market
- $813,0003 bd2 ba1.2k sqft2008 Hileman Rd, Falls Church, VA 22043Off Market
- $835,3003 bd1 ba2k sqft2009 Storm Dr, Falls Church, VA 22043Off Market
- $832,3004 bd2 ba1.2k sqft2014 Storm Dr, Falls Church, VA 22043Off Market
A local agent can set up tours, give advice and negotiate with sellers.
Similar homes
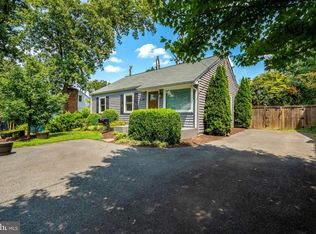
- $949,9003 bd2 ba1.5k sqft2017 Edgar Ct, Falls Church, VA 22043For Sale
 MLS ID #VAFX2332828, Jon DeHart, TTR Sothebys International Realty. Bright MLS
 - $775,0003 bd1 ba884 sqft2155 Pimmit Dr, Falls Church, VA 22043For Sale
 MLS ID #VAFX2321888, Leah Molina, Samson Properties. Bright MLS
 - $800,0002 bd2 ba1.6k sqft123 W Westmoreland Rd, Falls Church, VA 22046For Sale
 MLS ID #VAFA2004126, Jeff Jardine, McMullin Real Estate, LLC. Bright MLS
 - $849,0003 bd4 ba1.6k sqft2100 Glenn Spring Ct, Falls Church, VA 22043For Sale
 MLS ID #VAFX2329500, Larry Lessin, Homes By Owner, Inc.. Bright MLS
 - $998,0004 bd2 ba1.7k sqft7601 Rudyard St, Falls Church, VA 22043For SaleMLS ID #VAFX2318738, Ron Luna, Coldwell Banker Realty. Bright MLS
- $850,0003 bd2 ba1.9k sqft2722 Woodley Pl, Falls Church, VA 22046For SaleMLS ID #VAFX2298168, Robert Wittman, Redfin Corporation. Bright MLS
- $604,0002 bd2 ba1.3k sqft6990 Falls Reach Dr APT 301, Falls Church, VA 22043Off Market
- $570,0003 bd3 ba1.6k sqftThe Colonies At Mclean C, Mc Lean, VA 22102For SaleMLS ID #VAFX2333916, Megan Fass, EXP Realty, LLC. Bright MLS
- $950,0003 bd4 ba1.6k sqft285 Gundry Dr, Falls Church, VA 22046For SaleMLS ID #VAFA2004180, JD Callander, Weichert, REALTORS. Bright MLS
- $749,0002 bd2 ba1.2k sqftOne Park Crest Condo, Mc Lean, VA 22102For SaleMLS ID #VAFX2333336, Akshay Bhatnagar, Virginia Select Homes, LLC.. Bright MLS
- $895,0004 bd4 ba2.1k sqft2117 Patty Ln, Vienna, VA 22182For SaleMLS ID #VAFX2333562, Akshay Bhatnagar, Virginia Select Homes, LLC.. Bright MLS
- $775,0002 bd2 ba1.3k sqftOne Park Crest Condo, Mc Lean, VA 22102For SaleMLS ID #VAFX2324504, Daan De Raedt, Property Collective. Bright MLS
- $519,0002 bd2 ba1.1k sqftGates Of Mclean Condo, Mc Lean, VA 22102For SaleMLS ID #VAFX2334502, Tim Hursen, RLAH @properties. Bright MLS
- $899,9903 bd2 ba1.7k sqft8531 W Oak Pl, Vienna, VA 22182For SaleMLS ID #VAFX2320640, Clark Smith, Samson Properties. Bright MLS
- $725,0002 bd2 ba1.3k sqft444 W Broad St Unit 229, Falls Church, VA 22046For SaleMLS ID #VAFA2003714, Bo Bloomer, Century 21 Redwood Realty. Bright MLS
- $649,9004 bd4 ba2k sqft7718 Trevino Ln, Falls Church, VA 22043For SaleMLS ID #VAFX2317344, Patricia Cox, Coldwell Banker Realty. Bright MLS
- $495,0002 bd2 ba1.3k sqftThe Rotonda Condo, Mc Lean, VA 22102For SaleMLS ID #VAFX2334806, Ms. Ulla Lifflander, Samson Properties. Bright MLS
- $745,0002 bd2 ba1.1k sqft255 W Falls Station Boulevard Fls #310, Church, VA 22046New ConstructionMLS ID #VAFA2003518, Lynn Tsao, Hoffman Realty. Bright MLS
- $794,0002 bd2 ba1.2k sqft255 W Falls Station Boulevard Fls #505, Falls Church, VA 22046New ConstructionMLS ID #VAFA2004066, Lynn Tsao, Hoffman Realty. Bright MLS
- $764,0002 bd2 ba1.2k sqft255 W Falls Station Boulevard Fls #305, Church, VA 22046New ConstructionMLS ID #VAFA2003516, Lynn Tsao, Hoffman Realty. Bright MLS
