LARGE 1,240 SQFT CONDO IN AWARD-WINNING PENDERBROOK GOLF COMMUNITY***2 SEPARATED MASTER BEDROOM+FULL BATH SUITES, ONE HAS 2 CLOSETS, THE OTHER A WALK-IN***NEW PAINT & CARPET ***LARGE EAT-IN KITCHEN W/GRANITE COUNTER & BREAKFAST BAR***SEPARATE DINING RM***SUNROOM LEADING TO DECK & STORAGE SHED***SEPARATE LAUNDRY/UTILITY ROOM WITH FULL SIZE WASHER & DRYER***FORMAL WOOD BURNING FIREPLACE WITH CUSTOM BORDER***ALL PENDERBROOK AMENITIES INCLUDING OLYMPIC POOLS, EXERCISE GYM, TENNIS/BASKETBALL/TOT ***1/3 OFF GOLF COURSE GREEN FEES***PLENTY OF UNASSIGNED PARKING***1 MILE FROM I-66, WALK TO FAIR OAKS MALL***OPEN SUNDAY 1-4
For sale
$419,000
3801 Ridge Knoll Ct Unit 210A, Fairfax, VA 22033
2beds
1,240sqft
Condominium
Built in 1988
-- sqft lot
$408,000 Zestimate®
$338/sqft
$499/mo HOA
What's special
Storage shedNew paint and carpet
- 1 day |
- 102 |
- 1 |
Zillow last checked:
Listing updated:
Listed by:
Joe Whitney 703-655-4932,
Whitney Realty & Management 703-655-4932
Source: Bright MLS,MLS#: VAFX2334550
Facts & features
Interior
Bedrooms & bathrooms
- Bedrooms: 2
- Bathrooms: 2
- Full bathrooms: 2
- Main level bathrooms: 2
- Main level bedrooms: 2
Rooms
- Room types: Living Room, Dining Room, Primary Bedroom, Bedroom 2, Laundry
Primary bedroom
- Level: Unspecified
- Area: 154 Square Feet
- Dimensions: 14 X 11
Bedroom 2
- Level: Unspecified
- Area: 165 Square Feet
- Dimensions: 15 X 11
Dining room
- Level: Unspecified
- Area: 108 Square Feet
- Dimensions: 12 X 9
Laundry
- Level: Unspecified
Living room
- Level: Unspecified
- Area: 156 Square Feet
- Dimensions: 13 X 12
Heating
- Heat Pump, Electric
Cooling
- Central Air, Electric
Appliances
- Included: Dishwasher, Disposal, Dryer, Exhaust Fan, Ice Maker, Oven/Range - Electric, Refrigerator, Washer, Microwave, Electric Water Heater
- Laundry: Laundry Room, In Unit
Features
- Kitchen - Table Space, Built-in Features, Primary Bath(s), Floor Plan - Traditional
- Windows: Window Treatments
- Has basement: No
- Number of fireplaces: 1
- Fireplace features: Glass Doors
Interior area
- Total structure area: 1,240
- Total interior livable area: 1,240 sqft
- Finished area above ground: 1,240
Property
Parking
- Parking features: None
Accessibility
- Accessibility features: None
Features
- Levels: One
- Stories: 1
- Exterior features: Balcony
- Pool features: Community
Details
- Additional structures: Above Grade
- Parcel number: 463162210A
- Zoning: 308
- Special conditions: Standard
Construction
Type & style
- Home type: Condo
- Architectural style: Contemporary
- Property subtype: Condominium
- Attached to another structure: Yes
Materials
- Vinyl Siding, Brick
Condition
- New construction: No
- Year built: 1988
Details
- Builder model: STRATFORD
Utilities & green energy
- Sewer: Public Sewer
- Water: Public
- Utilities for property: Cable Available
Community & HOA
Community
- Condo and coop fee: $425 monthly
- Subdivision: Oxford House
HOA
- Has HOA: Yes
- Amenities included: Golf Club, Pool, Security, Basketball Court, Bike Trail, Clubhouse, Community Center, Fitness Center, Golf Course Membership Available, Jogging Path, Meeting Room, Party Room, Recreation Facilities, Tennis Court(s), Tot Lots/Playground
- Services included: Insurance, Recreation Facility, Reserve Funds, Trash, Snow Removal, Road Maintenance, Sewer, Parking Fee, Pest Control, Pool(s), Maintenance Grounds, Lawn Care Side, Lawn Care Rear, Lawn Care Front, Health Club, Maintenance Structure, Common Area Maintenance
- HOA fee: $446 semi-annually
Location
- Region: Fairfax
Financial & listing details
- Price per square foot: $338/sqft
- Tax assessed value: $387,410
- Annual tax amount: $2,257
- Date on market: 8/14/2026
- Listing agreement: Exclusive Right To Sell
- Ownership: Condominium
Estimated market value
$408,000
$388,000 - $428,000
$2,638/mo
Price history
| Date | Event | Price |
|---|---|---|
| 8/14/2026 | Listed for sale | $419,000+24.3%$338/sqft |
Source:  Bright MLS #VAFX2334550 Report a problem Bright MLS #VAFX2334550 Report a problem | ||
| 6/25/2019 | Listing removed | $1,900$2/sqft |
Source: Whitney Realty & Mangement #VAFX1063476 Report a problem | ||
| 6/16/2019 | Price change | $1,900-2.6%$2/sqft |
Source: Whitney Realty & Mangement #VAFX1063476 Report a problem | ||
| 5/19/2019 | Listed for rent | $1,950$2/sqft |
Source: Whitney Realty & Mangement #VAFX1063476 Report a problem | ||
| 6/27/2007 | Sold | $337,000+27.2%$272/sqft |
Source: Public Record Report a problem | ||
| 9/3/2004 | Sold | $265,000+72.6%$214/sqft |
Source: Public Record Report a problem | ||
| 8/27/2001 | Sold | $153,500$124/sqft |
Source: Public Record Report a problem | ||
Public tax history
| Year | Property taxes | Tax assessment |
|---|---|---|
| 2025 | $4,478 +5.8% | $387,410 +6% |
| 2024 | $4,234 +8.8% | $365,480 +6% |
| 2023 | $3,891 +7.6% | $344,790 +9% |
| 2022 | $3,617 | $316,320 +14% |
| 2021 | -- | $277,470 -2% |
| 2020 | $3,351 +5% | $283,130 +5% |
| 2019 | $3,191 -1% | $269,650 -1% |
| 2018 | $3,224 +1.9% | $272,370 |
| 2017 | $3,162 +4.2% | $272,370 +4% |
| 2016 | $3,034 +5.9% | $261,890 +2% |
| 2015 | $2,865 +0.2% | $256,750 |
| 2014 | $2,859 | $256,750 +14% |
| 2013 | -- | $225,220 +2.1% |
| 2012 | -- | $220,690 -5% |
| 2011 | -- | $232,310 |
| 2010 | -- | $232,310 -2% |
| 2009 | -- | $237,050 -18% |
| 2008 | -- | $289,090 |
| 2007 | -- | $289,090 +69.4% |
| 2003 | -- | $170,650 +17.5% |
| 2002 | -- | $145,210 |
Find assessor info on the county website
Monthly payment
Est. payment
Payment breakdown
Explore the cost of this home by adjusting the details. Changes won't be saved.Climate risks
Neighborhood: Fair Oaks
Nearby schools
GreatSchools rating
- 10/10Waples Mill Elementary SchoolGrades: PK-6Distance: 1 mi
- 8/10Franklin Middle SchoolGrades: 7-8Distance: 4 mi
- 9/10Oakton High SchoolGrades: 9-12Distance: 4.3 mi
Schools provided by the listing agent
- Elementary: Waples Mill
- Middle: Franklin
- High: Fairfax
- District: Fairfax County Public Schools
Source: Bright MLS. This data may not be complete. We recommend contacting the local school district to confirm school assignments for this home.
- $413,9002 bd2 ba1.2k sqft3801 Ridge Knoll Ct APT 1, Fairfax, VA 22033Off Market
- $415,0002 bd2 ba1.2k sqft3801 Ridge Knoll Ct APT 2A, Fairfax, VA 22033Sold
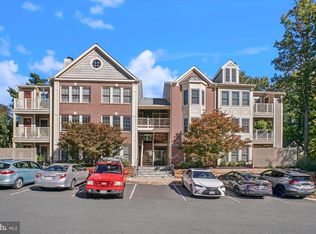
- $404,4002 bd2 ba1.2k sqft3801 Ridge Knoll Ct UNIT 203A, Fairfax, VA 22033Off Market
- $403,1002 bd2 ba1.2k sqft3801 Ridge Knoll Ct UNIT 204A, Fairfax, VA 22033Off Market
- $481,0002 bd2 ba1.6k sqft3801 Ridge Knoll Ct UNIT 205A, Fairfax, VA 22033Off Market
- $404,0002 bd2 ba1.2k sqft3801 Ridge Knoll Ct APT 7, Fairfax, VA 22033Off Market
- $409,1002 bd2 ba1.2k sqft3801 Ridge Knoll Ct UNIT 208A, Fairfax, VA 22033Off Market
- $397,4002 bd2 ba1.2k sqft3801 Ridge Knoll Ct UNIT 209A, Fairfax, VA 22033Off Market
A local agent can set up tours, give advice and negotiate with sellers.
Similar homes
- $458,0003 bd2 ba1.3k sqft12011 Golf Ridge Ct APT 302, Fairfax, VA 22033For Sale
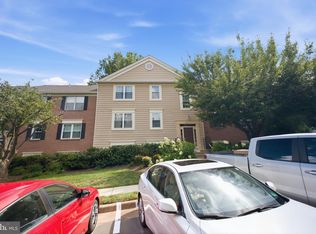
 MLS ID #VAFX2333856, John Saab, Samson Properties. Bright MLS
 - $430,0003 bd2 ba1.2k sqft12101 Greenwood Ct APT 301, Fairfax, VA 22033For Sale
 MLS ID #VAFX2321086, NEIL KHANNA, Pearson Smith Realty, LLC. Bright MLS
 - $450,0002 bd3 ba1.3k sqftFair Lakes Condo, Fairfax, VA 22033For Sale
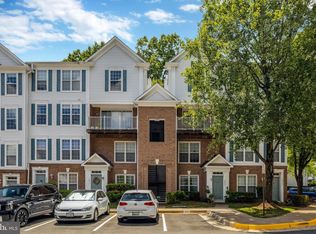 MLS ID #VAFX2332560, Bhavani Ghanta, Samson Properties. Bright MLS
 - $375,0002 bd2 ba1k sqftStonecroft Condo, Fairfax, VA 22033For Sale
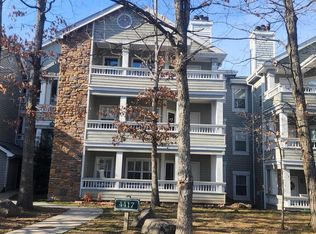 MLS ID #VAFX2306398, Abraham Maram, Fairfax Realty of Tysons. Bright MLS
 - $515,0003 bd2 ba1.5k sqftChristopher At Cedar Lak, Fairfax, VA 22033For SaleMLS ID #VAFX2311738, Karen Brooks, Realty One Group Key Properties. Bright MLS
- $369,9003 bd2 ba1.4k sqftHawthorne Village Condo, Fairfax, VA 22031For SaleMLS ID #VAFX2333116, Ted Watkins, Stello Homes, LLC. Bright MLS
- $365,0002 bd2 ba1.2k sqft4144 Fountainside Ln Unit 102, Fairfax, VA 22030For SaleMLS ID #VAFX2317420, Lisa Wallace, Keller Williams Fairfax Gateway. Bright MLS
- $372,5002 bd2 ba1k sqftBryson At Woodla, Herndon, VA 20171For SaleMLS ID #VAFX2316524, David Luckenbaugh, Samson Properties. Bright MLS
- $439,9003 bd2 ba1.2k sqftStonegate At Faircrest C, Centreville, VA 20120For SaleMLS ID #VAFX2326172, Lynn La, NBI Realty, LLC. Bright MLS
- $425,0002 bd2 ba1k sqftThe Cove Condo, Falls Church, VA 22042For SaleMLS ID #VAFX2329304, Dianne Van Volkenburg, Compass. Bright MLS
- $489,9003 bd4 ba1.2k sqft367 Linden Ct, Herndon, VA 20170For SaleMLS ID #VAFX2335248, Marco Novillo, Spring Hill Real Estate, LLC.. Bright MLS
- $368,0002 bd2 ba1.1k sqft12941 Centre Park Cir APT 116, Herndon, VA 20171For SaleMLS ID #VAFX2332038, Mr. Anup Vij, Fairfax Realty Select. Bright MLS
- $324,9002 bd2 ba1.1k sqftRollingwood, Manassas, VA 20110For SaleMLS ID #VAMN2011712, Magda Buzeiche, Fairfax Realty 50/66 LLC. Bright MLS
- $440,0002 bd2 ba1.1k sqft2231 Cartwright Pl, Reston, VA 20191For SaleMLS ID #VAFX2329566, Vicky Olson, RE/MAX Executives. Bright MLS
- $529,9903 bd3 ba1.3k sqftCourts At Wescott Ridge, Fairfax, VA 22030For SaleMLS ID #VAFX2313042, Jae Lee, Everland Realty LLC. Bright MLS
- $419,9002 bd2 ba1.1k sqft104 Roberts Ln APT 100, Alexandria, VA 22314For SaleMLS ID #VAAX2064182, Val Gathani, LPT Realty, LLC. Bright MLS
- $289,9001 bd1 ba703 sqft13085 Autumn Woods Way APT 105, Fairfax, VA 22033For SaleMLS ID #VAFX2318754, Sanjeev Gupta, Fairfax Realty Select. Bright MLS
- $529,8883 bd4 ba1.4k sqft14739 Gatwick Sq, Centreville, VA 20120For SaleMLS ID #VAFX2334974, Billy Liao, Greenland Realty, LLC. Bright MLS
- $495,0002 bd2 ba1k sqft2121 Whisper Way, Reston, VA 20191For SaleMLS ID #VAFX2334070, Vitaly Bednov, Samson Properties. Bright MLS
- $410,0002 bd2 ba1.3k sqft4500 Four Mile Run #834, Arlington, VA 22204For SaleMLS ID #VAAR2074580, Nazneen Kavarana. Long & Foster Broker Feed
