One-of-a-kind 1910 farmhouse, completely renovated down to the studs with exceptional craftsmanship. Set on a picturesque property rarely found in Northern Virginia, this remarkable home offers timeless character, modern amenities, and incredible versatility in a truly private setting. Step inside to an inviting living room featuring custom built-ins and a wood-burning fireplace. The thoughtfully opened kitchen showcases maple cabinetry, Virginia Mist granite countertops, stainless steel appliances, a spacious island with a black walnut countertop, storage and seating, and a charming eat-in area. An extra-long family room provides flexibility for two distinct living spaces, a play area, or a combination of uses. The spacious primary bath features a soaking tub and walk-in shower, while newly refinished rift and quarter sawn white oak hardwood floors run throughout the home. A brand-new metal roof adds lasting durability and peace of mind. The detached garage is an extraordinary addition, featuring a fully finished in-law suite with a full bath above and endless possibilities for additional living, work, recreation, or guest space. Use it as a home office, rec room, private apartment, studio, or sizeable personal living area—the flexibility is truly unmatched. The lower garage bays feature polished concrete floors, a large secure storage area with vault door, fully conditioned space, heavy-duty electrical capacity, raised ceilings, and extra-tall garage door clearance. The upper level can be accessed from either the interior of the garage or a separate exterior entrance. Additional exterior storage is conveniently connected to the rear of the garage. Outdoor amenities continue with a new custom-built sauna, complete with changing room and dedicated yoga area and/or space for a cold plunge. A separate shed with an extra-wide overhang and electricity provides excellent equipment and outdoor storage. The rear deck and paver patio overlook a large, level yard bordered by mature trees, creating a peaceful backdrop for entertaining, relaxing, gardening, or enjoying the outdoors. Tucked away in a private hidden sanctuary yet remarkably close to shopping, restaurants, I-66, the Dulles Toll Road, Metro, and downtown Vienna. A truly special property offering character, craftsmanship, privacy, and versatility that is exceptionally difficult to find in Northern Virginia.
For sale
$1,485,000
10526 Marbury Rd, Oakton, VA 22124
3beds
2,731sqft
Single Family Residence
Built in 1910
0.59 Acres Lot
$1,428,200 Zestimate®
$544/sqft
$-- HOA
What's special
Wood-burning fireplaceTruly private settingCustom built-insCharming eat-in areaThoughtfully opened kitchenPicturesque propertyVirginia mist granite countertops
- 1 day |
- 576 |
- 36 |
Zillow last checked:
Listing updated:
Listed by:
Steve Michaels 703-609-3634,
KW Metro Center (703) 564-4000
Source: Bright MLS,MLS#: VAFX2333238
Facts & features
Interior
Bedrooms & bathrooms
- Bedrooms: 3
- Bathrooms: 3
- Full bathrooms: 2
- 1/2 bathrooms: 1
- Main level bathrooms: 1
Rooms
- Room types: Living Room, Dining Room, Primary Bedroom, Bedroom 2, Bedroom 3, Bedroom 4, Kitchen, Family Room, Laundry
Primary bedroom
- Features: Flooring - HardWood
- Level: Upper
- Area: 300 Square Feet
- Dimensions: 15 X 20
Bedroom 2
- Features: Flooring - HardWood
- Level: Upper
- Area: 168 Square Feet
- Dimensions: 12 X 14
Bedroom 3
- Features: Flooring - HardWood
- Level: Upper
- Area: 132 Square Feet
- Dimensions: 11 X 12
Bedroom 4
- Level: Upper
Dining room
- Features: Flooring - HardWood
- Level: Main
- Area: 120 Square Feet
- Dimensions: 10 X 12
Family room
- Features: Flooring - HardWood, Fireplace - Wood Burning
- Level: Main
- Area: 330 Square Feet
- Dimensions: 15 X 22
Kitchen
- Features: Flooring - Vinyl
- Level: Main
- Area: 180 Square Feet
- Dimensions: 12 X 15
Laundry
- Features: Flooring - Vinyl
- Level: Main
Living room
- Features: Flooring - HardWood
- Level: Main
- Area: 204 Square Feet
- Dimensions: 12 X 17
Heating
- Forced Air, Natural Gas
Cooling
- Central Air, Electric
Appliances
- Included: Microwave, Dishwasher, Disposal, Dryer, Exhaust Fan, Ice Maker, Oven/Range - Gas, Range Hood, Refrigerator, Stainless Steel Appliance(s), Washer, Electric Water Heater
- Laundry: Laundry Room
Features
- Recessed Lighting, Soaking Tub, Bathroom - Walk-In Shower, Built-in Features, Crown Molding, Dining Area, Kitchen - Gourmet, Kitchen Island, Primary Bath(s), Sauna, Upgraded Countertops, Walk-In Closet(s)
- Flooring: Hardwood, Wood
- Windows: Double Pane Windows
- Has basement: No
- Number of fireplaces: 1
- Fireplace features: Mantel(s)
Interior area
- Total structure area: 2,731
- Total interior livable area: 2,731 sqft
- Finished area above ground: 2,731
- Finished area below ground: 0
Property
Parking
- Total spaces: 2
- Parking features: Storage, Garage Faces Front, Garage Door Opener, Oversized, Concrete, Detached, Driveway, Off Street
- Garage spaces: 2
- Has uncovered spaces: Yes
Accessibility
- Accessibility features: None
Features
- Levels: Two
- Stories: 2
- Patio & porch: Deck, Patio, Porch
- Exterior features: Extensive Hardscape, Lighting
- Pool features: None
- Fencing: Privacy
- Has view: Yes
- View description: Trees/Woods
Lot
- Size: 0.59 Acres
- Features: Backs to Trees, Level, Private, Secluded
Details
- Additional structures: Above Grade, Below Grade, Outbuilding
- Parcel number: 0472 01 0003
- Zoning: 110
- Special conditions: Standard
Construction
Type & style
- Home type: SingleFamily
- Architectural style: Farmhouse/National Folk
- Property subtype: Single Family Residence
Materials
- Wood Siding, HardiPlank Type
- Foundation: Slab
- Roof: Metal
Condition
- New construction: No
- Year built: 1910
Utilities & green energy
- Sewer: Septic = # of BR
- Water: Well
Community & HOA
Community
- Subdivision: Oakton
HOA
- Has HOA: No
Location
- Region: Oakton
Financial & listing details
- Price per square foot: $544/sqft
- Tax assessed value: $946,210
- Annual tax amount: $10,915
- Date on market: 8/14/2026
- Listing agreement: Exclusive Right To Sell
- Ownership: Fee Simple
- Road surface type: Black Top
Estimated market value
$1,428,200
$1.36M - $1.50M
$4,715/mo
Price history
| Date | Event | Price |
|---|---|---|
| 8/14/2026 | Listed for sale | $1,485,000+152.6%$544/sqft |
Source:  Bright MLS #VAFX2333238 Report a problem Bright MLS #VAFX2333238 Report a problem | ||
| 2/2/2015 | Sold | $588,000$215/sqft |
Source: Public Record Report a problem | ||
| 1/19/2015 | Pending sale | $588,000$215/sqft |
Source: Coldwell Banker Residential Brokerage - Vienna #FX8534634 Report a problem | ||
| 1/16/2015 | Price change | $588,000-9.5%$215/sqft |
Source: Coldwell Banker Residential Brokerage - Vienna #FX8534634 Report a problem | ||
| 11/6/2014 | Price change | $650,000-6.5%$238/sqft |
Source: Weichert Realtors #FX8454426 Report a problem | ||
| 9/12/2014 | Listed for sale | $695,000$254/sqft |
Source: Weichert Realtors #FX8454426 Report a problem | ||
Public tax history
| Year | Property taxes | Tax assessment |
|---|---|---|
| 2025 | $10,938 +4.7% | $946,210 +5% |
| 2024 | $10,444 +2.7% | $901,480 |
| 2023 | $10,173 +15.9% | $901,480 +17.5% |
| 2022 | $8,775 | $767,410 +13.2% |
| 2021 | -- | $677,900 +0.7% |
| 2020 | $7,966 | $673,080 |
| 2019 | $7,966 +7.9% | $673,080 +7.9% |
| 2018 | $7,383 +4.6% | $623,810 +2.6% |
| 2017 | $7,060 +4.6% | $608,060 +4.3% |
| 2016 | $6,752 +4.4% | $582,790 +0.6% |
| 2015 | $6,466 +0.2% | $579,410 |
| 2014 | $6,452 | $579,410 +12.5% |
| 2013 | -- | $515,170 |
| 2012 | -- | $515,170 +7.8% |
| 2011 | -- | $477,750 |
| 2010 | -- | $477,750 +21.5% |
| 2009 | -- | $393,330 -11% |
| 2008 | -- | $442,000 +12.3% |
| 2007 | -- | $393,660 +54.7% |
| 2003 | -- | $254,520 +6.3% |
| 2002 | -- | $239,520 +20% |
| 2001 | -- | $199,600 |
Find assessor info on the county website
Monthly payment
Est. payment
Payment breakdown
Explore the cost of this home by adjusting the details. Changes won't be saved.Climate risks
Neighborhood: 22124
Nearby schools
GreatSchools rating
- 10/10Oakton Elementary SchoolGrades: PK-6Distance: 0.6 mi
- 9/10Thoreau Middle SchoolGrades: 7-8Distance: 3.8 mi
- 9/10Oakton High SchoolGrades: 9-12Distance: 1.7 mi
Schools provided by the listing agent
- Elementary: Oakton
- Middle: Thoreau
- High: Oakton
- District: Fairfax County Public Schools
Source: Bright MLS. This data may not be complete. We recommend contacting the local school district to confirm school assignments for this home.
- $828,500-- bd2 ba2.1k sqft10522 Marbury Rd, Oakton, VA 22124Off Market
- $2,392,3006 bd7 ba6k sqft10530 Marbury Rd, Oakton, VA 22124Off Market
- $1,286,7003 bd3 ba3.5k sqft2900 Hunting Hills Ct, Oakton, VA 22124Off Market
- $1,358,4004 bd3 ba4k sqft10501 Oakton Ridge Ct, Oakton, VA 22124Off Market
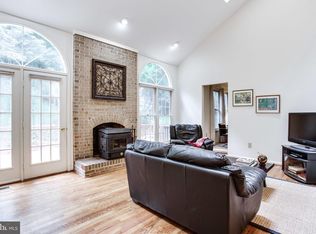
- $1,262,1004 bd3 ba2.9k sqft10503 Oakton Ridge Ct, Oakton, VA 22124Off Market
- $--0.83 acres10503C Oakton Ridge Ct, Oakton, VA 22124Off Market
- $1,026,3004 bd2 ba2.7k sqft10529 Marbury Rd, Oakton, VA 22124Off Market
- $1,810,5004 bd4 ba4.7k sqft10550 Marbury Rd, Oakton, VA 22124Off Market
A local agent can set up tours, give advice and negotiate with sellers.
Similar homes
- $1,300,0004 bd3 ba3.2k sqft7124 Ivakota Rd, Clifton, VA 20124For Sale

 MLS ID #VAFX2329462, Mike Putnam, EXP Realty, LLC. Bright MLS
 - $1,685,0004 bd5 ba3.1k sqft2304 Locust Ridge Ct, Falls Church, VA 22046For Sale
 MLS ID #VAFX2332996, Keri O'Sullivan, RE/MAX Allegiance. Bright MLS
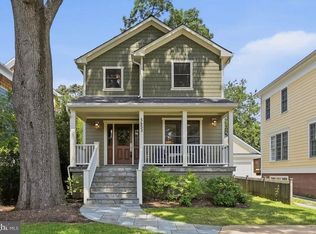
 - $1,375,0003 bd4 ba2.4k sqft5653 7th St N, Arlington, VA 22205For Sale
 MLS ID #VAAR2078066, Kristina Inglis, EXP Realty, LLC. Bright MLS
 - $1,349,0005 bd3 ba2.7k sqft805 Golden Arrow St, Great Falls, VA 22066For Sale
 MLS ID #VAFX2333372, Mel Doudzai, Samson Properties. Bright MLS
 - $1,289,0005 bd3 ba2.6k sqft3214 Chichester Ln, Fairfax, VA 22031For SaleMLS ID #VAFX2318390, Hill Slowinski, Long & Foster Real Estate, Inc.. Bright MLS
- $1,199,0003 bd3 ba2.6k sqft2617 S Arlington Ridge Rd, Arlington, VA 22202For SaleMLS ID #VAAR2077922, Tonya McKee Finlay, KW Metro Center. Bright MLS
- $775,0004 bd3 ba2.3k sqft5313 Weymouth Dr, Springfield, VA 22151For SaleMLS ID #VAFX2334234, Mary Katherine Bilowus, Samson Properties. Bright MLS
- $1,475,0005 bd4 ba3.9k sqft10834 Henderson Rd, Fairfax Station, VA 22039For SaleMLS ID #VAFX2322160, Greg Stiger, Integrity Real Estate Group. Bright MLS
- $1,490,0006 bd4 ba3.5k sqft2933 Fairmont St, Falls Church, VA 22042For SaleMLS ID #VAFX2318338, Michael Wilson, EXP Realty, LLC. Bright MLS
- $1,725,0006 bd5 ba2.8k sqft5910 Overlea Rd, Bethesda, MD 20816For SaleMLS ID #MDMC2251252, J James Braeu, TTR Sotheby's International Realty. Bright MLS
- $1,500,0003 bd3 ba2.3k sqft2719 N Edison St, Arlington, VA 22207For SaleMLS ID #VAAR2074042, Mahdi salarfar, RE/MAX Gateway, LLC. Bright MLS
- $1,690,0006 bd5 ba3.7k sqft1416 Rosewood Hill Dr, Vienna, VA 22182For SaleMLS ID #VAFX2318342, Sarah Maddox, Samson Properties. Bright MLS
- $1,450,0004 bd3 ba3.3k sqft7531 Cayuga Ave, Bethesda, MD 20817For SaleMLS ID #MDMC2238886, Mr. Eric Stewart, Long & Foster Real Estate, Inc.. Bright MLS
- $1,398,0005 bd4 ba3.5k sqft9328 Garden Ct, Potomac, MD 20854For SaleMLS ID #MDMC2250004, Anne Killeen, Washington Fine Properties, LLC. Bright MLS
- $1,175,0004 bd3 ba2.4k sqft3609 Whispering Ln, Falls Church, VA 22041For SaleMLS ID #VAFX2330696, Chrissy ODonnell, RLAH @properties. Bright MLS
- $1,424,9006 bd4 ba3.1k sqft1607 N Glebe Rd, Arlington, VA 22207For SaleMLS ID #VAAR2077622, Jaime Magne, Samson Properties. Bright MLS
- $1,049,9004 bd3 ba2.7k sqft7608 Salem Rd, Falls Church, VA 22043For SaleMLS ID #VAFX2323356, Morgan Spencer, Realty ONE Group Capital. Bright MLS
- $1,350,0004 bd3 ba2.7k sqft9403 Ferry Landing Ct, Alexandria, VA 22309For SaleMLS ID #VAFX2326796, Michael Gallagher, Redfin Corporation. Bright MLS
- $1,466,0005 bd3 ba2.3k sqft6501 Bannockburn Dr, Bethesda, MD 20817Off Market
- $1,249,0005 bd5 ba3.9k sqft10811 Scott Dr, Fairfax, VA 22030For SaleMLS ID #VAFC2008506, Diep Chu, Samson Properties. Bright MLS
