Charming home in Oakton featuring comfortable gathering spaces, a wood-burning fireplace, and a fenced backyard with a paver patio. The kitchen features quartz countertops, a bay window, and table space that creates an inviting spot for casual meals, morning coffee, and conversation. The recreation room offers flexible space for relaxing, hobbies, movie nights, or entertaining, while the wood-burning fireplace adds warmth and character. Sliding doors open to the paver patio and fenced backyard, making it easy to extend gatherings outdoors. Established landscaping complements the yard and provides an appealing setting for grilling, gardening, dining outside, or unwinding at the end of the day. Plenty of guest parking makes hosting even more convenient. The home features a brand-new roof, plus a 2016 water heater and 2015 HVAC system. Set in Oakton, the home is close to shopping, dining, grocery options, parks, and everyday services along the Chain Bridge Road corridor. Nearby destinations include Giant Food, Santini’s New York Style Deli, Borge Street Park, and Oakton Community Park. The location also provides convenient access to Vienna, Fairfax, Reston, and Tysons, with the Vienna/Fairfax-GMU Metro offering another transportation option for travel throughout Northern Virginia and toward Washington, DC. Inside and out, this home provides comfortable spaces for quiet moments, casual gatherings, and entertaining, all from an Oakton location that keeps everyday conveniences and regional destinations within reach. Photos may be virtually staged
Coming soon 08/17
$630,000
2960 Oakleigh Ln, Oakton, VA 22124
3beds
1,714sqft
Townhouse
Built in 1983
1,280 Square Feet Lot
$-- Zestimate®
$368/sqft
$140/mo HOA
What's special
- 3 days |
- 171 |
- 10 |
Zillow last checked:
Listing updated:
Listed by:
Sarah Reynolds 703-844-3464,
Keller Williams Realty (703) 679-1700,
Listing Team: Reynolds Empowerhome Team, Co-Listing Agent: Lisa B Thurston 703-216-4126,
Keller Williams Realty
Source: Bright MLS,MLS#: VAFX2334652
Facts & features
Interior
Bedrooms & bathrooms
- Bedrooms: 3
- Bathrooms: 4
- Full bathrooms: 2
- 1/2 bathrooms: 2
- Main level bathrooms: 1
Basement
- Area: 500
Heating
- Heat Pump, Electric
Cooling
- Central Air, Electric
Appliances
- Included: Electric Water Heater
Features
- Basement: Walk-Out Access
- Number of fireplaces: 1
Interior area
- Total structure area: 1,714
- Total interior livable area: 1,714 sqft
- Finished area above ground: 1,214
- Finished area below ground: 500
Property
Parking
- Parking features: Assigned, Parking Lot
- Details: Assigned Parking, Assigned Space #: 6, 6
Accessibility
- Accessibility features: None
Features
- Levels: Three
- Stories: 3
- Pool features: None
Lot
- Size: 1,280 Square Feet
Details
- Additional structures: Above Grade, Below Grade
- Parcel number: 0472 25 0006
- Zoning: 212
- Special conditions: Standard
Construction
Type & style
- Home type: Townhouse
- Architectural style: Traditional
- Property subtype: Townhouse
Materials
- Vinyl Siding
- Foundation: Other
Condition
- New construction: No
- Year built: 1983
Utilities & green energy
- Sewer: Public Sewer
- Water: Public
Community & HOA
Community
- Subdivision: Oakleigh
HOA
- Has HOA: Yes
- HOA fee: $140 monthly
Location
- Region: Oakton
Financial & listing details
- Price per square foot: $368/sqft
- Tax assessed value: $580,290
- Annual tax amount: $6,693
- Date on market: 8/17/2026
- Listing agreement: Exclusive Right To Sell
- Ownership: Fee Simple
Estimated market value
Not available
Estimated sales range
Not available
Not available
Price history
| Date | Event | Price |
|---|---|---|
| 8/8/2026 | Listing removed | $630,000$368/sqft |
Source:  Bright MLS #VAFX2327548 Report a problem Bright MLS #VAFX2327548 Report a problem | ||
| 7/29/2026 | Price change | $630,000-3.1%$368/sqft |
Source: Bright MLS #VAFX2327548 Report a problem | ||
| 7/9/2026 | Price change | $649,900-1.5%$379/sqft |
Source: Bright MLS #VAFX2327548 Report a problem | ||
| 6/25/2026 | Price change | $660,000-2.2%$385/sqft |
Source: Bright MLS #VAFX2314172 Report a problem | ||
| 6/12/2026 | Listed for sale | $675,000$394/sqft |
Source: Bright MLS #VAFX2314172 Report a problem | ||
| 6/3/2026 | Listing removed | $675,000$394/sqft |
Source: Bright MLS #VAFX2314172 Report a problem | ||
| 5/30/2026 | Listing removed | $675,000$394/sqft |
Source: Bright MLS #VAFX2314172 Report a problem | ||
| 5/28/2026 | Listed for sale | $675,000+118.5%$394/sqft |
Source: Bright MLS #VAFX2314172 Report a problem | ||
| 1/12/2004 | Sold | $308,900+95.5%$180/sqft |
Source: Public Record Report a problem | ||
| 5/16/1997 | Sold | $158,000$92/sqft |
Source: Public Record Report a problem | ||
Public tax history
| Year | Property taxes | Tax assessment |
|---|---|---|
| 2025 | $6,257 +4.3% | $541,300 +4.5% |
| 2024 | $6,001 +6.1% | $518,020 +3.3% |
| 2023 | $5,659 +3% | $501,450 +4.4% |
| 2022 | $5,492 | $480,240 +6.7% |
| 2021 | -- | $450,180 +4% |
| 2020 | $5,125 +6.4% | $433,010 +6.4% |
| 2019 | $4,815 +0.3% | $406,830 +0.3% |
| 2018 | $4,799 +1.9% | $405,510 |
| 2017 | $4,708 +2.7% | $405,510 +2.5% |
| 2016 | $4,583 +7.8% | $395,590 +3.8% |
| 2015 | $4,252 +2.9% | $381,000 +2.7% |
| 2014 | $4,131 | $371,000 +2.3% |
| 2013 | -- | $362,830 +7% |
| 2012 | -- | $339,140 |
| 2011 | -- | $339,140 +4.4% |
| 2010 | -- | $324,800 -2.8% |
| 2009 | -- | $334,090 -13.6% |
| 2008 | -- | $386,740 +1.1% |
| 2007 | -- | $382,510 +59.8% |
| 2003 | -- | $239,395 +28.2% |
| 2002 | -- | $186,725 +18.5% |
| 2001 | -- | $157,640 |
Find assessor info on the county website
Monthly payment
Est. payment
Payment breakdown
Explore the cost of this home by adjusting the details. Changes won't be saved.Climate risks
Neighborhood: 22124
Nearby schools
GreatSchools rating
- 10/10Oakton Elementary SchoolGrades: PK-6Distance: 0.2 mi
- 9/10Thoreau Middle SchoolGrades: 7-8Distance: 3.5 mi
- 9/10Oakton High SchoolGrades: 9-12Distance: 1.2 mi
Schools provided by the listing agent
- Elementary: Oakton
- Middle: Jackson
- High: Oakton
- District: Fairfax County Public Schools
Source: Bright MLS. This data may not be complete. We recommend contacting the local school district to confirm school assignments for this home.
- $630,3004 bd3 ba1.6k sqft2962 Oakleigh Ln, Oakton, VA 22124Off Market

- $623,0003 bd3 ba1.2k sqft2958 Oakleigh Ln, Oakton, VA 22124Off Market
- $621,4003 bd3 ba1.6k sqft2964 Oakleigh Ln, Oakton, VA 22124Off Market

- $635,1003 bd4 ba1.6k sqft2956 Oakleigh Ln, Oakton, VA 22124Off Market
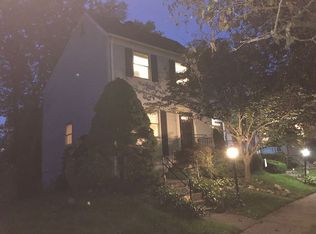
- $583,9003 bd2 ba1.2k sqft2966 Oakleigh Ln, Oakton, VA 22124Off Market
- $657,7003 bd4 ba1.8k sqft2968 Oakleigh Ln, Oakton, VA 22124Off Market
- $671,1002 bd3 ba1.6k sqft2954 Oakleigh Ln, Oakton, VA 22124Off Market
- $801,1002 bd3 ba1.7k sqft3016 Barden Oaks Ct, Oakton, VA 22124Off Market
A local agent can set up tours, give advice and negotiate with sellers.
Similar homes
- $625,0003 bd4 ba1.9k sqft8847 Winding Hollow Way, Springfield, VA 22152For Sale

 MLS ID #VAFX2333604, Gizelle Gorkowski, Compass. Bright MLS
 - $630,0004 bd4 ba2.2k sqft10025 Chestnut Wood Ln, Burke, VA 22015For Sale
 MLS ID #VAFX2334688, TIMOTHY BAE, NewStar 1st Realty, LLC. Bright MLS
 - $625,0004 bd4 ba1.4k sqft4552 King Edward Ct, Annandale, VA 22003For Sale
 MLS ID #VAFX2331402, John Nguyen, Classic Realty LTD. Bright MLS
 - $390,0003 bd2 ba1.3k sqftVistas Of Vienna Condo, Oakton, VA 22124For Sale
 MLS ID #VAFX2300554, Celia Lainez, Samson Properties. Bright MLS
 - $645,0003 bd4 ba1.8k sqftSouth Riding, Chantilly, VA 20152For SaleMLS ID #VALO2131464, George Sayegh, Samson Properties. Bright MLS
- $595,0003 bd4 ba2k sqft5938 Wild Brook Ct, Centreville, VA 20121For SaleMLS ID #VAFX2326120, K Soung, Realty ONE Group Capital. Bright MLS
- $549,0003 bd3 ba1.2k sqft14262 Heritage Crossing Ln, Centreville, VA 20120For SaleMLS ID #VAFX2334008, Amir Khan, Fairfax Realty Select. Bright MLS
- $619,9003 bd4 ba1.6k sqft14718 Winterfield Ct, Centreville, VA 20120For SaleMLS ID #VAFX2321472, Marisa VergeldeDios, CENTURY 21 New Millennium. Bright MLS
- $495,0002 bd2 ba1k sqft2121 Whisper Way, Reston, VA 20191For SaleMLS ID #VAFX2334070, Vitaly Bednov, Samson Properties. Bright MLS
- $579,9993 bd3 ba2.1k sqft7261 Olde Lantern Way, Springfield, VA 22152For SaleMLS ID #VAFX2333908, Shoaib Ahmed, United American Realty. Bright MLS
- $729,0005 bd3 ba1.4k sqft10104 Scout Dr, Fairfax, VA 22030For SaleMLS ID #VAFC2008562, Stephanie Jones, CENTURY 21 New Millennium. Bright MLS
- $789,0004 bd3 ba2.2k sqft7706 Arlen St, Annandale, VA 22003For SaleMLS ID #VAFX2334480, Steve Patten, KW Metro Center. Bright MLS
- $829,9004 bd2 ba1.8k sqft3704 Bevan Dr, Fairfax, VA 22030For SaleMLS ID #VAFC2008942, Christian Manachi, Samson Properties. Bright MLS
- $699,9003 bd4 ba1.9k sqft3505 Ellery Cir, Falls Church, VA 22041For SaleMLS ID #VAFX2334084, Steven Koleno, BEYCOME BROKERAGE REALTY LLC. Bright MLS
- $399,9003 bd2 ba1.1k sqft115 E Concord Ct, Sterling, VA 20164For SaleMLS ID #VALO2134004, Yuri Huaroto Parra, Samson Properties. Bright MLS
- $585,0003 bd4 ba2.2k sqft20108 Hardwood Ter, Ashburn, VA 20147For SaleMLS ID #VALO2133538, Andrew Nguyen, Pearson Smith Realty, LLC. Bright MLS
- $655,0002 bd2 ba1.2k sqftSouthampton, Arlington, VA 22202For SaleMLS ID #VAAR2077886, Jeanny Ho, GreenCard Realty. Bright MLS
- $599,0003 bd2 ba1.8k sqft42963 Spyder Pl, Chantilly, VA 20152For SaleMLS ID #VALO2129540, NEIL KHANNA, Pearson Smith Realty, LLC. Bright MLS
- $555,0003 bd4 ba2.2k sqftCascades Place, Sterling, VA 20166For SaleMLS ID #VALO2132712, Rahjon Pandey, Real Broker, LLC. Bright MLS
- $689,9004 bd3 ba1.6k sqft5706 Oak Apple Ct, Burke, VA 22015For SaleMLS ID #VAFX2320988, Atul Philips, Fairfax Realty 50/66 LLC. Bright MLS
