Nearly new, beautifully upgraded, and surrounded by nature! Built in 2023 and thoughtfully enhanced with stylish finishes, added character, and expanded living space, this Charlestown Colonial offers the benefits of newer construction with the warmth and personality of an established home. Set on nearly an acre adjacent to Carter Nature Preserve and its scenic walking trails, the property offers a wonderful blend of privacy, comfort, and outdoor recreation. Inside, 9-foot ceilings, hardwood floors, and thoughtful design details complement an open-concept layout ideal for everyday living and entertaining. The kitchen features quartz countertops, a center island, and GE stainless steel appliances, opening to the dining area and living room with gas fireplace. Upstairs, discover three bedrooms, including a primary suite with private bath and walk-in closet, plus a spacious bonus room offering endless possibilities. The newly finished lower level adds approximately 700 square feet of flexible living space, perfect for recreation, entertaining, or relaxing. Outside, enjoy a fenced backyard, rear deck, and welcoming covered front porch. Complete with central air, efficient propane heating, and an attached two-car garage, this move-in-ready home delivers the space, style, and setting today's buyers are searching for.
Active
$799,800
518 Old Mill Rd, Charlestown, RI 02813
3beds
2,436sqft
Single Family Residence
Built in 2023
0.96 Acres Lot
$-- Zestimate®
$328/sqft
$-- HOA
What's special
- 6 days
- 1,353
- 80
Likely to sell faster than
Zillow last checked:
Listing updated:
Listed by:
Sheil Readyhough Team 401-243-7041,
SERHANT.,
Johnny Sheil 401-243-7041,
SERHANT.
Source: StateWide MLS RI,MLS#: 1427055
Facts & features
Interior
Bedrooms & bathrooms
- Bedrooms: 3
- Bathrooms: 3
- Full bathrooms: 2
- 1/2 bathrooms: 1
Primary bedroom
- Level: Second
Bedroom
- Level: Second
Bedroom
- Level: Second
Bathroom
- Level: Second
Bathroom
- Level: First
Dining area
- Level: First
Family room
- Level: Second
Family room
- Level: Lower
Other
- Level: First
Kitchen
- Level: First
Other
- Level: Second
Living room
- Level: First
Utility room
- Level: Lower
Heating
- Bottle Gas, Forced Air, Zoned
Cooling
- Central Air
Appliances
- Included: Dishwasher, Dryer, Microwave, Refrigerator, Washer, Tankless Water Heater
Features
- Wall (Plaster), Stairs, Plumbing (Mixed), Insulation (Ceiling), Insulation (Walls)
- Flooring: Ceramic Tile, Hardwood, Vinyl
- Basement: Full,Bulkhead,Finished,Family Room,Utility
- Number of fireplaces: 1
- Fireplace features: Gas, Stone
Interior area
- Total structure area: 1,851
- Total interior livable area: 2,436 sqft
- Finished area above ground: 1,851
- Finished area below ground: 585
Property
Parking
- Total spaces: 8
- Parking features: Attached, Integral, Driveway
- Attached garage spaces: 2
- Has uncovered spaces: Yes
Features
- Patio & porch: Deck, Porch
- Fencing: Fenced
Lot
- Size: 0.96 Acres
- Features: Corner Lot
Details
- Parcel number: CHARM24L1S1
- Zoning: R40
Construction
Type & style
- Home type: SingleFamily
- Architectural style: Colonial
- Property subtype: Single Family Residence
Materials
- Plaster, Vinyl Siding
- Foundation: Concrete Perimeter
Condition
- New construction: No
- Year built: 2023
Utilities & green energy
- Electric: 200+ Amp Service, Circuit Breakers
- Sewer: Septic Tank
- Water: Well
Community & HOA
Community
- Features: Near Public Transport, Commuter Bus, Golf, Highway Access, Hospital, Interstate, Marina, Private School, Public School, Railroad, Recreational Facilities, Restaurants, Schools, Near Shopping, Near Swimming, Tennis
HOA
- Has HOA: No
Location
- Region: Charlestown
Financial & listing details
- Price per square foot: $328/sqft
- Tax assessed value: $633,400
- Annual tax amount: $3,540
- Date on market: 10/28/2026
Estimated market value
Not available
Estimated sales range
Not available
Not available
Price history
| Date | Event | Price |
|---|---|---|
| 10/28/2026 | Listed for sale | $799,800+17.6%$328/sqft |
Source:  StateWide MLS RI #1427055 Report a problem | ||
| 7/16/2024 | Sold | $680,000+1.6%$279/sqft |
Source: StateWide MLS RI #1355475 Report a problem | ||
| 5/23/2024 | Pending sale | $669,000$275/sqft |
Source: StateWide MLS RI #1355475 Report a problem | ||
| 4/30/2024 | Price change | $669,000-1.5%$275/sqft |
Source: StateWide MLS RI #1355475 Report a problem | ||
| 3/27/2024 | Listed for sale | $679,000-4.2%$279/sqft |
Source: StateWide MLS RI #1355475 Report a problem | ||
| 3/19/2024 | Listing removed | -- |
Source: StateWide MLS RI #1351898 Report a problem | ||
| 1/29/2024 | Listed for sale | $709,000+293.9%$291/sqft |
Source: StateWide MLS RI #1351898 Report a problem | ||
| 10/29/2021 | Sold | $180,000$74/sqft |
Source: Public Record Report a problem | ||
Public tax history
| Year | Property taxes | Tax assessment |
|---|---|---|
| 2025 | $3,756 +37.9% | $633,400 +34.4% |
| 2024 | $2,724 +883.4% | $471,300 +875.8% |
| 2023 | $277 -70.9% | $48,300 -58.5% |
| 2022 | $952 -0.1% | $116,500 |
| 2021 | $953 -0.6% | $116,500 |
| 2020 | $959 -10.8% | $116,500 |
| 2019 | $1,075 -4.3% | $116,500 |
| 2018 | $1,123 +0.5% | $116,500 |
| 2017 | $1,117 +1.9% | $116,500 +8.6% |
| 2016 | $1,096 +1% | $107,300 |
| 2015 | $1,085 +2.2% | $107,300 |
| 2014 | $1,062 | $107,300 |
Find assessor info on the county website
Monthly payment
Est. payment
Payment breakdown
Explore the cost of this home by adjusting the details. Changes won't be saved.Climate risks
Neighborhood: 02813

Similar homes
- $849,9003 bd3 ba2k sqft4434 A South County Trl, Charlestown, RI 02813For Sale

 MLS ID #1419816, Dan Saffer, PVD Properties. StateWide MLS RI
- $825,0003 bd2 ba3.1k sqft57 Sheila Dr, Charlestown, RI 02813For Sale
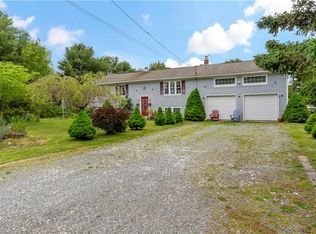 MLS ID #1413431, David Cappucci, KEY Real Estate Services. StateWide MLS RI
- $599,9003 bd2 ba1.7k sqft106 General Stanton Ln, Charlestown, RI 02813For Sale
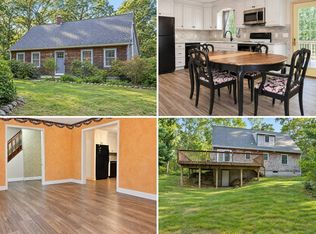 MLS ID #11997697, Rachel Sanville, Your Home Sold Guaranteed Realty, The Nathan Clark Team. My State MLS
- $800,0003 bd3 ba2.7k sqft8 Twilight Trl, Richmond, RI 02892For Sale
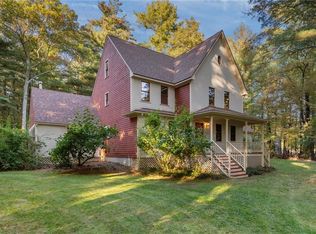 MLS ID #1425808, Elaine Readey, RE/MAX South County. StateWide MLS RI
- $899,8003 bd3 ba2.8k sqft51 Whispering Pine Trl, South Kingstown, RI 02879For SaleMLS ID #1427107, Sheil Readyhough Team, SERHANT.. StateWide MLS RI
- $779,0003 bd3 ba3.3k sqft9 Nichols Ln, Hope Valley, RI 02832New ConstructionMLS ID #1427330, Colleen Camp, Century 21 Guardian Realty. StateWide MLS RI
- $795,5003 bd3 ba1.9k sqft41 Tefft Ridge Ln, South Kingstown, RI 02879For SaleMLS ID #1426550, The Donovan Group, Homes By Connect. StateWide MLS RI
- $693,0003 bd3 ba2.1k sqft61 Foster Sheldon Rd, South Kingstown, RI 02879For SaleMLS ID #1427379, John Biafore, Lighthouse Real Estate Group. StateWide MLS RI
- $819,0003 bd2 ba2.3k sqft189 Woody Hill Rd, Hope Valley, RI 02832For SaleMLS ID #1427009, John Koop, REMAX Revolution. StateWide MLS RI
- $729,9001 bd2 ba2.4k sqft4202 Old Post Rd, Charlestown, RI 02813For SaleMLS ID #1422908, Nicole Maine, The Agency Narragansett. StateWide MLS RI
- $819,9003 bd3 ba3k sqft120 Old Mountain Trl, Richmond, RI 02892For SaleMLS ID #1423680, The Fooks Team, Coldwell Banker Realty. StateWide MLS RI
- $799,9503 bd2 ba1.6k sqft52 Elm Rd, South Kingstown, RI 02879For SaleMLS ID #1421807, John Fusaro, Coldwell Banker Coastal Homes. StateWide MLS RI
- $750,0003 bd2 ba1.3k sqft50 Wellstown Rd, Ashaway, RI 02804For SaleMLS ID #1426796, Jason Colonies, Williams & Stuart Real Estate. StateWide MLS RI
- $799,0003 bd2 ba2.1k sqft40 Tern Rd, Narragansett, RI 02882For SaleMLS ID #1427032, Robert Sweeney, Real Broker, LLC. StateWide MLS RI
- $699,9002 bd2 ba1.4k sqft26 Fort Ninigret Rd, Charlestown, RI 02813For SaleMLS ID #1422805, Christine HOLDEN, Residential Properties Ltd.. StateWide MLS RI
- $799,9003 bd3 ba3k sqft18 Elaine Dr, Hope Valley, RI 02832For SaleMLS ID #1425998, Spectrum Real Estate Consultants Team, Keller Williams Leading Edge. StateWide MLS RI
- $849,9003 bd3 ba2.4k sqft326 Pine Hill Rd, South Kingstown, RI 02879For SaleMLS ID #1424173, John Biafore, Lighthouse Real Estate Group. StateWide MLS RI
- $639,9003 bd2 ba2k sqft6 Crestmont Dr, Richmond, RI 02812For SaleMLS ID #1424437, Sheridan Group, Abbott Properties, LLC. StateWide MLS RI
- $849,0004 bd2 ba2.2k sqft156 Dendron Rd, South Kingstown, RI 02879For SaleMLS ID #1426934, Allison Spinella, Century 21 Guardian Realty. StateWide MLS RI
