A rare opportunity to own a 9.8-acre riverfront hobby farm in Ashaway! This unique property features a classic Colonial / Saltbox hybrid design with a freshly painted exterior and welcoming front porch. Inside, rustic charm and character shine through with beautiful hardwood floors, natural wood accents, and striking stonework, including a floor-to-ceiling fireplace with pellet insert. The inviting family room makes a statement with its vaulted wood ceiling, exposed beams, skylight, and abundance of windows overlooking the surrounding landscape. The home's distinctive layout includes a private second-floor primary bedroom complete with a unique loft home office. Outdoors, nearly 3 acres of pristine, cleared pastures with partial fencing provides plenty of room for animals, gardening, or hobby farming. A barn and detached two-car garage with dedicated workshop space and a full walk-up loft offer excellent storage and endless possibilities. Spend summer evenings relaxing on the back deck, taking in the peaceful surroundings and watching the river roll by. While tucked away in a beautiful country setting, the property remains conveniently close to Westerly's beaches, shopping + dining, local nature preserves, Mystic and Stonington, and nearby boat launches. Easy access to I-95 makes commuting a breeze. A property with personality, natural beauty, and a setting that's increasingly hard to find!
Active
$750,000
50 Wellstown Rd, Ashaway, RI 02804
3beds
1,343sqft
Single Family Residence
Built in 1942
9.8 Acres Lot
$-- Zestimate®
$558/sqft
$-- HOA
What's special
Full walk-up loftUnique loft home officeBack deckStriking stoneworkInviting family roomFreshly painted exteriorWelcoming front porch
- 12 days
- 1,692
- 72
Zillow last checked:
Listing updated:
Listed by:
Jason Colonies 401-524-8159,
Williams & Stuart Real Estate
Source: StateWide MLS RI,MLS#: 1426796
Facts & features
Interior
Bedrooms & bathrooms
- Bedrooms: 3
- Bathrooms: 2
- Full bathrooms: 2
Bedroom
- Level: First
Bedroom
- Level: First
Bedroom
- Level: Second
Bathroom
- Level: Second
Bathroom
- Level: First
Dining room
- Level: First
Kitchen
- Level: First
Other
- Level: Lower
Living room
- Level: First
Office
- Level: Second
Heating
- Oil, Forced Air
Cooling
- None
Appliances
- Included: Dishwasher, Dryer, Microwave, Refrigerator, Washer, Electric Water Heater
Features
- Wall (Dry Wall), Plumbing (Mixed), Insulation (Unknown), Ceiling Fan(s)
- Flooring: Hardwood
- Basement: Full,Interior and Exterior,Unfinished,Laundry
- Number of fireplaces: 1
- Fireplace features: Brick, Pellet Stove
Interior area
- Total structure area: 1,343
- Total interior livable area: 1,343 sqft
- Finished area above ground: 1,343
- Finished area below ground: 0
Video & virtual tour
Property
Parking
- Total spaces: 4
- Parking features: Detached
- Garage spaces: 2
Features
- Has view: Yes
- View description: Water
- Has water view: Yes
- Water view: Water
- Waterfront features: River
Lot
- Size: 9.8 Acres
- Features: Wooded
Details
- Parcel number: HOPKM004B000L00008
- Other equipment: Fuel Tank(s), Pellet Stove
Construction
Type & style
- Home type: SingleFamily
- Architectural style: Colonial
- Property subtype: Single Family Residence
Materials
- Dry Wall, Clapboard
- Foundation: Unknown
Condition
- New construction: No
- Year built: 1942
Utilities & green energy
- Electric: 200+ Amp Service
- Sewer: Septic Tank
- Water: Well
Community & HOA
Community
- Features: Near Public Transport, Schools
- Subdivision: Ashaway
HOA
- Has HOA: No
Location
- Region: Ashaway
Financial & listing details
- Price per square foot: $558/sqft
- Tax assessed value: $286,700
- Annual tax amount: $4,739
- Date on market: 10/23/2026
Estimated market value
Not available
Estimated sales range
Not available
Not available
Price history
| Date | Event | Price |
|---|---|---|
| 10/23/2026 | Listed for sale | $750,000+275%$558/sqft |
Source:  StateWide MLS RI #1426796 Report a problem | ||
| 5/2/2003 | Sold | $200,000$149/sqft |
Source: Public Record Report a problem | ||
Public tax history
| Year | Property taxes | Tax assessment |
|---|---|---|
| 2025 | $4,384 +1.5% | $286,700 |
| 2024 | $4,318 +2.7% | $286,700 |
| 2023 | $4,203 +4.6% | $286,700 +32.2% |
| 2022 | $4,017 | $216,800 |
| 2021 | $4,017 +1.4% | $216,800 |
| 2020 | $3,963 -4.9% | $216,800 +7.5% |
| 2019 | $4,169 +3% | $201,600 |
| 2018 | $4,046 +0% | $201,600 |
| 2017 | $4,046 +1.9% | $201,600 +4.8% |
| 2016 | $3,969 +1.3% | $192,300 |
| 2015 | $3,919 -1.3% | $192,300 |
| 2014 | $3,969 -4.6% | $192,300 -8.6% |
| 2013 | $4,160 -1% | $210,400 |
| 2012 | $4,204 +3.3% | $210,400 |
| 2011 | $4,069 -9.3% | $210,400 -26.4% |
| 2010 | $4,484 +6.1% | $285,800 |
| 2009 | $4,227 +2% | $285,800 |
| 2008 | $4,144 +2.2% | $285,800 |
| 2007 | $4,056 +10.2% | $285,800 +37.5% |
| 2004 | $3,680 | $207,800 |
Find assessor info on the county website
Monthly payment
Est. payment
Payment breakdown
Explore the cost of this home by adjusting the details. Changes won't be saved.Climate risks
Neighborhood: Ashaway
Similar homes
- $650,0003 bd2 ba1.7k sqft63 Collins Rd, Ashaway, RI 02804For Sale
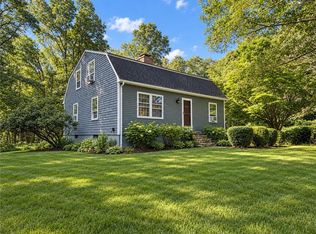
 MLS ID #1423035, Elise Labbe, BHHS New England Properties. StateWide MLS RI
- $550,0003 bd2 ba1.7k sqft7 Cedar Knoll Dr, Ashaway, RI 02804For Sale
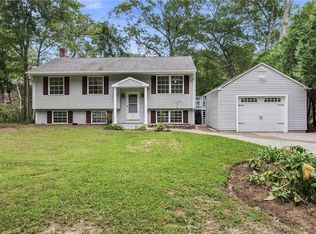 MLS ID #1426459, Jared Granda, Century 21 Envoy. StateWide MLS RI
- $425,0003 bd2 ba1.6k sqft99 Main St, Ashaway, RI 02804For Sale
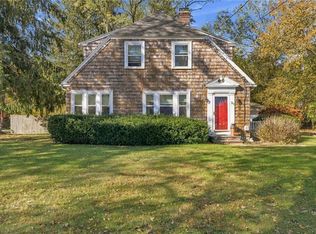 MLS ID #1426734, Jessica Gardner, Keller Williams Coastal. StateWide MLS RI
- $495,0003 bd2 ba1.8k sqft483 Pendleton Hill Road, North Stonington, CT 06359For Sale
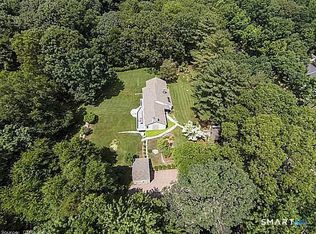
 MLS ID #24219028, Tom Drill, Coldwell Banker Realty. Smart MLS
- $445,0004 bd2 ba1.4k sqft273 Alton Bradford Rd, Wood River Junction, RI 02894For SaleMLS ID #1427503, The Fraioli-Wilson Team, Edge Realty RI. StateWide MLS RI
- $559,9002 bd2 ba1.3k sqft45 North Rd, Hopkinton, RI 02833For SaleMLS ID #1423927, Lisa Avedisian, Compass. StateWide MLS RI
- $635,0003 bd2 ba1.5k sqft4 Wampanoag Ave, Westerly, RI 02891For SaleMLS ID #1426940, The Schilke Team, Schilke Realty. StateWide MLS RI
- $684,0003 bd2 ba1.5k sqft494 Newtown Tpke, Weston, CT 06883For Sale
 MLS ID #126165, Ted Sibilia, Keller Williams Prestige Props. Greenwich MLS, Inc.
- $449,9003 bd1 ba1.5k sqft408 Norwich Westerly Road, North Stonington, CT 06359For SaleMLS ID #24216831, Kelsey Cuddy, William Raveis Real Estate. Smart MLS
- $649,0002 bd2 ba1.3k sqft540 Switch Rd, Wood River Junction, RI 02894For SaleMLS ID #1414997, The Dowd Team, Keller Williams Coastal. StateWide MLS RI
- $695,0004 bd3 ba1.6k sqft1 Millan Terrace, Stonington, CT 06379For SaleMLS ID #24215238, Christopher Torrez, RE/MAX One. Smart MLS
- $589,0002 bd2 ba1.3k sqft16 Jeffrey Road, Stonington, CT 06379For SaleMLS ID #24217241, Joel Grispino, Drawbridge Realty. Smart MLS
- $499,0004 bd2 ba1.5k sqft13 Sleepy Hollow Ct, Westerly, RI 02891For SaleMLS ID #1427512, Michaela Lamb, Sold By Michaela LLC. StateWide MLS RI
- $699,9001 bd1 ba1k sqft93 Sleepy Hollow Road, North Stonington, CT 06359For SaleMLS ID #24200905, Jeff S. Valentine, William Pitt Sotheby's Int'l. Smart MLS
- $499,0003 bd2 ba1.8k sqft32 Ann St, Westerly, RI 02891For SaleMLS ID #1426998, David Cappucci, KEY Real Estate Services. StateWide MLS RI
- $749,9003 bd3 ba1.7k sqft39 Deer Ridge Way, South Kingstown, RI 02879For SaleMLS ID #1426299, Michael Russo, RI Real Estate Services. StateWide MLS RI
- $850,0002 bd1 ba1.2k sqft2552A Ten Rod Rd, Exeter, RI 02822For SaleMLS ID #1425161, Benjamin Wood, Lila Delman Compass. StateWide MLS RI
- $724,0003 bd3 ba1.6k sqft115 Little Rest Rd, Kingston, RI 02881For SaleMLS ID #1425878, Donna Sabitoni, Flagship Real Estate Advisors. StateWide MLS RI
- $575,0003 bd2 ba1.5k sqft3474 Kingstown Rd, South Kingstown, RI 02892For SaleMLS ID #1427326, Mike Sweeney, Gustave White Sotheby's Realty. StateWide MLS RI
