Recently Reduced! Incredible Value in Sought-After North Forsyth! If you've been searching for a home with a great backyard, this is it! Situated on a beautifully landscaped lot, this home features a huge, flat, fully fenced backyard complete with an extended patio and custom firepit that is perfect for kids, pets, backyard football games, gardening, entertaining friends, or simply relaxing under the stars. Beautifully updated and move-in ready, this home offers fresh interior paint, gorgeous luxury vinyl plank flooring throughout the main level, updated lighting, new garage doors, and an open-concept floor plan designed for today's lifestyle. Located in a highly desirable community with top-rated North Forsyth schools, outstanding neighborhood amenities, and convenient access to shopping, dining, parks, and GA 400, it truly offers the best of both comfort and convenience. The heart of the home is the stunning chef's kitchen featuring a center island, brand-new stainless steel appliances, abundant cabinetry, a large walk-in pantry, and plenty of space for gathering with family and friends. The kitchen opens seamlessly to the spacious family room with a cozy fireplace, while the oversized dining room easily accommodates holiday dinners and celebrations with seating for 12 or more. Need extra space? The versatile main-level office is perfect for working from home, a playroom, homeschool room, or flex space. Upstairs, the expansive loft offers endless possibilities as a media room, game room, second living area, or teen retreat. Oversized secondary bedrooms provide room for everyone, while the spacious owner's suite offers the perfect place to unwind. Stylish marble-look luxury vinyl tile adds a modern touch to the bathrooms. Outside, you'll appreciate not only the incredible backyard but also the added convenience of a storage shed for tools, lawn equipment, and seasonal decor. Neighborhood amenities include a swimming pool, tennis courts, basketball court, and playground, giving everyone something to enjoy. Recently reduced and offering exceptional value, this home combines space, updates, an incredible floor plan, and an outdoor living area that's becoming increasingly difficult to find. If you've been waiting for the right home in North Forsyth, this is one you won't want to miss. Schedule your private showing today!
Active
Price cut: $5K (9/16)
$495,000
5180 Fieldgate Ridge Dr, Cumming, GA 30028
4beds
2,849sqft
Single Family Residence
Built in 2005
9,583 Square Feet Lot
$488,600 Zestimate®
$174/sqft
$54/mo HOA
What's special
Cozy fireplaceCenter islandBrand-new stainless steel appliancesLarge walk-in pantryUpdated lightingExtended patioAbundant cabinetry
- 147 days
- 283
- 31
Zillow last checked:
Listing updated:
Listed by:
Laura McCook 678-910-4620,
BHHS Georgia Properties
Source: GAMLS,MLS#: 10774616
Facts & features
Interior
Bedrooms & bathrooms
- Bedrooms: 4
- Bathrooms: 3
- Full bathrooms: 2
- 1/2 bathrooms: 1
Rooms
- Room types: Loft, Office
Dining room
- Features: Seats 12+
Kitchen
- Features: Breakfast Room, Kitchen Island
Heating
- Central
Cooling
- Central Air
Appliances
- Included: Dishwasher
- Laundry: Upper Level
Features
- High Ceilings, Roommate Plan, Split Bedroom Plan
- Flooring: Carpet, Other
- Windows: Double Pane Windows
- Basement: None
- Number of fireplaces: 1
- Fireplace features: Factory Built, Gas Log
- Common walls with other units/homes: No Common Walls
Interior area
- Total structure area: 2,849
- Total interior livable area: 2,849 sqft
- Finished area above ground: 2,849
- Finished area below ground: 0
Property
Parking
- Total spaces: 2
- Parking features: Garage
- Has garage: Yes
Features
- Levels: Two
- Stories: 2
- Patio & porch: Patio
- Exterior features: Garden
- Fencing: Fenced,Privacy,Back Yard
- Body of water: None
Lot
- Size: 9,583 Square Feet
- Features: Level, Private
Details
- Additional structures: Shed(s)
- Parcel number: 214 051
Construction
Type & style
- Home type: SingleFamily
- Architectural style: Craftsman
- Property subtype: Single Family Residence
Materials
- Concrete, Stone
- Foundation: Slab
- Roof: Composition
Condition
- Resale
- New construction: No
- Year built: 2005
Details
- Warranty included: Yes
Utilities & green energy
- Electric: 220 Volts
- Sewer: Public Sewer
- Water: Public
- Utilities for property: Underground Utilities, Cable Available, Electricity Available, Natural Gas Available, Phone Available, Sewer Available, Water Available
Green energy
- Energy efficient items: Thermostat, Appliances, Water Heater
Community & HOA
Community
- Features: Clubhouse, Playground, Pool, Sidewalks, Street Lights, Tennis Court(s)
- Security: Smoke Detector(s)
- Subdivision: Wild Meadows
HOA
- Has HOA: Yes
- Services included: Maintenance Grounds, Swimming, Tennis
- HOA fee: $650 annually
Location
- Region: Cumming
Financial & listing details
- Price per square foot: $174/sqft
- Tax assessed value: $486,160
- Annual tax amount: $4,384
- Date on market: 5/29/2026
- Cumulative days on market: 147 days
- Listing agreement: Exclusive Agency
- Listing terms: Cash,FHA,Conventional
- Electric utility on property: Yes
Estimated market value
$488,600
$464,000 - $513,000
$2,438/mo
Price history
| Date | Event | Price |
|---|---|---|
| 9/16/2026 | Price change | $495,000-1%$174/sqft |
Source:  FMLS GA #7779085 Report a problem FMLS GA #7779085 Report a problem | ||
| 7/6/2026 | Price change | $500,000-2.9%$176/sqft |
Source:  GAMLS #10774616 Report a problem GAMLS #10774616 Report a problem | ||
| 5/29/2026 | Listed for sale | $515,000+6.4%$181/sqft |
Source: GAMLS #10774616 Report a problem | ||
| 10/3/2023 | Sold | $483,900+1.9%$170/sqft |
Source: FMLS GA #7261399 Report a problem | ||
| 9/8/2023 | Pending sale | $474,900$167/sqft |
Source: GAMLS #10198637 Report a problem | ||
| 9/1/2023 | Listed for sale | $474,900+123.1%$167/sqft |
Source: FMLS GA #7261399 Report a problem | ||
| 1/23/2006 | Sold | $212,900$75/sqft |
Source: Public Record Report a problem | ||
Public tax history
| Year | Property taxes | Tax assessment |
|---|---|---|
| 2025 | $4,384 +3% | $194,464 +7.1% |
| 2024 | $4,258 +3.5% | $181,544 +8.6% |
| 2023 | $4,113 +20% | $167,100 +29.8% |
| 2022 | $3,427 +12.8% | $128,756 +17% |
| 2021 | $3,039 +7.4% | $110,056 +7.4% |
| 2020 | $2,831 +0.6% | $102,512 +0.7% |
| 2019 | $2,814 +15% | $101,768 +15.4% |
| 2017 | $2,447 +12.4% | $88,184 +12.4% |
| 2016 | $2,178 | $78,464 -8.1% |
| 2015 | $2,178 +43% | $85,384 +48.4% |
| 2014 | $1,523 +4% | $57,524 +4.2% |
| 2013 | $1,464 -1.7% | $55,204 -1.5% |
| 2012 | $1,490 -24.6% | $56,052 -24.4% |
| 2011 | $1,975 | $74,180 |
| 2010 | -- | -- |
| 2009 | -- | -- |
| 2008 | -- | -- |
| 2007 | -- | $80,880 |
| 2006 | $1,762 +304.4% | $80,880 +304.4% |
| 2005 | $436 | $20,000 |
Find assessor info on the county website
Monthly payment
Est. payment
Payment breakdown
Explore the cost of this home by adjusting the details. Changes won't be saved.Climate risks
Neighborhood: Wild Meadows
Nearby schools
Schools provided by the listing agent
- Elementary: Silver City
- Middle: North Forsyth
- High: North Forsyth
Source: GAMLS. This data may not be complete. We recommend contacting the local school district to confirm school assignments for this home.
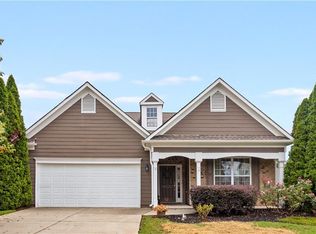
- $415,0003 bd2 ba1.8k sqft5170 Fieldgate Ridge Dr, Cumming, GA 30028Sold
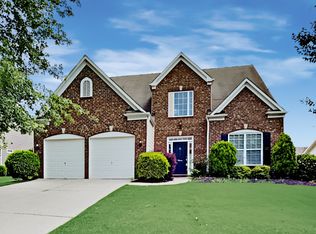
- $461,3004 bd3 ba3.1k sqft5190 Fieldgate Ridge Dr, Cumming, GA 30028Off Market
- $405,6003 bd2 ba2.7k sqft5160 Fieldgate Ridge Dr, Cumming, GA 30028Off Market
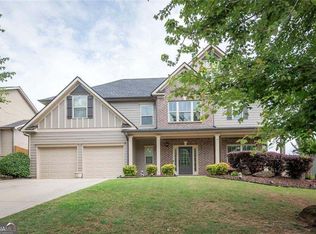
- $390,8003 bd2 ba1.9k sqft5210 Fieldgate Ridge Dr, Cumming, GA 30028Off Market
Similar homes
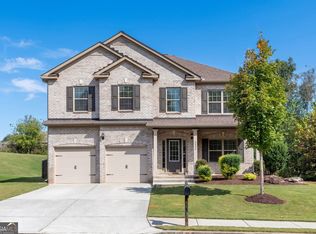
- $514,0004 bd3 ba2.6k sqft4230 Hopewell Manor Dr, Cumming, GA 30028Active
 MLS ID #10856616, Savannah Johnson, GA Classic Realty. GAMLS
 - $465,0004 bd3 ba2.4k sqft5530 Banner Blvd, Cumming, GA 30028Active
 MLS ID #10837238, Lexie Crowson, Atlanta Communities. GAMLS
 - $567,9005 bd4 ba3.5k sqft5470 Mirror Lake Dr, Cumming, GA 30028Active
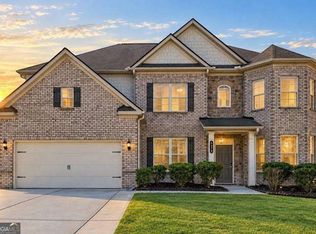 MLS ID #10873403, Mikel D Muffley, Weichert Realtors - The Collective. GAMLS
 - $565,0005 bd4 ba4.1k sqft5145 Whisper Point Blvd, Cumming, GA 30028Active
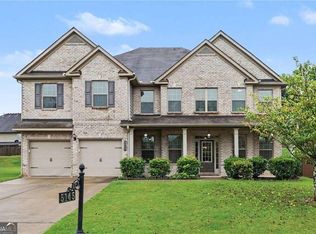 MLS ID #10839630, Shavonne Tillman, Orchard Brokerage, LLC. GAMLS
 - $570,0005 bd3 ba3.1k sqft7545 Rambling Vale, Cumming, GA 30028ActiveMLS ID #10849442, Dana P Chambers, Atlanta Communities. GAMLS
- $515,0004 bd3 ba2.7k sqft2820 Cobblestone Dr, Cumming, GA 30041ActiveMLS ID #10796794, Jerome Patalas, Hester Group, REALTORS. GAMLS
- $454,9004 bd3 ba2.6k sqft6225 Brook Hollow Creek Dr, Cumming, GA 30028Active Under ContractMLS ID #10827885, Stacy D Easley, Harry Norman Realtors. GAMLS
- $525,0004 bd3 ba2.7k sqft5770 Rialto Way, Cumming, GA 30040ActiveMLS ID #10843076, Raj Atchutuni, Virtual Properties Realty.com. GAMLS
- $485,0003 bd3 ba2.3k sqft2055 Ivy Ln, Cumming, GA 30041ActiveMLS ID #10844328, Casey Dellinger, Bolst. GAMLS
- $420,0003 bd2 ba2.2k sqft6940 Shady Oak Ln, Cumming, GA 30040ActiveMLS ID #10844292, Kelly Bening, Harry Norman Realtors. GAMLS
- $539,0003 bd3 ba2.7k sqft98 Grizzle Rd, Dawsonville, GA 30534Active Under ContractMLS ID #10792128, Karmen Pharris, Your NGA Team Realty. GAMLS
- $650,0005 bd4 ba3.2k sqft3270 Andover St, Cumming, GA 30028ActiveMLS ID #10782763, Aman Grover, BHGRE Metro Brokers. GAMLS
- $465,0004 bd3 ba2k sqft955 Pebble Creek Trl, Suwanee, GA 30024ActiveMLS ID #10826160, Jingru Sui, Keller Williams Realty Atl. Partners. GAMLS
- $485,0004 bd3 ba2.6k sqft3820 Devenwood Way, Buford, GA 30519ActiveMLS ID #10824109, Elizabeth Fries-Corbin, RE/MAX Center. GAMLS
- $465,0003 bd3 ba2.7k sqft2725 Spring Dr, Cumming, GA 30041ActiveMLS ID #10854641, Daniel P Rohrer, One Nest Georgia Inc.. GAMLS
- $569,0004 bd3 ba2.2k sqft162 Saint Martin Dr, Suwanee, GA 30024ActiveMLS ID #10871819, MAKS HERNANDEZ, Harry Norman Realtors. GAMLS
- $514,9004 bd3 ba2.3k sqft257 S Mountain Brook Way, Ball Ground, GA 30107ActiveMLS ID #10846403, Patricia Starkey, Atlanta Communities. GAMLS
- $560,0004 bd3 ba2.8k sqft220 Nichols Dr, Suwanee, GA 30024ActiveMLS ID #10817805, Amrita Chhabra, Atlanta Communities. GAMLS
- $598,0004 bd3 ba2.8k sqft2910 Prestwood Dr, Cumming, GA 30040ActiveMLS ID #10844725, SNGROUP Team, Keller Williams Realty North Atlanta. GAMLS
- $549,0004 bd3 ba3.1k sqft4815 Roosevelt Cir, Cumming, GA 30040ActiveMLS ID #10807034, Stephanie T Lee, Atlanta Communities. GAMLS
