Welcome to 8636 Dellway Ln in the desirable Dunn Loring Village community! This spacious 3-bedroom, 3-full-bath townhome offers a versatile layout with two generously sized upper level bedrooms, hardwood floors throughout the living areas and bedrooms, and large windows that fill the home with natural light. The spacious kitchen features stainless steel appliances, granite countertops, and a large pass-through window overlooking the living and dining areas—perfect for entertaining and everyday living. The updated bathrooms add a fresh, modern touch, while ample closets throughout provide plenty of storage. The finished basement offers additional living space with a third bedroom, full bath, cozy fireplace, and sliding glass doors leading to the fenced rear yard and patio, creating an inviting spot for guests and relaxing or entertaining. Low-maintenance front and rear yards make outdoor upkeep a breeze. Ideally located with easy access to I-66 and Route 29, and just minutes from Dunn Loring-Merrifield Metro and the vibrant Mosaic District, with quaint shops, amazing restaurants, entertainment and more, this home offers both comfort and convenience in a highly sought-after Northern Virginia location. Don’t miss this opportunity!
For sale
$625,000
8636 Dellway Ln, Vienna, VA 22180
3beds
1,278sqft
:
Get pre-qualified$4,159/mo
Townhouse
Built in 1981
1,167 Square Feet Lot
$652,700 Zestimate®
$489/sqft
$106/mo HOA
What's special
Cozy fireplaceVersatile layoutGranite countertopsUpdated bathroomsSpacious kitchenStainless steel appliances
- 1 day |
- 250 |
- 14 |
Zillow last checked:
Listing updated:
Listed by:
Jeff Pennington 703-906-1624,
Samson Properties (703) 378-8810,
Listing Team: Major Key Real Estate
Source: Bright MLS,MLS#: VAFX2334452
Facts & features
Interior
Bedrooms & bathrooms
- Bedrooms: 3
- Bathrooms: 3
- Full bathrooms: 3
Basement
- Area: 174
Heating
- Heat Pump, Electric
Cooling
- Central Air, Electric
Appliances
- Included: Electric Water Heater
Features
- Basement: Interior Entry,Rear Entrance,Full,Improved,Heated,Exterior Entry,Walk-Out Access,Windows
- Number of fireplaces: 1
Interior area
- Total structure area: 1,278
- Total interior livable area: 1,278 sqft
- Finished area above ground: 1,104
- Finished area below ground: 174
Property
Parking
- Parking features: Off Street
Accessibility
- Accessibility features: None
Features
- Levels: Three
- Stories: 3
- Pool features: None
Lot
- Size: 1,167 Square Feet
Details
- Additional structures: Above Grade, Below Grade
- Parcel number: 0491 18 0186
- Zoning: 312
- Special conditions: Standard
Construction
Type & style
- Home type: Townhouse
- Architectural style: Traditional
- Property subtype: Townhouse
Materials
- Brick, Vinyl Siding
- Foundation: Slab
Condition
- New construction: No
- Year built: 1981
Utilities & green energy
- Sewer: Public Sewer
- Water: Public
Community & HOA
Community
- Subdivision: Dunn Loring Village
HOA
- Has HOA: Yes
- HOA fee: $106 monthly
Location
- Region: Vienna
Financial & listing details
- Price per square foot: $489/sqft
- Tax assessed value: $660,110
- Annual tax amount: $7,615
- Date on market: 8/14/2026
- Listing agreement: Exclusive Right To Sell
- Ownership: Fee Simple
Estimated market value
$652,700
$620,000 - $685,000
$3,343/mo
Price history
| Date | Event | Price |
|---|---|---|
| 8/14/2026 | Listed for sale | $625,000+12.6%$489/sqft |
Source:  Bright MLS #VAFX2334452 Report a problem Bright MLS #VAFX2334452 Report a problem | ||
| 4/7/2021 | Sold | $555,000+20.7%$434/sqft |
Source: Public Record Report a problem | ||
| 11/16/2016 | Sold | $459,900$360/sqft |
Source: Public Record Report a problem | ||
| 9/28/2016 | Listed for sale | $459,9000%$360/sqft |
Source: Long & Foster Real Estate, Inc. #FX9775574 Report a problem | ||
| 7/24/2016 | Listing removed | $459,950$360/sqft |
Source: Corvelli Realty #FX9712183 Report a problem | ||
| 7/16/2016 | Listed for sale | $459,950+1.9%$360/sqft |
Source: Corvelli Realty #FX9712183 Report a problem | ||
| 10/9/2014 | Listing removed | $2,195$2/sqft |
Source: Choice Property Management Services LLC #FX8435874 Report a problem | ||
| 9/18/2014 | Price change | $2,195-2.4%$2/sqft |
Source: Choice Property Management Services LLC #FX8435874 Report a problem | ||
| 8/21/2014 | Listed for rent | $2,250$2/sqft |
Source: Choice Property Management Services LLC #FX8435874 Report a problem | ||
| 11/29/2005 | Sold | $451,500+211.4%$353/sqft |
Source: Public Record Report a problem | ||
| 3/3/1997 | Sold | $145,000$113/sqft |
Source: Public Record Report a problem | ||
Public tax history
| Year | Property taxes | Tax assessment |
|---|---|---|
| 2025 | $7,132 +3.7% | $616,990 +3.9% |
| 2024 | $6,878 +7.2% | $593,660 +4.4% |
| 2023 | $6,416 +5.8% | $568,570 +7.3% |
| 2022 | $6,062 | $530,110 +10% |
| 2021 | -- | $481,730 +0.4% |
| 2020 | $5,676 +6.5% | $479,590 +6.5% |
| 2019 | $5,329 +9.1% | $450,270 +9.1% |
| 2018 | $4,883 +1.9% | $412,560 |
| 2017 | $4,790 +0.4% | $412,560 +0.2% |
| 2016 | $4,770 +10.2% | $411,740 +6.1% |
| 2015 | $4,330 +3.6% | $388,020 +3.4% |
| 2014 | $4,178 | $375,200 +6.4% |
| 2013 | -- | $352,730 +7.2% |
| 2012 | -- | $329,100 -7.4% |
| 2011 | -- | $355,350 +6.2% |
| 2010 | -- | $334,750 -2.9% |
| 2009 | -- | $344,740 -9.3% |
| 2008 | -- | $380,260 -9.4% |
| 2007 | -- | $419,780 +89.8% |
| 2003 | -- | $221,200 +19.8% |
| 2002 | -- | $184,580 +20.6% |
| 2001 | -- | $153,000 |
Find assessor info on the county website
Monthly payment
Est. payment
Payment breakdown
Explore the cost of this home by adjusting the details. Changes won't be saved.Climate risks
Neighborhood: 22180
Nearby schools
GreatSchools rating
- 8/10Fairhill Elementary SchoolGrades: PK-6Distance: 0.7 mi
- 4/10Jackson Middle SchoolGrades: 7-8Distance: 1.1 mi
- 4/10Falls Church High SchoolGrades: 9-12Distance: 2.3 mi
Schools provided by the listing agent
- District: Fairfax County Public Schools
Source: Bright MLS. This data may not be complete. We recommend contacting the local school district to confirm school assignments for this home.
- $639,0003 bd3 ba1.8k sqft8634 Dellway Ln, Vienna, VA 22180Sold
- $660,0004 bd4 ba1.6k sqft8638 Dellway Ln, Vienna, VA 22180Sold
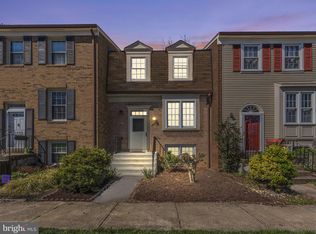
- $661,8004 bd4 ba1.4k sqft8632 Dellway Ln, Vienna, VA 22180Off Market
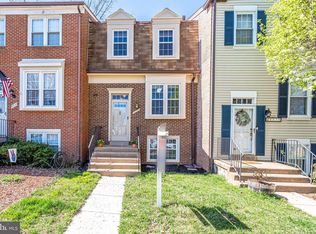
- $628,9003 bd3 ba1k sqft8640 Dellway Ln, Vienna, VA 22180Off Market
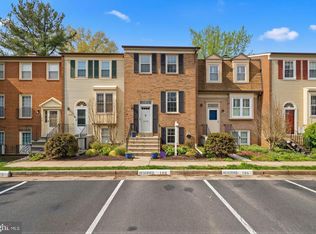
- $610,0003 bd3 ba1.1k sqft8642 Dellway Ln, Vienna, VA 22180Off Market
- $686,8003 bd3 ba1.2k sqft8630 Dellway Ln, Vienna, VA 22180Off Market
- $1,500-- bd1 ba-- sqft8644 Dellway Ln, Vienna, VA 22180For Rent
- $479,2003 bd1 ba1k sqft8650 Dellway Ln, Vienna, VA 22180Off Market
A local agent can set up tours, give advice and negotiate with sellers.
Similar homes
- $639,5002 bd3 ba1.4k sqftYacht Club At Sequoia, Falls Church, VA 22042For Sale
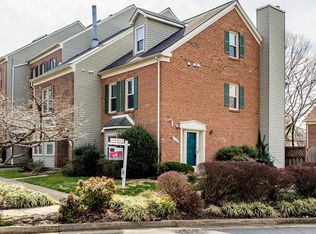
 MLS ID #VAFX2321538, Priti Malhotra, KW United. Bright MLS
 - $610,0003 bd4 ba1.7k sqft9029 Route 29, Fairfax, VA 22031For Sale
 MLS ID #VAFX2304780, Troy J Sponaugle, Samson Properties. Bright MLS
 - $584,9003 bd3 ba1.3k sqft11924 Travistock Ct, Reston, VA 20191For Sale
 MLS ID #VAFX2333178, Mehrnaz Bazargan, Redfin Corp. Bright MLS
 - $629,0003 bd4 ba1.5k sqft14214 Asher Vw, Centreville, VA 20121For Sale
 MLS ID #VAFX2332944, Hayley Park, Pacific Realty. Bright MLS
 - $599,9003 bd3 ba1.8k sqft1624 Sierra Woods Dr, Reston, VA 20194For SaleMLS ID #VAFX2334250, Paul Bedewi, Keller Williams Realty. Bright MLS
- $575,0003 bd3 ba1k sqft3050 Silent Valley Dr, Fairfax, VA 22031For SaleMLS ID #VAFX2297556, Brad Meletti, Samson Properties. Bright MLS
- $630,0003 bd3 ba1.6k sqft9619 Hillock Ct, Burke, VA 22015For SaleMLS ID #VAFX2328234, John Queeney, CENTURY 21 New Millennium. Bright MLS
- $529,8883 bd4 ba1.4k sqft14739 Gatwick Sq, Centreville, VA 20120For SaleMLS ID #VAFX2334974, Billy Liao, Greenland Realty, LLC. Bright MLS
- $615,0003 bd4 ba1.4k sqft13240 Grand Junction Dr, Fairfax, VA 22033For SaleMLS ID #VAFX2323712, Sebastian Martinez, Samson Properties. Bright MLS
- $619,9003 bd3 ba1.7k sqft11903 Escalante Ct, Reston, VA 20191For SaleMLS ID #VAFX2330620, Muhammad mir, First American Real Estate. Bright MLS
- $639,9993 bd4 ba1.4k sqft10456 Malone Ct, Fairfax, VA 22032For SaleMLS ID #VAFX2285982, Nathan Johnson, Keller Williams Capital Properties. Bright MLS
- $650,0003 bd3 ba1.7k sqft1944 Winterport Cluster, Reston, VA 20191For SaleMLS ID #VAFX2329488, Heather Berg, Pearson Smith Realty, LLC. Bright MLS
- $640,0004 bd4 ba1.6k sqft5420 Cabot Ridge Ct, Fairfax, VA 22032For SaleMLS ID #VAFX2329540, Fanny Bonilla, Bonilla and Associates LLC. Bright MLS
- $624,9003 bd4 ba1.6k sqft9009 Sweet Birch Ct, Springfield, VA 22152For SaleMLS ID #VAFX2303272, Paola Daniela Zorrilla, Spring Hill Real Estate, LLC.. Bright MLS
- $619,0003 bd4 ba1.7k sqft13106 Kidwell Field Rd, Herndon, VA 20171For SaleMLS ID #VAFX2333074, Irene deLeon, Redfin Corporation. Bright MLS
- $560,0003 bd3 ba1.3k sqft7836 Marconi Ct, Springfield, VA 22153For SaleMLS ID #VAFX2333808, Summer Jordan, Samson Properties. Bright MLS
- $660,0004 bd3 ba1.6k sqft11041 Saffold Way, Reston, VA 20190For SaleMLS ID #VAFX2324306, PJ Sikand, Long & Foster Real Estate, Inc.. Bright MLS
- $725,0003 bd4 ba1.7k sqft12510 Sweet Leaf Ter, Fairfax, VA 22033For SaleMLS ID #VAFX2328536, Kelly Hayes, Samson Properties. Bright MLS
- $679,9004 bd4 ba1.7k sqft4215 Sleepy Lake Dr, Fairfax, VA 22033For SaleMLS ID #VAFX2332360, AJ Lall, Berkshire Hathaway HomeServices PenFed Realty. Bright MLS
- $398,9002 bd2 ba1.4k sqftCardinal Forest Condo, Springfield, VA 22152For SaleMLS ID #VAFX2334908, Pat Giannelli, Pearson Smith Realty, LLC. Bright MLS
