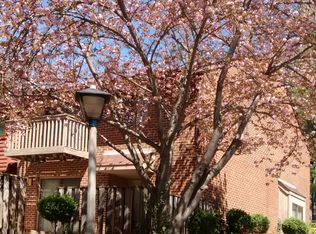
MOTIVATED SELLERS BRING ALL OFFERS!!!! Amazing End Unit townhome in highly desirable Winterport! Updated eat-in Kitchen with maple cabinets, stainless appliances & huge pantry. Main Level features gorgeous hardwoods, cozy fireplace in Living/Dining area, adorable Powder Room. Upper level has two well sized Bedrooms with renovated Hall Bath & Laundry room. Owner's suite offers a spa like bath, enormous walk-in closet and balcony overlooking courtyard & nature. Two outdoor entertaining areas - expansive deck accessed from kitchen & charming brick courtyard off the living room. New carpet & paint updated electric panel and hot water heater. Enjoy water privileges at Lake Thoreau, neighborhood pool, awesome playground, and Barton Hill Park. Short distance to South Lakes Shopping Center (Red's Table, Starbucks, Chipotle, Cafesano, Safeway & MORE), commuters dream location less than a mile from Reston Station, Wiehle Park & Ride, W O&D Trail & numerous bus stops.
For sale
Price cut: $10K (10/1)
$625,000
1944 Winterport Cluster, Reston, VA 20191
3beds
1,761sqft
Townhouse
Built in 1978
2,565 Square Feet Lot
$625,500 Zestimate®
$355/sqft
$74/mo HOA
What's special
New carpet and paintStainless appliancesRenovated hall bathTwo well sized bedroomsHuge pantryGorgeous hardwoodsLaundry room
- 89 days
- 539
- 20
Zillow last checked:
Listing updated:
Listed by:
Heather Berg 703-862-3404,
Pearson Smith Realty, LLC 571-386-1075
Source: Bright MLS,MLS#: VAFX2329488
Facts & features
Interior
Bedrooms & bathrooms
- Bedrooms: 3
- Bathrooms: 3
- Full bathrooms: 2
- 1/2 bathrooms: 1
- Main level bathrooms: 1
Rooms
- Room types: Living Room, Dining Room, Kitchen, Laundry
Dining room
- Level: Main
Kitchen
- Features: Breakfast Bar, Granite Counters, Dining Area
- Level: Main
Laundry
- Level: Upper
Living room
- Features: Fireplace - Wood Burning
- Level: Main
Heating
- Heat Pump, Electric
Cooling
- Ceiling Fan(s), Central Air, Electric
Appliances
- Included: Electric Water Heater
- Laundry: Laundry Room
Features
- Has basement: No
- Number of fireplaces: 1
Interior area
- Total structure area: 1,761
- Total interior livable area: 1,761 sqft
- Finished area above ground: 1,761
Property
Parking
- Total spaces: 1
- Parking features: Assigned, Parking Lot
- Details: Assigned Parking, Assigned Space #: B3
Accessibility
- Accessibility features: None
Features
- Levels: Two
- Stories: 2
- Pool features: Community
Lot
- Size: 2,565 Square Feet
- Features: Backs to Trees, Cul-De-Sac, Front Yard, Interior Lot, Wooded, Private
Details
- Additional structures: Above Grade
- Parcel number: 0262 132A0039
- Zoning: RESIDENTIAL
- Special conditions: Standard
Construction
Type & style
- Home type: Townhouse
- Architectural style: Contemporary
- Property subtype: Townhouse
Materials
- Wood Siding
- Foundation: Slab
Condition
- New construction: No
- Year built: 1978
Utilities & green energy
- Sewer: Public Sewer
- Water: Public
Community & HOA
Community
- Subdivision: Winterport Cluster
HOA
- Has HOA: Yes
- HOA fee: $890 annually
- HOA name: RESTON ASSOCIATION & WINTERPORT CLUSTER
Location
- Region: Reston
Financial & listing details
- Price per square foot: $355/sqft
- Tax assessed value: $600,090
- Annual tax amount: $6,721
- Date on market: 7/29/2026
- Listing agreement: Exclusive Right To Sell
- Ownership: Fee Simple
Estimated market value
$625,500
$594,000 - $657,000
$3,480/mo
Price history
| Date | Event | Price |
|---|---|---|
| 10/1/2026 | Price change | $625,000-1.6%$355/sqft |
Source:  Bright MLS #VAFX2329488 Report a problem Bright MLS #VAFX2329488 Report a problem | ||
| 9/23/2026 | Listed for sale | $635,000$361/sqft |
Source: Bright MLS #VAFX2329488 Report a problem | ||
| 9/14/2026 | Contingent | $635,000$361/sqft |
Source: Bright MLS #VAFX2329488 Report a problem | ||
| 9/2/2026 | Price change | $635,000-2.3%$361/sqft |
Source: Bright MLS #VAFX2329488 Report a problem | ||
| 8/2/2026 | Listed for sale | $650,000$369/sqft |
Source: Bright MLS #VAFX2329488 Report a problem | ||
| 7/30/2026 | Pending sale | $650,000$369/sqft |
Source: Bright MLS #VAFX2329488 Report a problem | ||
| 7/29/2026 | Listed for sale | $650,000+19.3%$369/sqft |
Source: Bright MLS #VAFX2329488 Report a problem | ||
| 5/25/2023 | Listing removed | -- |
Source: Bright MLS #VAFX1197400 Report a problem | ||
| 10/14/2022 | Price change | $545,000-4.4%$309/sqft |
Source: Bright MLS #VAFX2089518 Report a problem | ||
| 9/26/2022 | Listed for sale | $569,999$324/sqft |
Source: Bright MLS #VAFX2089518 Report a problem | ||
| 9/19/2022 | Contingent | $569,999$324/sqft |
Source: Bright MLS #VAFX2089518 Report a problem | ||
| 9/16/2022 | Listed for rent | $2,850+5.6%$2/sqft |
Source:  Long & Foster Broker Feed #VAFX2094960 Report a problem Long & Foster Broker Feed #VAFX2094960 Report a problem | ||
| 9/13/2022 | Price change | $569,999-2.6%$324/sqft |
Source: Bright MLS #VAFX2089518 Report a problem | ||
| 8/18/2022 | Listed for sale | $585,000-3.3%$332/sqft |
Source: Bright MLS #VAFX2089518 Report a problem | ||
| 5/27/2021 | Sold | $605,000+8%$344/sqft |
Source: Public Record Report a problem | ||
| 5/11/2021 | Pending sale | $560,000$318/sqft |
Source: Bright MLS #VAFX1197400 Report a problem | ||
| 5/6/2021 | Listed for sale | $560,000+60.5%$318/sqft |
Source: Bright MLS #VAFX1197400 Report a problem | ||
| 2/22/2020 | Listing removed | $2,700$2/sqft |
Source: Long & Foster Real Estate, Inc. #VAFX1107698 Report a problem | ||
| 1/24/2020 | Listed for rent | $2,700$2/sqft |
Source: Long & Foster Real Estate, Inc. #VAFX1107698 Report a problem | ||
| 11/11/2019 | Listing removed | $2,700$2/sqft |
Source: Long & Foster Real Estate, Inc. #VAFX1095680 Report a problem | ||
| 10/19/2019 | Listed for rent | $2,700$2/sqft |
Source: Long & Foster Real Estate, Inc. #VAFX1095680 Report a problem | ||
| 4/27/2011 | Sold | $349,000$198/sqft |
Source: Public Record Report a problem | ||
| 2/18/2011 | Listed for sale | $349,000-87.5%$198/sqft |
Source: NRT MidAtlantic #FX7532033 Report a problem | ||
| 11/6/2003 | Sold | $2,796,900$1,588/sqft |
Source: Public Record Report a problem | ||
Public tax history
| Year | Property taxes | Tax assessment |
|---|---|---|
| 2025 | $7,165 +7.3% | $595,580 +7.5% |
| 2024 | $6,676 +5% | $553,800 +2.4% |
| 2023 | $6,357 +1.1% | $540,760 +2.4% |
| 2022 | $6,286 | $528,000 +14.3% |
| 2021 | -- | $462,070 +6.2% |
| 2020 | $5,354 +2.7% | $435,070 +2.7% |
| 2019 | $5,212 +7% | $423,530 +7% |
| 2018 | $4,870 +8.4% | $395,790 +6.4% |
| 2017 | $4,491 +0.2% | $371,810 |
| 2016 | $4,482 +3.7% | $371,810 |
| 2015 | $4,324 +3.7% | $371,810 +3.5% |
| 2014 | $4,170 | $359,330 +10.3% |
| 2013 | -- | $325,670 +5.9% |
| 2012 | -- | $307,670 -0.6% |
| 2011 | -- | $309,610 +2.1% |
| 2010 | -- | $303,270 -1.5% |
| 2009 | -- | $307,940 -8.9% |
| 2008 | -- | $338,060 -8.3% |
| 2007 | -- | $368,760 +72.9% |
| 2003 | -- | $213,275 +14.4% |
| 2002 | -- | $186,350 |
Find assessor info on the county website
Monthly payment
Est. payment
Payment breakdown
Explore the cost of this home by adjusting the details. Changes won't be saved.Climate risks
Neighborhood: South Lakes Dr - Soapstone Dr
Nearby schools
Schools provided by the listing agent
- Elementary: Sunrise Valley
- Middle: Hughes
- High: South Lakes
- District: Fairfax County Public Schools
Source: Bright MLS. This data may not be complete. We recommend contacting the local school district to confirm school assignments for this home.
Similar homes
- $550,0003 bd3 ba1.9k sqft11924 Travistock Ct, Reston, VA 20191For Sale

 MLS ID #VAFX2343946, Jennifer Young, Keller Williams Realty. Bright MLS
 - $530,0003 bd4 ba1.7k sqftPinecrest / Reston, Reston, VA 20191For Sale
 MLS ID #VAFX2339206, Priya Sastry, Samson Properties. Bright MLS
 - $660,0004 bd3 ba1.6k sqft11041 Saffold Way, Reston, VA 20190For Sale
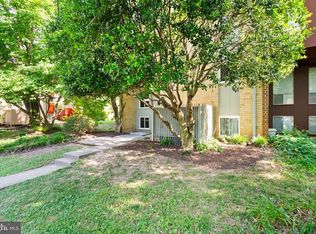 MLS ID #VAFX2324306, PJ Sikand, Long & Foster Real Estate, Inc.. Bright MLS
 - $459,0003 bd2 ba1.1k sqft2205 Southgate Sq #2205, Reston, VA 20191For Sale
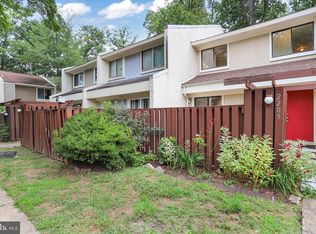 MLS ID #VAFX2342344, Debbie Richter, Fathom Realty. Bright MLS
 - $559,0003 bd4 ba1.6k sqft1453 Bluemont Ct, Herndon, VA 20170For SaleMLS ID #VAFX2347210, Natalie McArtor, Samson Properties. Bright MLS
- $629,9983 bd4 ba1.4k sqft10456 Malone Ct, Fairfax, VA 22032For SaleMLS ID #VAFX2344072, ricky villalobos, Keller Williams Capital Properties. Bright MLS
- $649,9903 bd4 ba2.1k sqft47715 Sandbank Sq, Sterling, VA 20165For SaleMLS ID #VALO2131030, Kelly Alvarez Pugliese, Metas Realty Group, LLC. Bright MLS
- $575,0003 bd3 ba1.8k sqft11040 Vine Ct, Manassas, VA 20111For SaleMLS ID #VAPW2132430, Kerry Campbell, Samson Properties. Bright MLS
- $824,9503 bd4 ba1.6k sqft12091 Edgemere Cir, Reston, VA 20190For SaleMLS ID #VAFX2340138, Tracy Chandler, Berkshire Hathaway HomeServices PenFed Realty. Bright MLS
- $625,0003 bd4 ba1.9k sqft2663 Centennial Ct, Alexandria, VA 22311For SaleMLS ID #VAAX2066688, Jillian Keck Hogan, Corcoran McEnearney. Bright MLS
- $635,0004 bd4 ba2.3k sqft20867 Ivymount Ter, Ashburn, VA 20147For SaleMLS ID #VALO2138548, Vivian Li-Verdino, Samson Properties. Bright MLS
- $624,9903 bd3 ba1.8k sqft9507 Burdett Rd, Burke, VA 22015For SaleMLS ID #VAFX2338256, Tracey Barrett, Century 21 Redwood Realty. Bright MLS
- $629,9003 bd3 ba1.8k sqft6014 Ticonderoga Ct, Burke, VA 22015For SaleMLS ID #VAFX2338770, Isha Katohora, EXP Realty, LLC. Bright MLS
- $599,0003 bd3 ba1.9k sqft10272 Latney Rd, Fairfax, VA 22032For SaleMLS ID #VAFX2332590, Jordan Li, Compass. Bright MLS
- $569,9003 bd4 ba2.2k sqft720 Gormley Dr, Rockville, MD 20850For SaleMLS ID #MDMC2259868, Carolyn Young, Samson Properties. Bright MLS
- $599,8503 bd4 ba1.6k sqft6226 Mockingbird Pond Ter, Burke, VA 22015For SaleMLS ID #VAFX2335160, Iftikhar Khan, RE/MAX Galaxy. Bright MLS
- $665,0003 bd2 ba1.5k sqft13536 Leith Ct, Chantilly, VA 20151For SaleMLS ID #VAFX2343860, Kelly Martinez, EXP Realty, LLC. Bright MLS
- $625,0003 bd4 ba1.8k sqft6149 Summer Park Ln, Alexandria, VA 22315For SaleMLS ID #VAFX2343772, Kareem Almufti, Keller Williams Realty. Bright MLS
- $589,9003 bd3 ba2.1k sqft21130 Winding Brook Sq, Ashburn, VA 20147For SaleMLS ID #VALO2135932, Debbie Melia, RE/MAX Distinctive Real Estate, Inc.. Bright MLS
- $600,0003 bd2 ba1.1k sqft12806 Fantasia Dr, Herndon, VA 20170For SaleMLS ID #VAFX2344146, Christine Richardson, Weichert Company of Virginia. Bright MLS
