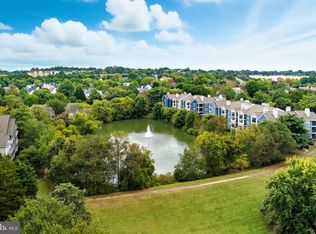
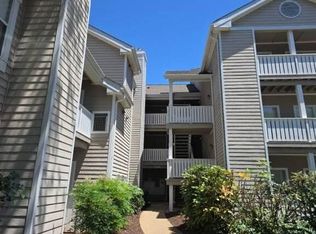
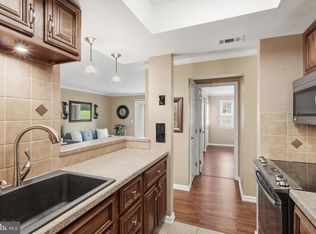
Discover comfortable, convenient living in the desirable Sanderling community of Fairfax County! This inviting, move-in-ready 2-bedroom, 2-bathroom condo features a spacious layout designed for both everyday living and easy entertaining. Step inside to a bright, open living and dining area highlighted by a cozy fireplace and access to a private balcony with peaceful views of mature trees. An additional private storage room located off the balcony provides convenient extra space. The functional, well-equipped kitchen opens to the main living area, while the home's thoughtfully designed split-bedroom floor plan provides exceptional privacy. Each generously sized bedroom is located on its own side of the condo and has access to its own full bathroom, making the layout especially well suited for roommates, guests, or a home office arrangement. Residents of Sanderling enjoy a variety of community amenities, including an outdoor swimming pool, fitness center, community center, and tennis courts. Commuters will appreciate the convenient location with easy access to I-66, Route 28, and Route 29, along with nearby local bus service. Everyday essentials, grocery stores, shopping, and popular restaurants such as Sweetwater Tavern and Ciao Osteria are all just minutes away. With its desirable layout, peaceful setting, convenient location, and excellent community amenities, this Sanderling condo is ready to welcome you home!
Coming soon 08/19
$350,000
14313 Climbing Rose Way APT 106, Centreville, VA 20121
2beds
1,038sqft
Condominium
Built in 1991
-- sqft lot
$331,900 Zestimate®
$337/sqft
$635/mo HOA
What's special
- 2 days |
- 74 |
- 6 |
Zillow last checked:
Listing updated:
Listed by:
Thuy Huynh 703-565-2077,
Fairfax Realty Select 7035932381,
Listing Team: Dinh Pham & The Good Life Team
Source: Bright MLS,MLS#: VAFX2334540
Facts & features
Interior
Bedrooms & bathrooms
- Bedrooms: 2
- Bathrooms: 2
- Full bathrooms: 2
- Main level bathrooms: 2
- Main level bedrooms: 2
Rooms
- Room types: Bedroom 2, Bedroom 1, Bathroom 1, Bathroom 2
Bedroom 1
- Level: Main
Bedroom 2
- Level: Main
Bathroom 1
- Level: Main
Bathroom 2
- Level: Main
Heating
- Forced Air, Programmable Thermostat, Natural Gas
Cooling
- Ceiling Fan(s), Central Air, Electric
Appliances
- Included: Dishwasher, Disposal, Dryer, Refrigerator, Cooktop, Washer, Gas Water Heater
- Laundry: Dryer In Unit, Washer In Unit, In Unit
Features
- Open Floorplan, Kitchen - Table Space, Pantry, Primary Bath(s), Recessed Lighting, Walk-In Closet(s), Soaking Tub
- Flooring: Carpet
- Windows: Window Treatments
- Has basement: No
- Number of fireplaces: 1
- Fireplace features: Wood Burning
Interior area
- Total structure area: 1,038
- Total interior livable area: 1,038 sqft
- Finished area above ground: 1,038
Property
Parking
- Total spaces: 1
- Parking features: Assigned, Parking Lot
- Details: Assigned Parking, Assigned Space #: C19
Accessibility
- Accessibility features: None
Features
- Levels: One
- Stories: 1
- Patio & porch: Patio
- Exterior features: Lighting, Sidewalks, Street Lights, Play Area
- Pool features: Community
- Has view: Yes
- View description: Street, Trees/Woods
Details
- Additional structures: Above Grade
- Parcel number: 0543 22060106
- Zoning: 312
- Special conditions: Standard
Construction
Type & style
- Home type: Condo
- Architectural style: Colonial
- Property subtype: Condominium
- Attached to another structure: Yes
Materials
- Wood Siding
- Roof: Composition,Shingle
Condition
- Good
- New construction: No
- Year built: 1991
Details
- Builder model: MODEL B
Utilities & green energy
- Sewer: Public Sewer
- Water: Public
Community & HOA
Community
- Features: Pool
- Condo and coop fee: $635 monthly
- Subdivision: Sanderling Condo
HOA
- Has HOA: No
- Amenities included: Clubhouse, Community Center, Fitness Center, Spa/Hot Tub, Jogging Path, Pool, Racquetball, Reserved/Assigned Parking
- Services included: Common Area Maintenance, Maintenance Structure, Insurance, Management, Pool(s), Reserve Funds, Sewer, Snow Removal, Trash, Water
Location
- Region: Centreville
Financial & listing details
- Price per square foot: $337/sqft
- Tax assessed value: $311,410
- Annual tax amount: $3,488
- Date on market: 8/19/2026
- Listing agreement: Exclusive Right To Sell
- Listing terms: Cash,Conventional,FHA,VA Loan
- Ownership: Condominium
Estimated market value
$331,900
$315,000 - $348,000
$2,300/mo
Price history
| Date | Event | Price |
|---|---|---|
| 5/27/2022 | Sold | $297,000+0.7%$286/sqft |
Source:  Bright MLS #VAFX2060206 Report a problem Bright MLS #VAFX2060206 Report a problem | ||
| 4/28/2022 | Pending sale | $295,000$284/sqft |
Source: Bright MLS #VAFX2060206 Report a problem | ||
| 4/24/2022 | Listed for sale | $295,000$284/sqft |
Source: Bright MLS #VAFX2060206 Report a problem | ||
Public tax history
| Year | Property taxes | Tax assessment |
|---|---|---|
| 2025 | $3,673 +7.8% | $317,770 +8% |
| 2024 | $3,409 +11.9% | $294,230 +9% |
| 2023 | $3,046 +10.5% | $269,940 +12% |
| 2022 | $2,756 | $241,020 +5% |
| 2021 | -- | $229,540 -1% |
| 2020 | $2,744 +5% | $231,860 +5% |
| 2019 | $2,613 +6% | $220,820 +6% |
| 2018 | $2,465 +2.8% | $208,320 +0.8% |
| 2017 | $2,399 -0.8% | $206,660 -1% |
| 2016 | $2,418 +3.8% | $208,750 |
| 2015 | $2,330 -1.8% | $208,750 -2.1% |
| 2014 | $2,373 | $213,150 +9% |
| 2013 | -- | $195,550 +7.3% |
| 2012 | -- | $182,310 +3% |
| 2011 | -- | $177,000 +11% |
| 2010 | -- | $159,460 -24% |
| 2009 | -- | $209,820 -19% |
| 2008 | -- | $259,040 -0.5% |
| 2007 | -- | $260,420 +106.6% |
| 2003 | -- | $126,075 +14% |
| 2002 | -- | $110,590 |
Find assessor info on the county website
Monthly payment
Est. payment
Payment breakdown
Explore the cost of this home by adjusting the details. Changes won't be saved.Climate risks
Neighborhood: 20121
Nearby schools
GreatSchools rating
- 4/10Centre Ridge Elementary SchoolGrades: PK-6Distance: 0.6 mi
- 7/10Liberty Middle SchoolGrades: 7-8Distance: 2.4 mi
- 5/10Centreville High SchoolGrades: 9-12Distance: 1.8 mi
Schools provided by the listing agent
- District: Fairfax County Public Schools
Source: Bright MLS. This data may not be complete. We recommend contacting the local school district to confirm school assignments for this home.
- $266,3001 bd1 ba703 sqft14313 Climbing Rose Way APT 101, Centreville, VA 20121Off Market
- $267,3001 bd1 ba703 sqft14313 Climbing Rose Way APT 103, Centreville, VA 20121Off Market
- $332,0002 bd2 ba1k sqft14313 Climbing Rose Way APT 104, Centreville, VA 20121Off Market
- $315,0002 bd2 ba1k sqft14313 Climbing Rose Way APT 105, Centreville, VA 20121Sold
- $288,0001 bd1 ba703 sqft14313 Climbing Rose Way APT 303, Centreville, VA 20121Sold
- $350,0002 bd2 ba1k sqft14313 Climbing Rose Way APT 305, Centreville, VA 20121Sold
- $345,0002 bd2 ba1k sqft14313 Climbing Rose Way APT 306, Centreville, VA 20121Sold
- $330,0002 bd2 ba1k sqft14313 Climbing Rose Way APT 205, Centreville, VA 20121For Sale
A local agent can set up tours, give advice and negotiate with sellers.
Similar homes
- $--2 bd2 ba1k sqft14322 Climbing Rose Way APT 102, Centreville, VA 20121Auction
 Auction.com 1
 - $305,0002 bd2 ba968 sqft14901 Rydell Rd APT 101, Centreville, VA 20121For Sale
 MLS ID #VAFX2333586, Mina Aidun, Long & Foster Real Estate, Inc.. Bright MLS
 - $330,0002 bd2 ba1k sqftSanderling Condo, Centreville, VA 20121For Sale
 MLS ID #VAFX2323106, Robert G Spicer, Spicer Real Estate. Bright MLS
 - $369,8003 bd3 ba1.3k sqft14492 Rustling Leaves Ln Unit 117C, Centreville, VA 20121For Sale
 MLS ID #VAFX2327900, M Deborah Cheung, Alliance Realty Corporation. Bright MLS
 - $375,0002 bd2 ba1.1k sqftWilloughbys Ridge Condo, Centreville, VA 20120For SaleMLS ID #VAFX2327908, Lana Schinnerer, Samson Properties. Bright MLS
- $299,9002 bd1 ba1k sqftThe Meadows Condo, Centreville, VA 20121For SaleMLS ID #VAFX2321940, Vikki Lee Bauer, AMPLUS REALTY, LLC.. Bright MLS
- $367,0002 bd2 ba960 sqft14352 Havener House Ct, Centreville, VA 20120For SaleMLS ID #VAFX2328508, James Nellis, EXP Realty, LLC. Bright MLS
- $475,0003 bd2 ba1.2k sqft6609 Skylemar Trl, Centreville, VA 20121For SaleMLS ID #VAFX2322946, Sarah Reynolds, Keller Williams Realty. Bright MLS
- $289,8002 bd2 ba1k sqftThe Meadows Condo, Centreville, VA 20121For SaleMLS ID #VAFX2327922, Janneth Enriquez Miranda, Four Seasons Realty LLC. Bright MLS
- $324,9002 bd2 ba1.1k sqftRollingwood, Manassas, VA 20110For SaleMLS ID #VAMN2011712, Magda Buzeiche, Fairfax Realty 50/66 LLC. Bright MLS
- $469,9003 bd2 ba1.1k sqft14419 Black Horse Ct, Centreville, VA 20120For SaleMLS ID #VAFX2331208, Sohamy Marquina, Real Broker, LLC. Bright MLS
- $269,9001 bd1 ba703 sqftSanderling, Centreville, VA 20121For SaleMLS ID #VAFX2322766, Jim Downs, MYVAHOME.COM LLC. Bright MLS
- $264,9001 bd1 ba703 sqftSanderling Condo, Centreville, VA 20121For SaleMLS ID #VAFX2327674, Jeremy Guerin, Pearson Smith Realty, LLC. Bright MLS
- $385,0002 bd2 ba1.1k sqft13363 Connor Dr APT K, Centreville, VA 20120For SaleMLS ID #VAFX2321370, Liz Owings, Samson Properties. Bright MLS
- $274,9001 bd1 ba703 sqft14305 Climbing Rose Way APT 202, Centreville, VA 20121For SaleMLS ID #VAFX2315372, Dominique Fernandez, Long & Foster Real Estate, Inc.. Bright MLS
- $385,0003 bd2 ba1.2k sqft7627 Glenolden Pl, Manassas, VA 20111For SaleMLS ID #VAPW2127032, Megan Boisvert, Samson Properties. Bright MLS
- $419,0002 bd2 ba1.2k sqftOxford House, Fairfax, VA 22033For SaleMLS ID #VAFX2334550, Joe Whitney, Whitney Realty & Management. Bright MLS
- $519,9002 bd4 ba1.2k sqft14533 Ravenscar Ct, Centreville, VA 20121For SaleMLS ID #VAFX2332696, Ha Dinh, Gateway Realty, LLC. Bright MLS
- $450,0002 bd2 ba1.2k sqftGates Of Fair Lakes Cond, Fairfax, VA 22033For SaleMLS ID #VAFX2333408, Christine Song, Samson Properties. Bright MLS
- $415,0001 bd2 ba891 sqft4480 Market Commons Dr Unit 205, Fairfax, VA 22033For SaleMLS ID #VAFX2333506, EJ Lee, NBI Realty, LLC. Bright MLS
