Move-in ready, newly constructed ranch home on a large lot in Montague schools, packed with luxury upgrades. The kitchen features quartz countertops, soft-close cupboard doors and drawers, an appliance garage, and all-new Whirlpool appliances. Relax by the living room's electric fireplace or retreat to the spacious primary suite, which includes a walk-through closet and walk-in shower. The sunroom overlooks the composite deck, fire pit area, and large backyard, ideal for entertaining. Main floor laundry room adds everyday convenience. The finished basement has an egress window, ready for a 3rd bedroom and plenty of closet space for tidy storage including a big double door closet at the bottom of the stairs that could serve as a pantry. The owner thought of everything, with spacious linen closets and hall closet plus, quality finishes throughout, including Andersen windows, high-quality vinyl plank flooring, solid-core interior doors, skirted toilets with soft-close lids, a phantom screen on the front door, and even an eave outlet for holiday lights. Close to White Lake and Lake Michigan beaches. Buyer and buyer's agent to verify all information. Current taxes based on vacant land value. For a 3D tour visit https://www.homes.com/property/5183-anderson-rd-montague-mi/060g9xby066hf/
Active
$450,000
5183 Anderson Rd, Montague, MI 49437
2beds
2,865sqft
Single Family Residence
Built in 2026
0.62 Acres Lot
$-- Zestimate®
$157/sqft
$-- HOA
What's special
Quality finishes throughoutFire pit areaAppliance garageSolid-core interior doorsLarge lotComposite deckHigh-quality vinyl plank flooring
- 12 hours
- 112
- 7
Zillow last checked:
Listing updated:
Listed by:
Sarah Riehl 231-730-0934,
Five Star Real Estate Whitehall 231-733-3080,
Chris Dykema 231-733-3080,
Five Star Real Estate Whitehall
Source: MichRIC,MLS#: 26056925
Facts & features
Interior
Bedrooms & bathrooms
- Bedrooms: 2
- Bathrooms: 2
- Full bathrooms: 2
- Main level bedrooms: 2
Primary bedroom
- Level: Main
- Area: 197.63
- Dimensions: 15.50 x 12.75
Bedroom 2
- Level: Main
- Area: 135.13
- Dimensions: 11.75 x 11.50
Primary bathroom
- Level: Main
- Area: 74.38
- Dimensions: 8.75 x 8.50
Bathroom 2
- Level: Main
- Area: 58.75
- Dimensions: 11.75 x 5.00
Dining area
- Level: Main
- Area: 130.69
- Dimensions: 12.75 x 10.25
Family room
- Level: Basement
- Area: 493.75
- Dimensions: 25.00 x 19.75
Kitchen
- Level: Main
- Area: 181.69
- Dimensions: 12.75 x 14.25
Laundry
- Level: Main
- Area: 54
- Dimensions: 6.75 x 8.00
Living room
- Level: Main
- Area: 273
- Dimensions: 13.00 x 21.00
Office
- Level: Basement
- Area: 129.94
- Dimensions: 15.75 x 8.25
Other
- Description: storage area
- Level: Basement
- Area: 177.63
- Dimensions: 12.25 x 14.50
Other
- Description: future 3rd bedroom and rec room
- Level: Basement
- Area: 539.06
- Dimensions: 28.75 x 18.75
Other
- Description: Sunroom
- Level: Main
- Area: 174.56
- Dimensions: 12.25 x 14.25
Utility room
- Level: Basement
- Area: 157.5
- Dimensions: 15.75 x 10.00
Heating
- Forced Air
Cooling
- Central Air
Appliances
- Included: Dishwasher, Dryer, Microwave, Range, Refrigerator, Washer
- Laundry: Laundry Room, Main Level
Features
- Ceiling Fan(s), Center Island, Eat-in Kitchen
- Flooring: Vinyl
- Windows: Screens, Insulated Windows
- Basement: Full
- Number of fireplaces: 1
- Fireplace features: Living Room
Interior area
- Total structure area: 1,600
- Total interior livable area: 2,865 sqft
- Finished area below ground: 1,265
Video & virtual tour
Property
Parking
- Total spaces: 2
- Parking features: Garage Faces Front, Attached, Garage Door Opener
- Garage spaces: 2
Features
- Stories: 1
Lot
- Size: 0.62 Acres
- Dimensions: 100 x 269
- Features: Level
Details
- Parcel number: 21135000001800
Construction
Type & style
- Home type: SingleFamily
- Architectural style: Ranch
- Property subtype: Single Family Residence
Materials
- Vinyl Siding
- Roof: Shingle
Condition
- New construction: No
- Year built: 2026
Details
- Builder name: Matt DeRose
Utilities & green energy
- Sewer: Public Sewer
- Water: Public
Community & HOA
Location
- Region: Montague
Financial & listing details
- Price per square foot: $157/sqft
- Tax assessed value: $24,200
- Annual tax amount: $1,500
- Date on market: 10/26/2026
- Listing terms: Cash,FHA,VA Loan,USDA Loan,MSHDA,Conventional
- Road surface type: Paved
Estimated market value
Not available
Estimated sales range
Not available
Not available
Price history
| Date | Event | Price |
|---|---|---|
| 10/26/2026 | Listed for sale | $450,000$157/sqft |
Source:  MichRIC #26056925 Report a problem | ||
Public tax history
Tax history is unavailable.
Monthly payment
Est. payment
Payment breakdown
Explore the cost of this home by adjusting the details. Changes won't be saved.Climate risks
Neighborhood: 49437

Similar homes
- $545,0004 bd3 ba1.7k sqft7647 Ravenswood St, Montague, MI 49437New Construction
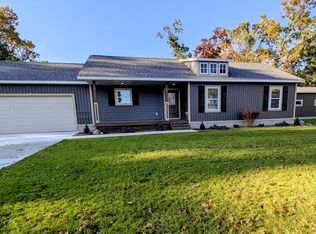
 MLS ID #26056894, Lynda Lear Balkema, Aldyn Breeze Realty LLC. MichRIC
- $525,0005 bd3 ba3.1k sqft8586 Judson Ln, Montague, MI 49437For Sale
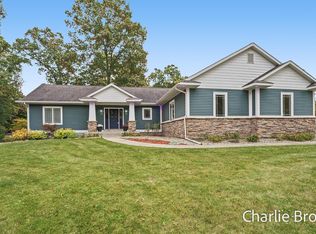 MLS ID #26055439, Charlie Brown, Greenridge Realty White Lake. MichRIC
- $479,9004 bd2 ba2.7k sqft4300 Fruitvale Rd, Montague, MI 49437For Sale
 MLS ID #26036492, Kathryn Jo Bultema, Greenridge Realty White Lake. MichRIC
- $399,9004 bd2 ba2.2k sqft10521 Old Highway 99, Montague, MI 49437For Sale
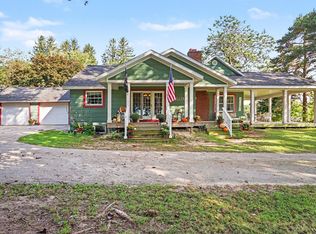 MLS ID #26051756, William E Carlston, Greenridge - Nexes. MichRIC
- $424,0003 bd3 ba2.2k sqft4251 W Giles Rd, Muskegon, MI 49445For SaleMLS ID #26055962, David Medendorp, Medendorp Real Estate Group. MichRIC
- $660,0004 bd3 ba2.4k sqft7211 McFall Cir, Montague, MI 49437For SaleMLS ID #26042922, Kim Nelson, Greenridge Realty White Lake. MichRIC
- $489,0004 bd4 ba2.6k sqft939 S Mears Ave, Whitehall, MI 49461For SaleMLS ID #26045792, Jeffrey Bode, Keller Williams GR East. MichRIC
- $294,9003 bd2 ba1.6k sqft4819 Whitney St, Montague, MI 49437For SaleMLS ID #26051037, Lauren Rockel, Keller Williams GR North. MichRIC
- $440,0004 bd2 ba3.1k sqft850 W White Lake Dr, Twin Lake, MI 49457For SaleMLS ID #26041185, Joyce L Romancky, Key Realty. MichRIC
- $430,0003 bd2 ba1.5k sqft6140 N Weber Rd, Whitehall, MI 49461New ConstructionMLS ID #26055275, Tracy Knapp-Krcil, Real Estate West. MichRIC
- $459,9003 bd2 ba1.6k sqft3995 Jay Rd, Whitehall, MI 49461For SaleMLS ID #26041722, Dylan Zuniga, Five Star Real Estate Whitehall. MichRIC
- $240,0003 bd1 ba2k sqft812 Benston Rd, Whitehall, MI 49461For SaleMLS ID #26057014, Julie L Trevino, Five Star Real Estate Whitehall. MichRIC
- $449,9002 bd3 ba1.6k sqft940 S Lake St, Whitehall, MI 49461For SaleMLS ID #26050709, Thomas A Serio, Real Estate West. MichRIC
- $279,9004 bd1 ba1.5k sqft8541 Sheridan St, Montague, MI 49437For SaleMLS ID #26051356, Charlie Brown, Greenridge Realty White Lake. MichRIC
- $274,9004 bd2 ba1.6k sqft4571 King St, Montague, MI 49437For SaleMLS ID #26049097, Mary Koehler, Target Realty Group LLC. MichRIC
- $450,0002 bd3 ba1.9k sqft936 S Lake St, Whitehall, MI 49461For SaleMLS ID #26023079, Karri Ann Schmehil, Coldwell Banker Woodland Schmidt Whitehall. MichRIC
- $560,0004 bd3 ba1.6k sqft11404 Lorenson Rd, Montague, MI 49437For SaleMLS ID #26046943, Steve Mastella, Core Realty Partners LLC. MichRIC
- $320,0004 bd3 ba2.1k sqft416 Spring Valley Ln, Whitehall, MI 49461For SaleMLS ID #26053847, Gabriel E Clark, Bellabay Realty LLC. MichRIC
