Welcome home to the perfect blend of country charm, modern comfort, and everyday convenience! Nestled on just over 2 acres, this meticulously maintained two-story home offers the ideal combination of space, privacy, and timeless appeal, all while being just minutes from town with convenient access to US-31. Step inside to discover a warm and inviting atmosphere featuring gorgeous natural hardwood floors, 4 generously sized bedrooms, 2 full bathrooms, and the potential for a 5th bedroom on the lower level. The beautifully updated kitchen blends style and functionality, creating the perfect gathering space for everyday living and entertaining. Outside, your own peaceful retreat awaits! Enjoy the picturesque setting surrounded by mature dogwood, lilac, and Japanese maple trees that provide stunning seasonal beauty and charm. The oversized garage offers plenty of room to accommodate a full-size truck, along with additional space for storage, hobbies, and more. Whether you're looking for peaceful country living, room to spread out, thoughtful updates, or the convenience of being close to town, this remarkable property truly offers the best of both worlds.
*An added bonus: The seller is offering $10,000 in seller concessions toward the buyer's closing costs!
Don't miss your opportunity to make this beautiful property your own!
Active
Price cut: $10K (9/21)
$479,900
4300 Fruitvale Rd, Montague, MI 49437
4beds
2,772sqft
Single Family Residence
Built in 1960
2.23 Acres Lot
$-- Zestimate®
$173/sqft
$-- HOA
What's special
Gorgeous natural hardwood floorsMeticulously maintained two-story homeBeautifully updated kitchen
- 126 days
- 557
- 31
Zillow last checked:
Listing updated:
Listed by:
Kathryn Jo Bultema 231-893-4444,
Greenridge Realty White Lake 231-893-4444
Source: MichRIC,MLS#: 26036492
Facts & features
Interior
Bedrooms & bathrooms
- Bedrooms: 4
- Bathrooms: 2
- Full bathrooms: 2
- Main level bedrooms: 1
Primary bedroom
- Level: Upper
- Area: 330
- Dimensions: 15.00 x 22.00
Bedroom 2
- Level: Upper
- Area: 210
- Dimensions: 15.00 x 14.00
Bedroom 3
- Level: Upper
- Area: 247
- Dimensions: 19.00 x 13.00
Bedroom 4
- Level: Main
- Area: 225
- Dimensions: 15.00 x 15.00
Bathroom 1
- Level: Main
- Area: 88
- Dimensions: 8.00 x 11.00
Bathroom 2
- Level: Upper
- Area: 56
- Dimensions: 8.00 x 7.00
Dining room
- Level: Main
- Area: 225
- Dimensions: 15.00 x 15.00
Kitchen
- Level: Main
- Area: 225
- Dimensions: 15.00 x 15.00
Laundry
- Level: Basement
- Area: 285
- Dimensions: 19.00 x 15.00
Living room
- Level: Main
- Area: 360
- Dimensions: 24.00 x 15.00
Other
- Description: Sun Room
- Area: 198
- Dimensions: 18.00 x 11.00
Recreation
- Description: Potential 5th bedroom
- Level: Basement
- Area: 285
- Dimensions: 19.00 x 15.00
Heating
- Forced Air
Cooling
- Central Air
Appliances
- Included: Bar Fridge, Built-In Electric Oven, Dishwasher, Dryer, Microwave, Range, Refrigerator, Washer
- Laundry: In Basement, Laundry Chute, Sink
Features
- Ceiling Fan(s), Center Island
- Flooring: Carpet, Ceramic Tile, Tile, Vinyl, Wood
- Windows: Insulated Windows
- Basement: Full
- Has fireplace: No
Interior area
- Total structure area: 2,772
- Total interior livable area: 2,772 sqft
- Finished area below ground: 0
Video & virtual tour
Property
Parking
- Total spaces: 2
- Parking features: Garage Faces Side, Garage Door Opener, Attached
- Garage spaces: 2
Features
- Stories: 2
Lot
- Size: 2.23 Acres
- Dimensions: 395 x 330
- Features: Level, Wooded, Shrubs/Hedges
Details
- Parcel number: 02009300002502
Construction
Type & style
- Home type: SingleFamily
- Architectural style: Craftsman
- Property subtype: Single Family Residence
Materials
- Wood Siding
- Roof: Composition,Shingle
Condition
- New construction: No
- Year built: 1960
Utilities & green energy
- Sewer: Septic Tank
- Water: Well
- Utilities for property: Phone Connected, Natural Gas Connected, Cable Connected
Community & HOA
Location
- Region: Montague
Financial & listing details
- Price per square foot: $173/sqft
- Tax assessed value: $93,525
- Annual tax amount: $3,171
- Date on market: 7/16/2026
- Listing terms: Cash,FHA,VA Loan,Conventional
- Road surface type: Paved
Estimated market value
Not available
Estimated sales range
Not available
$2,481/mo
Price history
| Date | Event | Price |
|---|---|---|
| 9/21/2026 | Price change | $479,900-2%$173/sqft |
Source:  MichRIC #26036492 Report a problem | ||
| 9/4/2026 | Price change | $489,900-1.8%$177/sqft |
Source: MichRIC #26036492 Report a problem | ||
| 7/28/2026 | Price change | $499,000-4%$180/sqft |
Source: MichRIC #26036492 Report a problem | ||
| 7/16/2026 | Listed for sale | $520,000$188/sqft |
Source: MichRIC #26036492 Report a problem | ||
Public tax history
Tax history is unavailable.
Monthly payment
Est. payment
Payment breakdown
Explore the cost of this home by adjusting the details. Changes won't be saved.Climate risks
Neighborhood: 49437
Similar homes
- $450,0004 bd2 ba2k sqft190 Fruitvale Rd, Montague, MI 49437For Sale
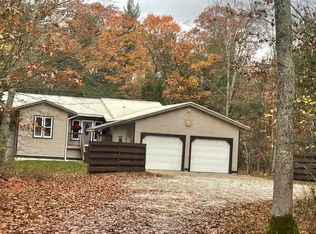
 MLS ID #26058567, Shannon Chapman Brown, RE/MAX West. MichRIC
- $560,0004 bd3 ba1.6k sqft11404 Lorenson Rd, Montague, MI 49437For Sale
 MLS ID #26046943, Steve Mastella, Core Realty Partners LLC. MichRIC
- $299,9004 bd3 ba1.4k sqft11518 Us Highway 31, Montague, MI 49437For Sale
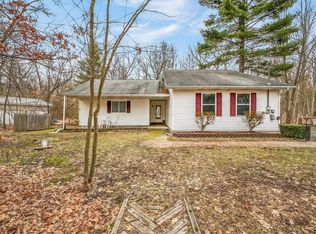 MLS ID #26060124, Justin Malek, Greenridge - Nexes. MichRIC
- $399,9993 bd3 ba2.7k sqft7867 S 80th Ave, Montague, MI 49437For Sale
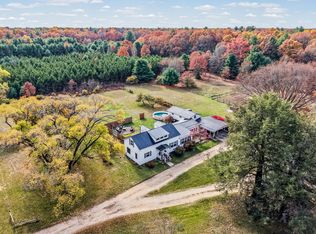 MLS ID #26058380, Tamara Hekkema, Exp Realty LLC. MichRIC
- $272,4004 bd2 ba1.6k sqft4571 King St, Montague, MI 49437For SaleMLS ID #26049097, Mary Koehler, Target Realty Group LLC. MichRIC
- $450,0004 bd2 ba3.1k sqft850 W White Lake Dr, Twin Lake, MI 49457For SaleMLS ID #26041185, Joyce L Romancky, Key Realty. MichRIC
- $519,0004 bd3 ba1.7k sqft7647 Ravenswood St, Montague, MI 49437New ConstructionMLS ID #26056894, Lynda Lear Balkema, Aldyn Breeze Realty LLC. MichRIC
- $489,0004 bd4 ba2.6k sqft939 S Mears Ave, Whitehall, MI 49461For SaleMLS ID #26045792, Jeffrey Bode, Keller Williams GR East. MichRIC
- $459,9003 bd2 ba1.6k sqft3995 Jay Rd, Whitehall, MI 49461For SaleMLS ID #26041722, Dylan Zuniga, Five Star Real Estate Whitehall. MichRIC
- $429,9004 bd4 ba3.2k sqft11508 Nichols Rd, Holton, MI 49425For SaleMLS ID #26036220, Russell F Schuitema, Greenridge - Nexes. MichRIC
- $459,9007 bd3 ba3.2k sqft1160 Scenic Dr, Muskegon, MI 49445For SaleMLS ID #26035331, Elijah N Meschke, United Realty Services LLC. MichRIC
- $490,0004 bd3 ba2.4k sqft8240 W Stony Lake Rd, New Era, MI 49446For SaleMLS ID #26021115, Kristine Marie Stariha, Five Star Real Estate - Hart. MichRIC
- $499,0005 bd3 ba3.3k sqft2861 W Polk Rd, Hart, MI 49420For SaleMLS ID #26026839, Steven C Dykstra, Dykstra Real Estate LLC. MichRIC
- $416,0003 bd3 ba2.2k sqft4251 W Giles Rd, Muskegon, MI 49445For SaleMLS ID #26055962, David Medendorp, Medendorp Real Estate Group. MichRIC
- $305,0004 bd3 ba2.1k sqft416 Spring Valley Ln, Whitehall, MI 49461For SaleMLS ID #26053847, Gabriel E Clark, Bellabay Realty LLC. MichRIC
- $399,9994 bd3 ba1.6k sqft416 E River Rd, Muskegon, MI 49445For SaleMLS ID #26040855, David Manley, Legacy Real Estate Partners. MichRIC
- $380,0004 bd3 ba2.3k sqft3748 S Sweet Lake Dr, Twin Lake, MI 49457For SaleMLS ID #26039271, Carrie Eppard, Five Star Real Estate Whitehall. MichRIC
- $375,0004 bd3 ba2.7k sqft4122 Duck Lake Rd, Whitehall, MI 49461For SaleMLS ID #26043828, Cory Denny, Lakeshore Connection Real Est.. MichRIC
