Welcome to 13112 Hearthside Lane! This fantastic 3-bedroom, 3.5-bath, 3-level home has an incredible floorplan, updates galore, and so many features that make everyday living easy! The knock-your-socks-off kitchen is truly the heart of the home, featuring upgraded stainless steel appliances, including a new refrigerator (May 2026), and plenty of space for cooking, gathering, and entertaining. The kitchen flows beautifully into the dining room and living room, creating an open and inviting space for everyday living. From the living room, a sliding glass door leads to a lovely patio and fully fenced backyard—perfect for relaxing, entertaining, or enjoying time outdoors. Freshly painted throughout, this home is truly move-in ready! Updates include HVAC (2024), roof (2019), and a beautifully renovated primary bath (2021). Custom closet organizers in the bedrooms provide fantastic storage, while TWO sets of washers and dryers add everyday convenience! The finished lower level offers even more flexibility with an office/bonus room and full bath—perfect for working from home, overnight guests, a fitness space, or whatever works best for you. All this, plus Greenbriar West Elementary, Rocky Run Middle, and Chantilly High School! A fabulous kitchen, flexible living spaces, a lovely patio, fully fenced backyard, and thoughtful updates throughout—13112 Hearthside Lane is one you won’t want to miss!
For sale
$725,000
13112 Hearthside Ln, Fairfax, VA 22033
3beds
2,340sqft
Townhouse
Built in 1993
2,090 Square Feet Lot
$713,300 Zestimate®
$310/sqft
$165/mo HOA
What's special
Fully fenced backyardOpen and inviting spaceFlexible living spacesFreshly painted throughoutBeautifully renovated primary bathKnock-your-socks-off kitchenUpgraded stainless steel appliances
- 2 days |
- 327 |
- 23 |
Zillow last checked:
Listing updated:
Listed by:
Gizelle Gorkowski 703-606-4664,
Compass 7032772152,
Co-Listing Agent: Michael Gorkowski 703-298-8490,
Compass
Source: Bright MLS,MLS#: VAFX2334272
Facts & features
Interior
Bedrooms & bathrooms
- Bedrooms: 3
- Bathrooms: 4
- Full bathrooms: 3
- 1/2 bathrooms: 1
- Main level bathrooms: 1
Rooms
- Room types: Living Room, Dining Room, Primary Bedroom, Bedroom 2, Bedroom 3, Kitchen, Recreation Room, Utility Room, Bonus Room, Primary Bathroom, Full Bath, Half Bath
Primary bedroom
- Features: Flooring - Wood, Ceiling Fan(s)
- Level: Upper
Bedroom 2
- Features: Flooring - HardWood, Ceiling Fan(s)
- Level: Upper
Bedroom 3
- Features: Flooring - HardWood, Ceiling Fan(s)
- Level: Upper
Primary bathroom
- Features: Flooring - Ceramic Tile
- Level: Upper
Bonus room
- Features: Flooring - Laminate Plank
- Level: Lower
Dining room
- Features: Flooring - HardWood
- Level: Main
Other
- Features: Flooring - Ceramic Tile
- Level: Upper
Other
- Features: Flooring - Ceramic Tile
- Level: Lower
Half bath
- Features: Flooring - Ceramic Tile
- Level: Main
Kitchen
- Features: Flooring - HardWood
- Level: Main
Living room
- Level: Main
Recreation room
- Level: Lower
Utility room
- Features: Flooring - Concrete
- Level: Lower
Heating
- Forced Air, Central, Natural Gas
Cooling
- Central Air, Ceiling Fan(s), Electric
Appliances
- Included: Microwave, Dishwasher, Disposal, Dryer, Oven/Range - Gas, Refrigerator, Stainless Steel Appliance(s), Washer, Water Heater, Washer/Dryer Stacked, Extra Refrigerator/Freezer, Gas Water Heater
- Laundry: Upper Level, Lower Level
Features
- Ceiling Fan(s), Combination Kitchen/Dining, Dining Area, Family Room Off Kitchen, Open Floorplan, Primary Bath(s), Recessed Lighting, Upgraded Countertops, Walk-In Closet(s), Dry Wall
- Flooring: Hardwood, Luxury Vinyl, Wood
- Doors: Sliding Glass
- Windows: Window Treatments
- Basement: Connecting Stairway,Finished,Heated,Improved,Interior Entry
- Number of fireplaces: 1
- Fireplace features: Glass Doors, Gas/Propane
Interior area
- Total structure area: 2,340
- Total interior livable area: 2,340 sqft
- Finished area above ground: 1,944
- Finished area below ground: 396
Property
Parking
- Total spaces: 1
- Parking features: Free, Paved, Driveway, Off Street, Parking Lot
- Uncovered spaces: 1
Accessibility
- Accessibility features: 2+ Access Exits
Features
- Levels: Three
- Stories: 3
- Patio & porch: Brick, Patio
- Exterior features: Rain Gutters, Play Area, Sidewalks, Sport Court, Street Lights, Tennis Court(s)
- Pool features: None
- Fencing: Wood,Full
Lot
- Size: 2,090 Square Feet
- Features: Suburban
Details
- Additional structures: Above Grade, Below Grade
- Parcel number: 0551 12020016
- Zoning: 303
- Zoning description: PDH-3(RESIDENTIAL 3 DU/AC)
- Special conditions: Standard
Construction
Type & style
- Home type: Townhouse
- Architectural style: Transitional
- Property subtype: Townhouse
Materials
- Concrete, Frame, Vinyl Siding
- Foundation: Concrete Perimeter, Slab
- Roof: Architectural Shingle
Condition
- Excellent
- New construction: No
- Year built: 1993
Utilities & green energy
- Sewer: Public Septic, Public Sewer
- Water: Public
- Utilities for property: Underground Utilities, Fiber Optic
Community & HOA
Community
- Subdivision: Greens At Fair Lakes
HOA
- Has HOA: Yes
- Amenities included: Basketball Court, Common Grounds, Jogging Path, Tennis Court(s), Tot Lots/Playground
- HOA fee: $494 quarterly
- HOA name: WATERS EDGE HOA
Location
- Region: Fairfax
Financial & listing details
- Price per square foot: $310/sqft
- Tax assessed value: $743,440
- Annual tax amount: $8,576
- Date on market: 8/13/2026
- Listing agreement: Exclusive Right To Sell
- Ownership: Fee Simple
Estimated market value
$713,300
$678,000 - $749,000
$3,276/mo
Price history
| Date | Event | Price |
|---|---|---|
| 8/13/2026 | Listed for sale | $725,000+42.2%$310/sqft |
Source:  Bright MLS #VAFX2334272 Report a problem Bright MLS #VAFX2334272 Report a problem | ||
| 4/24/2019 | Sold | $510,000$218/sqft |
Source: Public Record Report a problem | ||
| 4/4/2019 | Pending sale | $510,000$218/sqft |
Source: Samson Properties #VAFX1003282 Report a problem | ||
| 3/29/2019 | Listed for sale | $510,000+24.8%$218/sqft |
Source: Samson Properties #VAFX1003282 Report a problem | ||
| 4/2/2009 | Sold | $408,500-5%$175/sqft |
Source: Public Record Report a problem | ||
| 2/7/2009 | Price change | $430,000-3.4%$184/sqft |
Source: Long and Foster Real Estate #FX6952861 Report a problem | ||
| 1/10/2009 | Price change | $445,000-0.9%$190/sqft |
Source: Long and Foster Real Estate #FX6952861 Report a problem | ||
| 11/23/2008 | Listed for sale | $449,000+10.7%$192/sqft |
Source: Remax Allegiance #FX6885450 Report a problem | ||
| 11/2/2004 | Sold | $405,723+56%$173/sqft |
Source: Public Record Report a problem | ||
| 9/18/2001 | Sold | $260,000+40.5%$111/sqft |
Source: Public Record Report a problem | ||
| 7/12/1999 | Sold | $185,000$79/sqft |
Source: Public Record Report a problem | ||
Public tax history
| Year | Property taxes | Tax assessment |
|---|---|---|
| 2025 | $8,374 +4.1% | $724,400 +4.4% |
| 2024 | $8,042 +12.7% | $694,200 +9.8% |
| 2023 | $7,136 +3.9% | $632,380 +5.3% |
| 2022 | $6,867 | $600,500 +15.6% |
| 2021 | -- | $519,440 +2.2% |
| 2020 | $6,017 +6.7% | $508,410 +6.7% |
| 2019 | $5,640 +1.2% | $476,550 +1.2% |
| 2018 | $5,572 +6.1% | $470,790 +4.1% |
| 2017 | $5,253 +0.2% | $452,450 |
| 2016 | $5,242 +12.7% | $452,450 +8.6% |
| 2015 | $4,650 +0.2% | $416,650 |
| 2014 | $4,639 | $416,650 +6.1% |
| 2013 | -- | $392,590 -1.1% |
| 2012 | -- | $396,840 |
| 2011 | -- | $396,840 +3.7% |
| 2010 | -- | $382,670 -3.3% |
| 2009 | -- | $395,610 -9.4% |
| 2008 | -- | $436,430 -1.4% |
| 2007 | -- | $442,800 +62.6% |
| 2003 | -- | $272,360 +13% |
| 2002 | -- | $241,025 +14.3% |
| 2001 | -- | $210,795 |
Find assessor info on the county website
Monthly payment
Est. payment
Payment breakdown
Explore the cost of this home by adjusting the details. Changes won't be saved.Climate risks
Neighborhood: Fair Lakes
Nearby schools
GreatSchools rating
- 9/10Greenbriar West Elementary SchoolGrades: PK-6Distance: 1.1 mi
- 10/10Rocky Run Middle SchoolGrades: 7-8Distance: 1.1 mi
- 9/10Chantilly High SchoolGrades: 9-12Distance: 1.3 mi
Schools provided by the listing agent
- Elementary: Greenbriar West
- Middle: Rocky Run
- High: Chantilly
- District: Fairfax County Public Schools
Source: Bright MLS. This data may not be complete. We recommend contacting the local school district to confirm school assignments for this home.
- $649,3003 bd4 ba1.8k sqft13114 Hearthside Ln, Fairfax, VA 22033Off Market

- $681,0003 bd2 ba1.8k sqft13110 Hearthside Ln, Fairfax, VA 22033Off Market
- $714,8003 bd3 ba2.2k sqft13108 Hearthside Ln, Fairfax, VA 22033Off Market
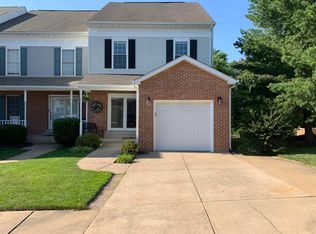
- $693,1003 bd3 ba1.9k sqft13116 Hearthside Ln, Fairfax, VA 22033Off Market
- $3,5003 bd4 ba1.9k sqft13118 Hearthside Ln, Fairfax, VA 22033For Rent
- $704,8003 bd4 ba1.8k sqft13106 Hearthside Ln, Fairfax, VA 22033Off Market
- $690,3003 bd4 ba2.1k sqft13120 Hearthside Ln, Fairfax, VA 22033Off Market
- $680,6003 bd3 ba1.8k sqft13111 Hearthside Ln, Fairfax, VA 22033Off Market
A local agent can set up tours, give advice and negotiate with sellers.
Similar homes
- $775,0003 bd4 ba2k sqft3105 Sutherland Hill Ct, Fairfax, VA 22031For Sale
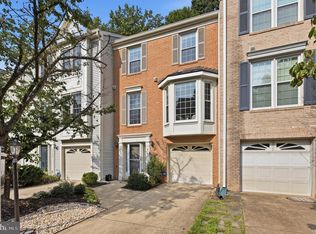
 MLS ID #VAFX2334238, Laura Schwartz, Real Broker, LLC. Bright MLS
 - $819,0003 bd4 ba2.6k sqft12483 Rose Path Cir, Fairfax, VA 22033For Sale
 MLS ID #VAFX2331598, Jade Kim, Pacific Realty. Bright MLS
 - $675,0004 bd4 ba2.3k sqft3952 Rosebay Ct, Fairfax, VA 22033For Sale
 MLS ID #VAFX2326778, Ashish Sangroula, Samson Properties. Bright MLS
 - $610,0003 bd3 ba1.9k sqft10272 Latney Rd, Fairfax, VA 22032For Sale
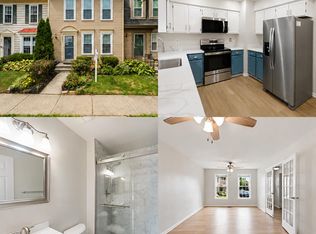 MLS ID #VAFX2332590, Jordan Li, Compass. Bright MLS
 - $594,9003 bd4 ba1.8k sqft6204 Battalion St, Centreville, VA 20121For SaleMLS ID #VAFX2333368, Paul Almeida, Pearson Smith Realty LLC. Bright MLS
- $799,9003 bd4 ba2.6k sqft9510 Gatecross Pl, Burke, VA 22015For SaleMLS ID #VAFX2326298, Pia Castagnino, Samson Properties. Bright MLS
- $799,9003 bd4 ba3.1k sqft1718 Stuart Pointe Ln, Herndon, VA 20170For SaleMLS ID #VAFX2332720, Jennifer Young, Keller Williams Realty. Bright MLS
- $949,9003 bd3 ba3.1k sqft13459 Stream Valley Dr, Chantilly, VA 20151For SaleMLS ID #VAFX2332836, Zaryab Mahmood, CENTURY 21 New Millennium. Bright MLS
- $760,0004 bd4 ba2k sqft9132 Furey Rd, Lorton, VA 22079For SaleMLS ID #VAFX2333490, Kiros Asmamaw, Heymann Realty, LLC. Bright MLS
- $550,0003 bd2 ba1.2k sqft5417 New London Park Dr, Fairfax, VA 22032For SaleMLS ID #VAFX2333144, Alex Londono, CENTURY 21 New Millennium. Bright MLS
- $650,0004 bd4 ba2.5k sqft11364 Willow Green Cir, Manassas, VA 20109For SaleMLS ID #VAPW2126242, Mike Putnam, EXP Realty, LLC. Bright MLS
- $625,0003 bd4 ba1.9k sqft8847 Winding Hollow Way, Springfield, VA 22152For SaleMLS ID #VAFX2333604, Gizelle Gorkowski, Compass. Bright MLS
- $925,0004 bd3 ba2.2k sqft10799 Adare Dr, Fairfax, VA 22032For SaleMLS ID #VAFX2328158, Kiran Morzaria, Samson Properties. Bright MLS
- $--3 bd3 ba1.3k sqft5844 Wye Oak Commons Ct, Burke, VA 22015AuctionAuction.com 2
- $--3 bd3 ba2k sqft15622 Picketts Store Pl, Haymarket, VA 20169AuctionXome
- $685,0003 bd4 ba2.4k sqft25835 Turlough Ter, Chantilly, VA 20152For SaleMLS ID #VALO2132748, Sohail Sajid, KeyBridge Realty LLC. Bright MLS
- $714,9994 bd4 ba2.7k sqft12960 Park Crescent Cir, Herndon, VA 20171For SaleMLS ID #VAFX2321140, VJ Vijayanand, Coldwell Banker Realty. Bright MLS
- $838,8005 bd3 ba3.3k sqft7855 Waller Dr, Manassas, VA 20111For SaleMLS ID #VAPW2127852, Brittany Purdham, Long & Foster Real Estate, Inc.. Bright MLS
- $675,0003 bd4 ba2.4k sqft8605 Webster Tavern Way, Manassas, VA 20109For SaleMLS ID #VAPW2118014, Ann Petree, KW United. Bright MLS
- $659,9904 bd3 ba2.4k sqft14865 Ginko Ct, Woodbridge, VA 22193For SaleMLS ID #VAPW2127344, Kendell Walker, Redfin Corporation. Bright MLS
