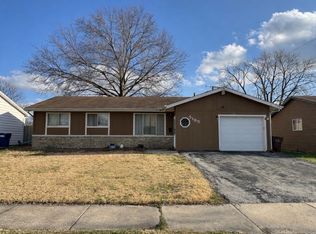
Welcome to this move-in-ready 4-bedroom, 1.5-bath home in desirable Oak Forest, boasting classic curb appeal with a partial brick facade, manicured landscaping, and an attached 1-car garage. Inside, fresh paint and abundant natural light highlight the spacious living room featuring brand-new carpet, which flows into an open dining area and kitchen outfitted with sleek luxury vinyl plank flooring, rich cabinetry, quartz countertops, and stainless steel appliances. Three generously sized bedrooms with plush new carpet occupy the upper level, while the finished lower level provides excellent additional living space, including a fourth bedroom and convenient half bath-perfect for guests. Step outside to a lovely backyard porch overlooking a flat, spacious lawn, ideal for entertaining and play. Complete with a prime location near top-rated schools, local parks, and abundant shopping, this move-in-ready gem is waiting for you-schedule your private showing today!
New
$299,900
5184 Deerpath Rd, Oak Forest, IL 60452
4beds
--sqft
Single Family Residence
Built in 1966
6,741 Square Feet Lot
$-- Zestimate®
$--/sqft
$-- HOA
What's special
Classic curb appealManicured landscapingPartial brick facadeFourth bedroomThree generously sized bedroomsAbundant natural lightFresh paint
- -- |
- 853
- views |
- 101
- saves |
Likely to sell faster than
Zillow last checked:
Listing updated:
Listed by:
Ivan Santos 786-498-7978,
O'Neil Property Group, LLC
Source: MRED as distributed by MLS GRID,MLS#: 12739241

Facts & features
Interior
Bedrooms & bathrooms
- Bedrooms: 4
- Bathrooms: 2
- Full bathrooms: 1
- 1/2 bathrooms: 1
Rooms
- Room types: Screened Porch
Primary bedroom
- Level: Second
- Area: 165 Square Feet
- Dimensions: 15X11
Bedroom 2
- Level: Second
- Area: 120 Square Feet
- Dimensions: 10X12
Bedroom 3
- Level: Second
- Area: 80 Square Feet
- Dimensions: 10X8
Bedroom 4
- Level: Lower
- Area: 120 Square Feet
- Dimensions: 12X10
Dining room
- Level: Main
- Area: 60 Square Feet
- Dimensions: 6X10
Family room
- Level: Lower
- Area: 273 Square Feet
- Dimensions: 21X13
Kitchen
- Level: Main
- Area: 90 Square Feet
- Dimensions: 9X10
Laundry
- Level: Main
- Area: 66 Square Feet
- Dimensions: 11X6
Living room
- Level: Main
- Area: 224 Square Feet
- Dimensions: 16X14
Screened porch
- Level: Main
- Area: 143 Square Feet
- Dimensions: 13X11
Heating
- Natural Gas
Cooling
- Central Air
Appliances
- Included: Range, Microwave, Dishwasher, Refrigerator
Features
- Basement: Crawl Space
Interior area
- Total structure area: 0
Property
Parking
- Total spaces: 3
- Parking features: Asphalt, Yes, Garage Owned, Attached, Driveway, Owned, Garage
- Attached garage spaces: 1
- Has uncovered spaces: Yes
Accessibility
- Accessibility features: No Disability Access
Lot
- Size: 6,741 Square Feet
Details
- Additional structures: Shed(s)
- Parcel number: 28282130160000
- Special conditions: None
Construction
Type & style
- Home type: SingleFamily
- Property subtype: Single Family Residence
Materials
- Vinyl Siding, Brick
Condition
- New construction: No
- Year built: 1966
Utilities & green energy
- Sewer: Public Sewer
- Water: Public
Community & HOA
HOA
- Services included: None
Location
- Region: Oak Forest
Financial & listing details
- Tax assessed value: $220,000
- Annual tax amount: $6,757
- Date on market: 8/21/2026
- Ownership: Fee Simple
Estimated market value
Zestimate®
Not available
Estimated sales range
Not available
Rent Zestimate®
Not available
Price history
| Date | Event | Price |
|---|---|---|
| 7/2/2004 | Sold | $183,000+34.6% |
Source: Public Record Report a problem | ||
| 10/14/1999 | Sold | $136,000 |
Source: Public Record Report a problem | ||
Public tax history
| Year | Property taxes | Tax assessment |
|---|---|---|
| 2024 | $7,298 +8% | $22,000 +0% |
| 2023 | $6,757 +6.3% | $21,999 +28.9% |
| 2022 | $6,359 +1.9% | $17,070 |
| 2021 | $6,242 +2% | $17,070 |
| 2020 | $6,118 +2.3% | $17,070 +1.9% |
| 2019 | $5,981 +2.3% | $16,758 |
| 2018 | $5,847 +0% | $16,758 |
| 2017 | $5,846 +11.1% | $16,758 +18.9% |
| 2016 | $5,262 +4.1% | $14,094 |
| 2015 | $5,057 +2.1% | $14,094 |
| 2014 | $4,955 +7.6% | $14,094 -3.8% |
| 2013 | $4,606 +3.4% | $14,655 |
| 2012 | $4,456 +2.5% | $14,655 |
| 2011 | $4,347 -6.8% | $14,655 -26.1% |
| 2010 | $4,665 +8.7% | $19,820 |
| 2009 | $4,291 +6.1% | $19,820 -5% |
| 2008 | $4,046 +2.5% | $20,864 +16.5% |
| 2007 | $3,948 +3.6% | $17,915 |
| 2006 | $3,810 +9.3% | $17,915 |
| 2005 | $3,486 +3.1% | $17,915 +24.9% |
| 2004 | $3,380 +3.4% | $14,338 |
| 2003 | $3,270 +3.1% | $14,338 |
| 2002 | $3,171 +11.1% | $14,338 +13.5% |
| 2001 | $2,853 -14.1% | $12,636 |
| 2000 | $3,321 +35.2% | $12,636 |
| 1999 | $2,457 | $12,636 |
Find assessor info on the county website
Monthly payment
Est. payment
Payment breakdown
Explore the cost of this home by adjusting the details. Changes won't be saved.Climate risks
Neighborhood: 60452
Nearby schools
GreatSchools rating
- 5/10Arbor Park Middle SchoolGrades: 5-8Distance: 0.6 mi
- 8/10Tinley Park High SchoolGrades: 9-12Distance: 1.4 mi
- NAArbor Elementary SchoolGrades: 1-2Distance: 0.6 mi
Schools provided by the listing agent
- District: 145
Source: MRED as distributed by MLS GRID. This data may not be complete. We recommend contacting the local school district to confirm school assignments for this home.
- $295,7003 bd2 ba1.1k sqft5178 Deerpath Rd, Oak Forest, IL 60452Off Market
Save - $303,8003 bd2 ba1.2k sqft5190 Deerpath Rd, Oak Forest, IL 60452Off Market
Save 
- $215,0003 bd2 ba1.1k sqft5185 Coulter Rd, Oak Forest, IL 60452Sold
Save 
- $306,2004 bd1 ba1.1k sqft5179 Coulter Rd, Oak Forest, IL 60452Off Market
Save 
- $309,6003 bd2 ba1.4k sqft5191 Coulter Rd, Oak Forest, IL 60452Off Market
Save - $282,3003 bd2 ba1.3k sqft5172 Deerpath Rd, Oak Forest, IL 60452Off Market
Save - $249,3003 bd1 ba1k sqft5185 Deerpath Rd, Oak Forest, IL 60452Off Market
Save - $298,5004 bd2 ba1.2k sqft5179 Deerpath Rd, Oak Forest, IL 60452Off Market
Save
A local agent can set up tours, give advice and negotiate with sellers.
A local lender can help you make sure your offer is ready when you are.