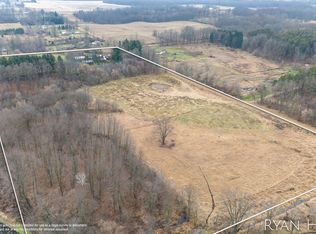
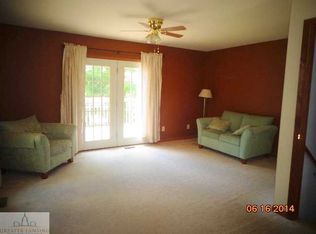
Nestled on 13 acres with rolling hills in Eaton County, this contemporary home built in 1994 offers 2,800 total square feet of usable space (1,760 sq ft above grade plus a 1,040 sq ft walkout basement), combining country living with equestrian functionality. Recent property improvements include a brand-new roof, fresh interior paint, new vinyl plank flooring completed in 2026, and a 100x200 outdoor riding arena finished in 2024. Mechanical and appliance updates include a new well pump, pressure tank, whole-house water softener, high-efficiency hybrid water heater, heat pump washer/dryer combo, and a new oven/range installed in 2025, alongside an iron filtration system added in 2021. The main floor features an open-concept layout connecting the living area, dining space, and an eat-in kitchen with space designed for dual refrigerators. This level also includes two bedrooms, one full bathroom, and a dedicated laundry room. The upper level offers three additional bedrooms and 1.5 bathrooms, providing flexible space suitable for a home office or gym. The full, unfinished walkout basement opens directly to the backyard, providing space for storage or future expansion. Equestrian facilities feature fully fenced and cross-fenced pastures, an 80-foot sloped round pen, and the recently completed 100x200 outdoor arena equipped with solar lighting for night riding. The Gayton & Powers Extension Drain provides natural drainage across the property. The property includes a 2-car attached garage and useful outbuildings, including a 10x10 chicken coop.
For sale
$400,000
5185 Young Rd, Bellevue, MI 49021
5beds
1,760sqft
Single Family Residence
Built in 1994
13.03 Acres Lot
$388,100 Zestimate®
$227/sqft
$-- HOA
What's special
Dedicated laundry room
- 11 hours
- 179
- 11
Zillow last checked:
Listing updated:
Listed by:
Pamela J Hankins 517-204-6021,
Redfin Corporation 248-327-0275
Source: Greater Lansing AOR,MLS#: 299114
Facts & features
Interior
Bedrooms & bathrooms
- Bedrooms: 5
- Bathrooms: 3
- Full bathrooms: 2
- 1/2 bathrooms: 1
Primary bedroom
- Level: Second
- Area: 150 Square Feet
- Dimensions: 10 x 15
Bedroom 2
- Level: First
- Area: 130 Square Feet
- Dimensions: 13 x 10
Bedroom 3
- Level: First
- Area: 132 Square Feet
- Dimensions: 12 x 11
Bedroom 4
- Level: Second
- Area: 100 Square Feet
- Dimensions: 10 x 10
Bedroom 5
- Level: Second
- Area: 100 Square Feet
- Dimensions: 10 x 10
Primary bathroom
- Level: Second
- Area: 36 Square Feet
- Dimensions: 6 x 6
Bathroom 2
- Level: First
- Area: 50 Square Feet
- Dimensions: 5 x 10
Bathroom 3
- Level: Second
- Area: 72 Square Feet
- Dimensions: 9 x 8
Basement
- Level: Basement
- Area: 1200 Square Feet
- Dimensions: 48 x 25
Dining room
- Level: First
- Area: 121 Square Feet
- Dimensions: 11 x 11
Kitchen
- Level: First
- Area: 120 Square Feet
- Dimensions: 10 x 12
Living room
- Level: First
- Area: 273 Square Feet
- Dimensions: 21 x 13
Other
- Level: Basement
- Area: 350 Square Feet
- Dimensions: 14 x 25
Heating
- Forced Air, Heat Pump, Propane
Cooling
- Central Air
Appliances
- Included: Cooktop, Dishwasher, Disposal, Dryer, Electric Water Heater, Oven, Refrigerator, Washer, Water Softener Owned
- Laundry: Main Level
Features
- Ceiling Fan(s)
- Flooring: Laminate
- Windows: Insulated Windows
- Basement: Full,Walk-Out Access
Interior area
- Total structure area: 2,800
- Total interior livable area: 1,760 sqft
- Finished area above ground: 1,760
- Finished area below ground: 0
Property
Parking
- Total spaces: 2
- Parking features: Attached, Garage Door Opener
- Attached garage spaces: 2
Features
- Levels: Two
- Stories: 2
- Patio & porch: Deck
Lot
- Size: 13.03 Acres
- Dimensions: 442 x 1341 x 429 x 1342
Details
- Additional structures: Shed(s)
- Foundation area: 1040
- Parcel number: 2313001110002500
- Zoning description: Zoning
Construction
Type & style
- Home type: SingleFamily
- Architectural style: Traditional
- Property subtype: Single Family Residence
Materials
- Vinyl Siding
- Roof: Shingle
Condition
- Year built: 1994
Utilities & green energy
- Sewer: Septic Tank
- Water: Well
Community & HOA
Community
- Subdivision: None
Location
- Region: Bellevue
Financial & listing details
- Price per square foot: $227/sqft
- Tax assessed value: $313,640
- Annual tax amount: $3,926
- Date on market: 9/10/2026
- Listing terms: VA Loan,Cash,Conventional,FHA
Estimated market value
$388,100
$369,000 - $408,000
$934/mo
Price history
| Date | Event | Price |
|---|---|---|
| 9/10/2026 | Listed for sale | $400,000+61.6%$227/sqft |
Source:  Greater Lansing AOR #299114 Report a problem Greater Lansing AOR #299114 Report a problem | ||
| 1/28/2023 | Listing removed | -- |
Source:  Realcomp II #64020050015 Report a problem Realcomp II #64020050015 Report a problem | ||
| 1/27/2021 | Sold | $247,500-4.8%$141/sqft |
Source:  MichRIC #20050015 Report a problem MichRIC #20050015 Report a problem | ||
| 12/15/2020 | Pending sale | $259,900$148/sqft |
Source: MichRIC #20050015 Report a problem | ||
| 12/9/2020 | Price change | $259,900-5.5%$148/sqft |
Source: Unlimited Realty Service LLC #20050015 Report a problem | ||
| 12/2/2020 | Listed for sale | $275,000+53.6%$156/sqft |
Source: Owner Report a problem | ||
| 11/25/2009 | Listing removed | $179,000$102/sqft |
Source: RE/MAX Real Estate Professionals #189902 Report a problem | ||
| 5/20/2009 | Listed for sale | $179,000$102/sqft |
Source: RE/MAX Real Estate Professionals #189902 Report a problem | ||
Public tax history
| Year | Property taxes | Tax assessment |
|---|---|---|
| 2025 | $3,803 | $156,820 +13.8% |
| 2024 | -- | $137,794 +34.7% |
| 2021 | $2,608 +1.8% | $102,267 +7.9% |
| 2020 | $2,563 -1.5% | $94,812 +4.5% |
| 2019 | $2,601 | $90,770 +10.4% |
| 2018 | -- | $82,237 +0% |
| 2017 | -- | $82,228 +3.6% |
| 2016 | -- | $79,388 -7.2% |
| 2015 | -- | $85,581 +15.7% |
| 2014 | -- | $73,968 -7.8% |
| 2013 | -- | $80,261 -7.8% |
| 2011 | -- | $87,009 -4.7% |
| 2010 | -- | $91,320 -6.7% |
| 2009 | -- | $97,868 -5.3% |
| 2008 | -- | $103,300 +1.4% |
| 2007 | -- | $101,900 +2% |
| 2006 | -- | $99,900 +3.7% |
| 2005 | -- | $96,300 +26.2% |
| 2004 | -- | $76,300 +41.8% |
| 2002 | -- | $53,800 +3.1% |
| 2001 | -- | $52,200 |
Find assessor info on the county website
Monthly payment
Est. payment
Payment breakdown
Explore the cost of this home by adjusting the details. Changes won't be saved.Climate risks
Neighborhood: 49021
Nearby schools
Similar homes
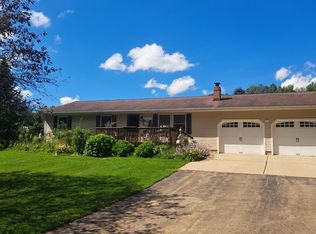
- $424,9003 bd1 ba1.2k sqft6300 S Bradley Rd, Bellevue, MI 49021For Sale
 MLS ID #26047479, Rahjah Stahlhood, Coldwell Banker Morehart Realty. MichRIC
 - $420,0004 bd3 ba2k sqft6193 S Ionia Rd, Bellevue, MI 49021For Sale
 MLS ID #26035430, Becky J Sheppard, Jaqua, REALTORS. MichRIC
 - $549,0004 bd3 ba2.2k sqft12200H North Ave, Bellevue, MI 49021For Sale
 MLS ID #26048155, Jess A Webb, Miller Real Estate. MichRIC
 - $430,0003 bd3 ba2k sqft5045 Brown Rd, Vermontville, MI 49096For Sale
 MLS ID #26047665, Anne S Espinoza, Greenridge Realty (Kentwood). MichRIC
 - $365,0004 bd3 ba2k sqft8590 Greenfield Hwy, Bellevue, MI 49021For SaleMLS ID #26023280, Kenneth R Taylor, Bellabay Realty (Middleville). MichRIC
- $474,9004 bd3 ba2.5k sqft9710 Campbell Ln, Bellevue, MI 49021For SaleMLS ID #26035770, Chip B Spranger, RE/MAX Perrett Associates. MichRIC
- $325,0004 bd2 ba2.4k sqft11091 W Dr N, Bellevue, MI 49021For SaleMLS ID #26037885, Autumn Wygant, Berkshire Hathaway HomeServices Michigan Real Estate. MichRIC
- $350,0003 bd1 ba1.7k sqft21641 Pine Lake Rd, Battle Creek, MI 49014For SaleMLS ID #26048168, Sue S Crawford, eXp Realty LLC. MichRIC
- $375,0004 bd3 ba2.3k sqft306 Hidden Forest Ln, Battle Creek, MI 49014For SaleMLS ID #26047854, Alexandria K Betten, Greenridge Realty (Summit). MichRIC
- $225,0003 bd1 ba1.5k sqft6923 Young Rd, Bellevue, MI 49021For SaleMLS ID #26029361, Nick H Bishop, eXp Realty LLC. MichRIC
- $389,0003 bd2 ba1.4k sqft8715 S M 37 Hwy, Hastings, MI 49058For SaleMLS ID #26046999, Jess A Webb, Miller Real Estate. MichRIC
- $455,0004 bd3 ba2.2k sqft19275 Sixteen Mile Rd, Marshall, MI 49068For SaleMLS ID #26039927, David Layton, RE/MAX Perrett Associates. MichRIC
- $367,5005 bd2 ba2.3k sqft24065 M 78, Battle Creek, MI 49017For SaleMLS ID #26036570, Javier Rodriguez, Lake Michigan Realty Mgmt. MichRIC
- $424,9004 bd2 ba1.7k sqft18541 26 1/2 Mile Rd, Albion, MI 49224For SaleMLS ID #26043726, Linda K Waito, Real Estate One Rosemary Davis. MichRIC
- $269,9003 bd2 ba1.4k sqft243 E Catherine St, Bellevue, MI 49021For SaleMLS ID #26019890, Courtland Bartlett, Berkshire Hathaway HomeServices Michigan Real Estate (Main). MichRIC
