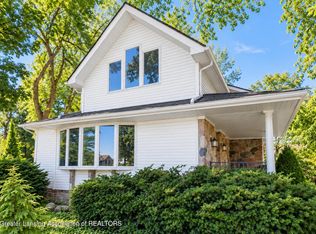
Welcome home to this beautifully updated 4-bedroom, 2 full bath home with 2 car detached garage situated on 1.36 acres! Thoughtfully and professionally renovated in 2022, offering modern finishes and peace of mind for years to come. The home's inviting interior features a bright, neutral color palette that complements any style. The spacious primary bedroom is conveniently located on the main floor, while the functional layout provides plenty of room for family, guests, or a home office. The walkout basement offers the potential for additional living space and endless possibilities, while outside you'll enjoy the beauty of a little over an acre. Relax or entertain on the patio, tend to the charming garden, and take advantage of the detached two-car garage for parking and extra storage ...
For sale
$352,000
5085 Durfee Rd, Eaton Rapids, MI 48827
4beds
1,670sqft
Single Family Residence
Built in 1900
1.36 Acres Lot
$347,700 Zestimate®
$211/sqft
$-- HOA
What's special
Modern finishesInviting interiorFunctional layoutBright neutral color paletteCharming garden
- 12 hours
- 79
- 4
Zillow last checked:
Listing updated:
Listed by:
Angela Averill 517-712-5949,
Century 21 Affiliated 517-887-0800,
Kylie Fineis 517-420-6936,
Century 21 Affiliated
Source: Greater Lansing AOR,MLS#: 299321
Facts & features
Interior
Bedrooms & bathrooms
- Bedrooms: 4
- Bathrooms: 2
- Full bathrooms: 2
Primary bedroom
- Level: First
- Area: 170.63 Square Feet
- Dimensions: 11.3 x 15.1
Bedroom 2
- Level: Second
- Area: 108.99 Square Feet
- Dimensions: 9 x 12.11
Bedroom 3
- Level: Second
- Area: 146.47 Square Feet
- Dimensions: 9.7 x 15.1
Bedroom 4
- Level: Second
- Area: 227.7 Square Feet
- Dimensions: 16.5 x 13.8
Dining room
- Level: First
- Area: 113.16 Square Feet
- Dimensions: 8.2 x 13.8
Kitchen
- Level: First
- Area: 147.96 Square Feet
- Dimensions: 10.8 x 13.7
Living room
- Level: First
- Area: 298.12 Square Feet
- Dimensions: 15.6 x 19.11
Heating
- Forced Air, Natural Gas
Cooling
- Central Air
Appliances
- Included: Dishwasher, Microwave, Oven, Range, Refrigerator, Stainless Steel Appliance(s), Water Heater, Water Softener Rented
- Laundry: In Basement
Features
- Beamed Ceilings, Breakfast Bar, Eat-in Kitchen, Pantry, Primary Downstairs
- Flooring: Carpet, Combination, Vinyl
- Basement: Exterior Entry,Full,Interior Entry,Walk-Out Access,Walk-Up Access
- Number of fireplaces: 1
- Fireplace features: Electric, Living Room
Interior area
- Total structure area: 2,660
- Total interior livable area: 1,670 sqft
- Finished area above ground: 1,670
- Finished area below ground: 0
Property
Parking
- Total spaces: 2
- Parking features: Circular Driveway, Detached, Driveway, Garage, Garage Faces Front, Gravel
- Garage spaces: 2
- Has uncovered spaces: Yes
Features
- Levels: Two
- Stories: 2
- Patio & porch: Covered, Deck, Front Porch, Patio
- Exterior features: Garden
- Fencing: None
- Has view: Yes
- View description: Panoramic
Lot
- Size: 1.36 Acres
- Dimensions: 235 x 264
- Features: Back Yard, Front Yard, Garden, Gentle Sloping, Interior Lot, Landscaped, Many Trees, Near Public Transit, Open Lot, Rectangular Lot, Views, Wooded
Details
- Foundation area: 990
- Parcel number: 2316000920004300
- Zoning description: Zoning
Construction
Type & style
- Home type: SingleFamily
- Architectural style: Traditional
- Property subtype: Single Family Residence
Materials
- Vinyl Siding
- Foundation: Block
- Roof: Shingle
Condition
- Updated/Remodeled
- New construction: No
- Year built: 1900
Utilities & green energy
- Sewer: Septic Tank
- Water: Well
Community & HOA
Community
- Subdivision: None
Location
- Region: Eaton Rapids
Financial & listing details
- Price per square foot: $211/sqft
- Tax assessed value: $173,800
- Annual tax amount: $3,059
- Date on market: 9/18/2026
- Listing terms: VA Loan,Cash,Conventional,FHA,FMHA - Rural Housing Loan,MSHDA
- Road surface type: Paved
Estimated market value
$347,700
$330,000 - $365,000
$2,100/mo
Price history
| Date | Event | Price |
|---|---|---|
| 9/18/2026 | Listed for sale | $352,000-0.1%$211/sqft |
Source:  Greater Lansing AOR #299321 Report a problem Greater Lansing AOR #299321 Report a problem | ||
| 9/18/2026 | Listing removed | $352,400$211/sqft |
Source: Greater Lansing AOR #297429 Report a problem | ||
| 8/21/2026 | Price change | $352,400-0.7%$211/sqft |
Source: Greater Lansing AOR #297429 Report a problem | ||
| 7/19/2026 | Price change | $354,900-1.1%$213/sqft |
Source: Greater Lansing AOR #297429 Report a problem | ||
| 7/13/2026 | Price change | $359,000-0.3%$215/sqft |
Source: Greater Lansing AOR #297429 Report a problem | ||
| 7/9/2026 | Listed for sale | $360,000+12.5%$216/sqft |
Source: Greater Lansing AOR #297429 Report a problem | ||
| 8/30/2024 | Sold | $320,000-2.7%$192/sqft |
Source: Greater Lansing AOR #282096 Report a problem | ||
| 8/1/2024 | Contingent | $329,000$197/sqft |
Source: Greater Lansing AOR #282096 Report a problem | ||
| 7/16/2024 | Listed for sale | $329,000+21%$197/sqft |
Source: Greater Lansing AOR #282096 Report a problem | ||
| 7/5/2022 | Sold | $272,000+1082.6%$163/sqft |
Source: Public Record Report a problem | ||
| 12/28/2021 | Sold | $23,000$14/sqft |
Source: Public Record Report a problem | ||
Public tax history
| Year | Property taxes | Tax assessment |
|---|---|---|
| 2025 | $2,406 | $86,900 +3.3% |
| 2024 | -- | $84,100 +39.5% |
| 2021 | $1,509 +2.4% | $60,300 +6.9% |
| 2020 | $1,474 +1.3% | $56,400 +4.3% |
| 2019 | $1,455 | $54,100 +0.3% |
| 2018 | -- | $53,934 -1.1% |
| 2017 | -- | $54,534 +4.6% |
| 2016 | -- | $52,144 +0.2% |
| 2015 | -- | $52,052 +13% |
| 2014 | -- | $46,048 -7.2% |
| 2013 | -- | $49,608 -6.4% |
| 2011 | -- | $52,988 +7.3% |
| 2010 | -- | $49,400 -15% |
| 2009 | -- | $58,100 +2.8% |
| 2008 | -- | $56,500 +3.1% |
| 2007 | -- | $54,800 +4.6% |
| 2006 | -- | $52,400 +6.5% |
| 2005 | -- | $49,200 +4% |
| 2004 | -- | $47,300 +8.2% |
| 2002 | -- | $43,700 +6.3% |
| 2001 | -- | $41,100 |
Find assessor info on the county website
Monthly payment
Est. payment
Payment breakdown
Explore the cost of this home by adjusting the details. Changes won't be saved.Climate risks
Neighborhood: 48827
Nearby schools
Schools provided by the listing agent
- High: Eaton Rapids
Source: Greater Lansing AOR. This data may not be complete. We recommend contacting the local school district to confirm school assignments for this home.
Similar homes
- $379,9004 bd2 ba2k sqft7124 E Clinton Trl, Eaton Rapids, MI 48827For Sale
 MLS ID #297945, Tracey Hernly & Co., Howard Hanna Real Estate Executives. Greater Lansing AOR
 - $325,0003 bd1 ba1.7k sqft6045 W Plains Rd, Eaton Rapids, MI 48827For Sale
 MLS ID #299175, Amy Kruizenga, Vision Real Estate. Greater Lansing AOR
 - $315,0004 bd3 ba1.8k sqft608 Muirfield Dr, Eaton Rapids, MI 48827For Sale
 MLS ID #299313, Jon Techentin, RE/MAX Real Estate Professionals. Greater Lansing AOR
 - $220,0004 bd2 ba1.9k sqft216 S River St, Eaton Rapids, MI 48827For Sale
 MLS ID #296920, Chloe Hemminger, DeLong and Co.. Greater Lansing AOR
