Tucked away on a quiet street in the highly desirable Little Rocky Run community. This impressive colonial offers 5 bedrooms, 3 Full baths & 2 half baths, delivering generous living space paired with modern comforts throughout. The main level features an open, bright layout with brand‑new windows that bring in beautiful natural light. The gourmet kitchen is a standout, complete with a new double wall oven, ample cabinetry, and an easy flow into the family & dining areas. High ceilings & thoughtful design make the home feel both spacious and inviting. The fully finished lower level provides additional living space ideal for recreation, guests, or a home office setup. Outside, the home’s location offers exceptional convenience with quick access to major highways, shopping, dining, and entertainment. Commuters to the Washington, D.C. metro area will appreciate the easy routes, while those seeking a peaceful retreat will love the quiet, established neighborhood. Just minutes from the Town of Clifton — known for its historic charm, boutique shops, and great restaurants — this home blends suburban sophistication with everyday comfort. A fantastic opportunity in one of Clifton’s most sought‑after areas.
For sale
$1,175,000
13818 Foggy Hills Ct, Clifton, VA 20124
5beds
5,640sqft
Single Family Residence
Built in 1988
0.25 Acres Lot
$1,154,000 Zestimate®
$208/sqft
$98/mo HOA
What's special
Modern comforts throughoutThoughtful designHigh ceilingsOpen bright layoutQuiet streetGenerous living spaceNew double wall oven
- 2 days |
- 1,013 |
- 15 |
Zillow last checked:
Listing updated:
Listed by:
Ed Daminski 703-338-9956,
One Percent Lists Virginia 5407206964,
Co-Listing Agent: Sherry D. Daminski 540-720-6964,
One Percent Lists Virginia
Source: Bright MLS,MLS#: VAFX2333784
Facts & features
Interior
Bedrooms & bathrooms
- Bedrooms: 5
- Bathrooms: 5
- Full bathrooms: 3
- 1/2 bathrooms: 2
- Main level bathrooms: 1
Rooms
- Room types: Living Room, Dining Room, Primary Bedroom, Sitting Room, Bedroom 3, Bedroom 4, Bedroom 5, Kitchen, Family Room, Den, Study, Sun/Florida Room, Exercise Room, Laundry, Other, Recreation Room, Workshop
Primary bedroom
- Features: Flooring - Carpet
- Level: Upper
- Area: 324 Square Feet
- Dimensions: 18 X 18
Bedroom 3
- Features: Flooring - Carpet
- Level: Upper
- Area: 195 Square Feet
- Dimensions: 13 X 15
Bedroom 4
- Features: Flooring - Carpet
- Level: Upper
- Area: 204 Square Feet
- Dimensions: 12 X 17
Bedroom 5
- Features: Flooring - Carpet
- Level: Upper
- Area: 169 Square Feet
- Dimensions: 13 X 13
Den
- Features: Flooring - Carpet, Fireplace - Wood Burning
- Level: Lower
Dining room
- Features: Flooring - HardWood
- Level: Main
- Area: 195 Square Feet
- Dimensions: 13 X 15
Exercise room
- Level: Unspecified
Family room
- Features: Flooring - Carpet, Fireplace - Wood Burning
- Level: Main
- Area: 306 Square Feet
- Dimensions: 17 X 18
Kitchen
- Features: Flooring - Vinyl
- Level: Main
- Area: 323 Square Feet
- Dimensions: 17 X 19
Laundry
- Level: Unspecified
Living room
- Features: Flooring - HardWood
- Level: Main
- Area: 240 Square Feet
- Dimensions: 15 X 16
Other
- Features: Flooring - Vinyl, Fireplace - Gas
- Level: Main
- Area: 273 Square Feet
- Dimensions: 13 X 21
Recreation room
- Level: Lower
Sitting room
- Features: Flooring - Carpet, Fireplace - Gas
- Level: Upper
- Area: 260 Square Feet
- Dimensions: 13 X 20
Study
- Level: Unspecified
Other
- Level: Unspecified
Workshop
- Level: Unspecified
Heating
- Forced Air, Natural Gas
Cooling
- Central Air, Electric
Appliances
- Included: Central Vacuum, Cooktop, Dishwasher, Disposal, Exhaust Fan, Humidifier, Intercom, Microwave, Refrigerator, Trash Compactor, Gas Water Heater
- Laundry: Washer/Dryer Hookups Only, Laundry Room
Features
- Family Room Off Kitchen, Kitchen - Table Space, Dining Area, Primary Bath(s), Floor Plan - Traditional
- Flooring: Wood
- Doors: Six Panel
- Basement: Exterior Entry,Rear Entrance,Full,Finished,Walk-Out Access
- Number of fireplaces: 4
- Fireplace features: Glass Doors, Mantel(s), Screen
Interior area
- Total structure area: 5,640
- Total interior livable area: 5,640 sqft
- Finished area above ground: 3,848
- Finished area below ground: 1,792
Property
Parking
- Total spaces: 2
- Parking features: Garage Door Opener, Garage Faces Front, Oversized, Attached
- Attached garage spaces: 2
Accessibility
- Accessibility features: None
Features
- Levels: Three
- Stories: 3
- Patio & porch: Deck
- Exterior features: Underground Lawn Sprinkler
- Pool features: Community
Lot
- Size: 0.25 Acres
- Features: Corner Lot, Cul-De-Sac
Details
- Additional structures: Above Grade, Below Grade
- Parcel number: 0654 02 0188A
- Zoning: 131
- Special conditions: Standard
- Other equipment: Intercom
Construction
Type & style
- Home type: SingleFamily
- Architectural style: Colonial
- Property subtype: Single Family Residence
Materials
- Combination, Brick
- Foundation: Concrete Perimeter
- Roof: Shake
Condition
- New construction: No
- Year built: 1988
Details
- Builder model: NEWPORT
Utilities & green energy
- Sewer: Public Sewer
- Water: Public
Community & HOA
Community
- Security: Electric Alarm
- Subdivision: Little Rocky Run
HOA
- Has HOA: Yes
- Amenities included: Tennis Court(s), Tot Lots/Playground
- Services included: Common Area Maintenance, Management, Insurance, Pool(s), Recreation Facility, Reserve Funds, Trash
- HOA fee: $98 monthly
- HOA name: LITTLE ROCKY RUN
Location
- Region: Clifton
Financial & listing details
- Price per square foot: $208/sqft
- Tax assessed value: $1,047,310
- Annual tax amount: $12,081
- Date on market: 8/13/2026
- Listing agreement: Exclusive Right To Sell
- Ownership: Fee Simple
Estimated market value
$1,154,000
$1.10M - $1.21M
$5,784/mo
Price history
| Date | Event | Price |
|---|---|---|
| 8/13/2026 | Listed for sale | $1,175,000+15.2%$208/sqft |
Source:  Bright MLS #VAFX2333784 Report a problem Bright MLS #VAFX2333784 Report a problem | ||
| 4/9/2024 | Sold | $1,020,000+4.2%$181/sqft |
Source: Bright MLS #VAFX2166222 Report a problem | ||
| 3/11/2024 | Contingent | $979,000$174/sqft |
Source: Bright MLS #VAFX2166222 Report a problem | ||
| 3/7/2024 | Listed for sale | $979,000+23%$174/sqft |
Source: Bright MLS #VAFX2166222 Report a problem | ||
| 12/21/2006 | Sold | $795,750$141/sqft |
Source: Public Record Report a problem | ||
Public tax history
| Year | Property taxes | Tax assessment |
|---|---|---|
| 2025 | $11,991 +12% | $1,037,310 +12.2% |
| 2024 | $10,707 +1.1% | $924,250 -1.5% |
| 2023 | $10,590 +11.2% | $938,370 +12.7% |
| 2022 | $9,522 | $832,700 +13.5% |
| 2021 | -- | $733,930 +3.2% |
| 2020 | $8,415 +2.8% | $711,060 +2.8% |
| 2019 | $8,182 +0.4% | $691,360 +0.4% |
| 2018 | $8,147 +4% | $688,360 +2% |
| 2017 | $7,836 +2.2% | $674,940 +2% |
| 2016 | $7,666 +0.7% | $661,710 -3% |
| 2015 | $7,611 +4.6% | $681,990 +4.4% |
| 2014 | $7,275 | $653,370 +2.8% |
| 2013 | -- | $635,820 +6.7% |
| 2012 | -- | $595,780 -2.6% |
| 2011 | -- | $611,970 |
| 2010 | -- | $611,970 -2.3% |
| 2009 | -- | $626,320 -6.7% |
| 2008 | -- | $671,500 -16.5% |
| 2007 | -- | $804,310 +58.5% |
| 2003 | -- | $507,560 +11.2% |
| 2002 | -- | $456,345 +9% |
| 2001 | -- | $418,665 |
Find assessor info on the county website
Monthly payment
Est. payment
Payment breakdown
Explore the cost of this home by adjusting the details. Changes won't be saved.Climate risks
Neighborhood: 20124
Nearby schools
GreatSchools rating
- 9/10Union Mill Elementary SchoolGrades: PK-6Distance: 0.5 mi
- 7/10Liberty Middle SchoolGrades: 7-8Distance: 0.8 mi
- 5/10Centreville High SchoolGrades: 9-12Distance: 1 mi
Schools provided by the listing agent
- Elementary: Union Mill
- Middle: Liberty
- High: Centreville
- District: Fairfax County Public Schools
Source: Bright MLS. This data may not be complete. We recommend contacting the local school district to confirm school assignments for this home.
- $1,048,5005 bd3 ba3.1k sqft13814 Foggy Hills Ct, Clifton, VA 20124Off Market
- $951,1004 bd4 ba3k sqft6415 Foggy Hills Way, Clifton, VA 20124Off Market
- $1,107,4005 bd5 ba4.4k sqft6413 Foggy Hills Way, Clifton, VA 20124Off Market

- $1,041,5005 bd3 ba3.2k sqft13822 Foggy Hills Ct, Clifton, VA 20124Off Market
- $1,036,5004 bd4 ba3.2k sqft13817 Foggy Hills Ct, Clifton, VA 20124Off Market
- $964,4004 bd3 ba2.3k sqft13810 Foggy Hills Ct, Clifton, VA 20124Off Market
- $1,019,1004 bd2 ba3.5k sqft6416 Foggy Hills Way, Clifton, VA 20124Off Market
- $970,9005 bd3 ba2.5k sqft13821 Foggy Hills Ct, Clifton, VA 20124Off Market
A local agent can set up tours, give advice and negotiate with sellers.
Similar homes
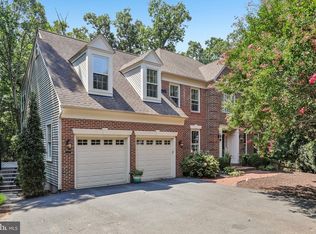
- $1,095,0005 bd5 ba5.2k sqft6409 Melstone Ct, Clifton, VA 20124For Sale
 MLS ID #VAFX2321074, Sandra Crews, RE/MAX Executives. Bright MLS
 - $1,188,0005 bd4 ba3.2k sqft13908 Rock Brook Ct, Clifton, VA 20124For Sale
 MLS ID #VAFX2330902, Karen Gales, RE/MAX Gateway, LLC. Bright MLS
 - $1,300,0004 bd3 ba3.2k sqft7124 Ivakota Rd, Clifton, VA 20124For Sale
 MLS ID #VAFX2329462, Mike Putnam, EXP Realty, LLC. Bright MLS
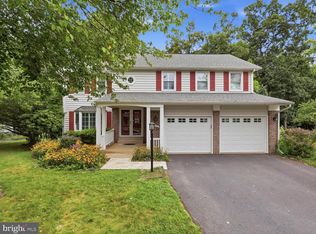
 - $885,0004 bd4 ba2.9k sqftLittle Rocky Run, Clifton, VA 20124For Sale
 MLS ID #VAFX2329236, David Zadareky, Compass. Bright MLS
 - $1,115,0006 bd5 ba5.9k sqft6705 Rock Fall Ct, Clifton, VA 20124For SaleMLS ID #VAFX2318592, Matias Leiva, Keller Williams Realty. Bright MLS
- $974,0005 bd4 ba3.7k sqft13959 S Springs Dr, Clifton, VA 20124For SaleMLS ID #VAFX2313536, Liane Carlstrom MacDowell, Stone Properties VA, LLC. Bright MLS
- $1,185,0004 bd4 ba4.5k sqft7430 Clifton Rd, Clifton, VA 20124For SaleMLS ID #VAFX2329476, Mark Wilkes, RE/MAX Realty Group. Bright MLS
- $1,650,0005 bd6 ba5.7k sqft7122 Ivakota Rd, Clifton, VA 20124For SaleMLS ID #VAFX2333722, Megan Bonanno, TTR Sotheby's International Realty. Bright MLS
- $900,0004 bd4 ba3.5k sqft14300 Grainery Rd, Centreville, VA 20121For SaleMLS ID #VAFX2334262, Mr. Bob Baser, First Decision Realty LLC. Bright MLS
- $1,164,8884 bd3 ba3.2k sqft12126 Beaver Creek Rd, Clifton, VA 20124For SaleMLS ID #VAFX2326366, Shahab Sariri, Redfin Corporation. Bright MLS
- $1,096,0004 bd3 ba2.9k sqft12194 Henderson Rd, Clifton, VA 20124For SaleMLS ID #VAFX2330174, James Nellis, EXP Realty, LLC. Bright MLS
- $1,064,8884 bd4 ba3.7k sqft5194 Dungannon Rd, Fairfax, VA 22030For SaleMLS ID #VAFX2332434, Mr. Jay D'Alessandro, eXp Realty LLC. Bright MLS
- $1,250,0004 bd4 ba4k sqft3718 Broadrun Dr, Fairfax, VA 22033For SaleMLS ID #VAFX2335266, EMMA LEE, Realty ONE Group Capital. Bright MLS
- $1,200,0004 bd4 ba4k sqft26780 Crusher Dr, Chantilly, VA 20152For SaleMLS ID #VALO2132980, Sarah Reynolds, Keller Williams Realty. Bright MLS
- $1,350,0003 bd3 ba3k sqft12429 Popes Head Rd, Clifton, VA 20124For Sale By Owner
- $1,149,0005 bd4 ba4.8k sqft11419 Fairfax Station Rd, Fairfax Station, VA 22039For SaleMLS ID #VAFX2331816, Juan Flores, Fairfax Realty Premier. Bright MLS
- $1,500,0004 bd6 ba5.6k sqft13757 Royal Red Ter, Chantilly, VA 20151For SaleMLS ID #VAFX2334048, Jason Yeo, Giant Realty, Inc.. Bright MLS
- $1,100,0005 bd4 ba3.5k sqft25975 Krebs Ln, Chantilly, VA 20152For SaleMLS ID #VALO2133304, Daan De Raedt, Property Collective. Bright MLS
- $829,0004 bd4 ba3.1k sqft5601 Rocky Run Dr, Centreville, VA 20120For Sale By Owner
- $--4 bd4 ba3.3k sqft9203 Matthew Dr, Manassas Park, VA 20111AuctionAuction.com 2
