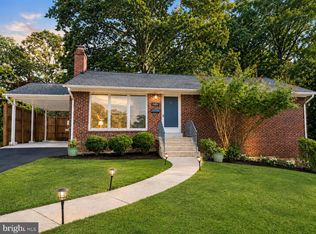
OPEN HOUSE SATURDAY 1-3PM and Sunday 2-4PM Beautifully updated 4-bedroom, 3-full-bath home offering stylish finishes, flexible living space, and plenty of room to spread out. Inside, you’ll find new luxury vinyl plank flooring throughout, fresh custom paint, updated lighting, and a completely refreshed kitchen featuring new cabinetry, quartz countertops, and stainless steel appliances. All three bathrooms have also been updated with modern finishes, including illuminated mirrors. The fully finished walkout lower level adds exceptional versatility with a spacious family room, fourth bedroom, full bath, and an additional finished room ideal for a home office, gym, playroom, or extra storage. Step outside to a level, fully fenced backyard with a concrete patio—perfect for relaxing, entertaining, pets, or gardening. A standout feature is the oversized custom-built shed, complete with its own electrical panel and lighting, offering incredible potential as a workshop, studio, hobby space, home gym, or additional storage. With extensive updates already completed and a layout designed for both everyday living and entertaining, this home is move-in ready and full of possibilities. Conveniently located near shopping, dining, schools, major commuter routes, and I-495, making it easy to get where you need to go.
For sale
$789,000
7706 Arlen St, Annandale, VA 22003
4beds
2,228sqft
Single Family Residence
Built in 1963
10,500 Square Feet Lot
$783,100 Zestimate®
$354/sqft
$-- HOA
What's special
Fourth bedroomLevel fully fenced backyardStylish finishesFlexible living spaceCompletely refreshed kitchenSpacious family roomUpdated lighting
- 11 hours |
- 109 |
- 1 |
Zillow last checked:
Listing updated:
Listed by:
Steve Patten 571-529-2202,
KW Metro Center 7032246000,
Listing Team: The Steve Patten Team LLC, Co-Listing Team: The Steve Patten Team LLC,Co-Listing Agent: Meagan Kathleen Jacobs 571-529-2202,
KW Metro Center
Source: Bright MLS,MLS#: VAFX2334480
Facts & features
Interior
Bedrooms & bathrooms
- Bedrooms: 4
- Bathrooms: 3
- Full bathrooms: 3
- Main level bathrooms: 2
- Main level bedrooms: 3
Rooms
- Room types: Living Room, Dining Room, Primary Bedroom, Bedroom 2, Bedroom 3, Bedroom 4, Kitchen, Foyer, Laundry, Recreation Room, Storage Room, Utility Room, Bathroom 2, Bathroom 3, Primary Bathroom
Primary bedroom
- Features: Flooring - Luxury Vinyl Plank, Lighting - Ceiling
- Level: Main
Bedroom 2
- Features: Flooring - Luxury Vinyl Plank, Lighting - Ceiling
- Level: Main
Bedroom 3
- Features: Flooring - Luxury Vinyl Plank, Lighting - Ceiling
- Level: Main
Bedroom 4
- Features: Flooring - Luxury Vinyl Plank, Lighting - Ceiling
- Level: Lower
Primary bathroom
- Features: Flooring - Ceramic Tile, Bathroom - Stall Shower
- Level: Main
Bathroom 2
- Features: Flooring - Ceramic Tile, Bathroom - Tub Shower
- Level: Main
Bathroom 3
- Features: Bathroom - Stall Shower, Flooring - Ceramic Tile
- Level: Lower
Dining room
- Features: Recessed Lighting, Flooring - Luxury Vinyl Plank
- Level: Main
Foyer
- Features: Flooring - Luxury Vinyl Plank
- Level: Main
Kitchen
- Features: Eat-in Kitchen, Recessed Lighting, Flooring - Luxury Vinyl Plank, Built-in Features
- Level: Main
Laundry
- Features: Flooring - Concrete, Lighting - LED, Lighting - Ceiling
- Level: Lower
Living room
- Features: Flooring - Luxury Vinyl Plank, Recessed Lighting
- Level: Main
Recreation room
- Features: Flooring - Luxury Vinyl Plank, Recessed Lighting
- Level: Lower
Storage room
- Features: Flooring - Luxury Vinyl Plank, Lighting - Ceiling
- Level: Lower
Utility room
- Features: Flooring - Concrete, Lighting - LED, Lighting - Ceiling
- Level: Lower
Heating
- Forced Air, Natural Gas
Cooling
- Central Air, Electric
Appliances
- Included: Microwave, Dishwasher, Disposal, Dryer, Exhaust Fan, Self Cleaning Oven, Oven/Range - Electric, Refrigerator, Washer, Water Heater, Gas Water Heater
- Laundry: In Basement, Dryer In Unit, Washer In Unit, Hookup, Has Laundry, Laundry Room
Features
- Bathroom - Stall Shower, Bathroom - Tub Shower, Breakfast Area, Combination Dining/Living, Dining Area, Entry Level Bedroom, Family Room Off Kitchen, Floor Plan - Traditional, Kitchen - Country, Eat-in Kitchen, Kitchen - Table Space, Pantry, Primary Bath(s), Dry Wall
- Flooring: Ceramic Tile, Hardwood, Carpet, Wood
- Doors: Sliding Glass, Storm Door(s)
- Windows: Double Hung, Double Pane Windows, Bay/Bow, Insulated Windows, Storm Window(s)
- Basement: Connecting Stairway,Heated,Improved,Interior Entry,Exterior Entry,Partially Finished,Rear Entrance,Concrete,Walk-Out Access,Windows
- Has fireplace: No
Interior area
- Total structure area: 2,228
- Total interior livable area: 2,228 sqft
- Finished area above ground: 1,136
- Finished area below ground: 1,092
Property
Parking
- Parking features: Concrete, Driveway, Off Street
- Has uncovered spaces: Yes
Accessibility
- Accessibility features: None
Features
- Levels: Two
- Stories: 2
- Patio & porch: Porch
- Exterior features: Sidewalks, Street Lights
- Pool features: None
- Fencing: Back Yard,Chain Link
- Has view: Yes
- View description: Garden, Street
Lot
- Size: 10,500 Square Feet
- Features: Cleared, Front Yard, Landscaped, Rear Yard, SideYard(s), Suburban
Details
- Additional structures: Above Grade, Below Grade, Outbuilding
- Parcel number: 0702 06 0174
- Zoning: 130
- Special conditions: Standard
Construction
Type & style
- Home type: SingleFamily
- Architectural style: Ranch/Rambler
- Property subtype: Single Family Residence
Materials
- Aluminum Siding
- Foundation: Block, Slab
- Roof: Shingle
Condition
- New construction: No
- Year built: 1963
- Major remodel year: 2026
Utilities & green energy
- Sewer: Public Sewer
- Water: Public
- Utilities for property: Above Ground, Cable Available, Electricity Available, Natural Gas Available, Phone Available, Sewer Available, Water Available
Community & HOA
Community
- Subdivision: Ravensworth Grove
HOA
- Has HOA: No
Location
- Region: Annandale
Financial & listing details
- Price per square foot: $354/sqft
- Tax assessed value: $640,180
- Annual tax amount: $7,384
- Date on market: 8/15/2026
- Listing agreement: Exclusive Right To Sell
- Listing terms: Cash,FHA,VA Loan,Conventional
- Ownership: Fee Simple
- Road surface type: Paved
Estimated market value
$783,100
$744,000 - $822,000
$3,895/mo
Price history
| Date | Event | Price |
|---|---|---|
| 8/15/2026 | Listed for sale | $789,000-1.3%$354/sqft |
Source:  Bright MLS #VAFX2334480 Report a problem Bright MLS #VAFX2334480 Report a problem | ||
| 8/11/2026 | Listing removed | $799,000$359/sqft |
Source: Bright MLS #VAFX2320884 Report a problem | ||
| 7/14/2026 | Price change | $799,000-3.1%$359/sqft |
Source: Bright MLS #VAFX2320884 Report a problem | ||
| 7/9/2026 | Price change | $824,900-1.2%$370/sqft |
Source: Bright MLS #VAFX2320884 Report a problem | ||
| 6/18/2026 | Listed for sale | $835,000+22.6%$375/sqft |
Source: Bright MLS #VAFX2320884 Report a problem | ||
| 5/6/2026 | Sold | $681,000-2.7%$306/sqft |
Source: Bright MLS #VAFX2302400 Report a problem | ||
| 4/27/2026 | Pending sale | $699,999$314/sqft |
Source: Bright MLS #VAFX2302400 Report a problem | ||
| 4/20/2026 | Listed for sale | $699,999$314/sqft |
Source: Bright MLS #VAFX2302400 Report a problem | ||
Public tax history
| Year | Property taxes | Tax assessment |
|---|---|---|
| 2025 | $7,400 +5.1% | $640,180 +5.3% |
| 2024 | $7,044 +2.7% | $608,070 |
| 2023 | $6,862 +6.6% | $608,070 +8% |
| 2022 | $6,438 | $563,030 +16.4% |
| 2021 | -- | $483,590 +2.5% |
| 2020 | $5,581 +3.5% | $471,590 +3.5% |
| 2019 | $5,392 +4.5% | $455,590 +4.5% |
| 2018 | $5,158 +6.4% | $435,840 +4.4% |
| 2017 | $4,848 +4.7% | $417,560 +4.5% |
| 2016 | $4,631 +3.8% | $399,770 |
| 2015 | $4,461 +2.4% | $399,770 +2.2% |
| 2014 | $4,357 | $391,310 +12.6% |
| 2013 | -- | $347,620 +3.9% |
| 2012 | -- | $334,520 |
| 2011 | -- | $334,520 +3.7% |
| 2010 | -- | $322,690 -3% |
| 2009 | -- | $332,800 -24.3% |
| 2008 | -- | $439,900 -10.6% |
| 2007 | -- | $492,280 +85.5% |
| 2003 | -- | $265,415 +18% |
| 2002 | -- | $224,930 +14% |
| 2001 | -- | $197,305 |
Find assessor info on the county website
Monthly payment
Est. payment
Payment breakdown
Explore the cost of this home by adjusting the details. Changes won't be saved.Climate risks
Neighborhood: 22003
Nearby schools
GreatSchools rating
- 2/10Braddock Elementary SchoolGrades: PK-5Distance: 0.3 mi
- 2/10Poe Middle SchoolGrades: 6-8Distance: 1.4 mi
- 3/10Annandale High SchoolGrades: 9-12Distance: 0.2 mi
Schools provided by the listing agent
- Elementary: Braddock
- Middle: Poe
- High: Annandale
- District: Fairfax County Public Schools
Source: Bright MLS. This data may not be complete. We recommend contacting the local school district to confirm school assignments for this home.
- $695,9002 bd2 ba1.1k sqft7704 Arlen St, Annandale, VA 22003Off Market

- $704,1004 bd3 ba1.1k sqft7708 Arlen St, Annandale, VA 22003Off Market

- $798,4004 bd3 ba2k sqft7717 Rowan Ct, Annandale, VA 22003Off Market

- $701,8004 bd3 ba1.8k sqft7715 Rowan Ct, Annandale, VA 22003Off Market
- $753,2004 bd3 ba1.4k sqft7702 Arlen St, Annandale, VA 22003Off Market
- $687,4004 bd3 ba1.1k sqft7712 Arlen St, Annandale, VA 22003Off Market
- $732,3004 bd3 ba2.3k sqft7707 Arlen St, Annandale, VA 22003Off Market
- $689,2004 bd3 ba1.1k sqft7719 Rowan Ct, Annandale, VA 22003Off Market
A local agent can set up tours, give advice and negotiate with sellers.
Similar homes
- $798,0005 bd2 ba1.7k sqft7401 Camp Alger Ave, Falls Church, VA 22042For Sale
 MLS ID #VAFX2334364, Matt Saka, EXP Realty, LLC. Bright MLS
 - $625,0004 bd4 ba1.4k sqft4552 King Edward Ct, Annandale, VA 22003For Sale
 MLS ID #VAFX2331402, John Nguyen, Classic Realty LTD. Bright MLS
 - $874,9993 bd3 ba2.1k sqft5427 Dawes Ave, Alexandria, VA 22311For Sale
 MLS ID #VAAX2064322, Ahad Ali, Signature Realtors Inc. Bright MLS
 - $694,9005 bd2 ba2.4k sqft5807 Accomac St, Springfield, VA 22150For Sale
 MLS ID #VAFX2307616, Jennifer Young, Keller Williams Realty. Bright MLS
 - $770,0004 bd3 ba2.6k sqft12010 Skipjack Ct, Woodbridge, VA 22192For SaleMLS ID #VAPW2125484, Jose A Boggio, Dynasty Realty, LLC. Bright MLS
- $575,0004 bd4 ba2k sqft4445 Elan Ct, Annandale, VA 22003For SaleMLS ID #VAFX2326658, Nancy Balchunas, Northern Virginia Residential Management & Sales. Bright MLS
- $740,0004 bd2 ba1.9k sqft7312 Gene St, Alexandria, VA 22315For SaleMLS ID #VAFX2308076, Yasmeen Durrani, Express Realty USA LLC. Bright MLS
- $750,0004 bd3 ba2.6k sqft14923 Boydell Dr, Centreville, VA 20120For SaleMLS ID #VAFX2325796, Ed Lang, RE/MAX Executives. Bright MLS
- $689,0004 bd3 ba1.4k sqft6472 4th St, Alexandria, VA 22312For SaleMLS ID #VAFX2326236, James Kim, S & S Realty & Investment, LLC. Bright MLS
- $850,0006 bd2 ba1.8k sqft6013 Larkspur Dr, Alexandria, VA 22310For SaleMLS ID #VAFX2327968, Andy Nguyen, USA One Realty Corporation. Bright MLS
- $675,0005 bd2 ba2k sqft8107 Brown Ct, Alexandria, VA 22306For SaleMLS ID #VAFX2334708, Ronnie Golansky, RE/MAX Realty Group. Bright MLS
- $699,9995 bd3 ba1.6k sqft11404 Soward Dr, Kensington, MD 20895For SaleMLS ID #MDMC2249322, Chan Khoun, EXP Realty, LLC. Bright MLS
- $949,9004 bd2 ba2.4k sqft6065 Munson Hill Rd, Falls Church, VA 22044For SaleMLS ID #VAFX2296462, Mrs. Rocio Herrador, Spring Hill Real Estate, LLC.. Bright MLS
- $824,9004 bd3 ba2.1k sqft8638 Vernon Ave, Alexandria, VA 22309For SaleMLS ID #VAFX2315416, Rosa Farry, RE/MAX Allegiance. Bright MLS
- $689,9004 bd3 ba1.6k sqft5706 Oak Apple Ct, Burke, VA 22015For SaleMLS ID #VAFX2320988, Atul Philips, Fairfax Realty 50/66 LLC. Bright MLS
- $725,0004 bd4 ba2.8k sqft14791 Conway Dr, Manassas, VA 20112For SaleMLS ID #VAPW2127112, Paula Keiper, EXP Realty, LLC. Bright MLS
- $689,5005 bd3 ba2.7k sqft9021 Weir St, Manassas, VA 20110For SaleMLS ID #VAMN2011478, Marcia Goodman, Samson Properties. Bright MLS
- $998,0004 bd2 ba1.7k sqft7601 Rudyard St, Falls Church, VA 22043For SaleMLS ID #VAFX2318738, Ron Luna, Coldwell Banker Realty. Bright MLS
- $785,0003 bd3 ba1.9k sqft11204 Markwood Dr, Silver Spring, MD 20902For SaleMLS ID #MDMC2248268, HUNG VO, Westgate Realty Group, Inc.. Bright MLS
- $825,0002 bd3 ba1.7k sqft505 S Highland St, Arlington, VA 22204For SaleMLS ID #VAAR2075990, Manuel Cortes, Coldwell Banker Realty - Washington. Bright MLS
