Located in a safe, quiet, and desirable townhouse community, this spacious home offers 4 bedrooms and 4 full bathrooms, providing plenty of space and comfort for family living. The main level features a bright and spacious sunroom, which can easily be used as an additional bedroom, home office, or flexible living space. The lower level includes a separate sink area, making it ideal for use as a family room, entertainment space, or versatile multi-purpose room. Conveniently located in the heart of Burke, this home offers easy access to numerous shopping centers and malls, making everyday living exceptionally convenient. Its prime location provides easy access to Springfield, Annandale, Fairfax, Woodbridge, and surrounding areas. With its peaceful setting, spacious layout, flexible living spaces, and convenient location, this is a home you truly need to see in person. Come see it for yourself — you may just find your next home
For sale
$630,000
10025 Chestnut Wood Ln, Burke, VA 22015
4beds
2,200sqft
Townhouse
Built in 1979
1,550 Square Feet Lot
$627,500 Zestimate®
$286/sqft
$83/mo HOA
What's special
Flexible living spacePeaceful settingBright and spacious sunroomSpacious layout
- 4 days |
- 153 |
- 7 |
Zillow last checked:
Listing updated:
Listed by:
TIMOTHY BAE 703-507-2492,
NewStar 1st Realty, LLC 7034964989
Source: Bright MLS,MLS#: VAFX2334688
Facts & features
Interior
Bedrooms & bathrooms
- Bedrooms: 4
- Bathrooms: 4
- Full bathrooms: 4
- Main level bathrooms: 1
Basement
- Area: 600
Heating
- Heat Pump, Electric
Cooling
- Ceiling Fan(s), Central Air, Electric
Appliances
- Included: Cooktop, Dishwasher, Disposal, Dryer, Exhaust Fan, Refrigerator, Oven, Microwave, Electric Water Heater
Features
- Breakfast Area, Ceiling Fan(s), Dining Area, Dry Wall
- Flooring: Hardwood
- Basement: Walk-Out Access
- Number of fireplaces: 1
Interior area
- Total structure area: 2,200
- Total interior livable area: 2,200 sqft
- Finished area above ground: 1,600
- Finished area below ground: 600
Property
Parking
- Total spaces: 1
- Parking features: Parking Lot
Accessibility
- Accessibility features: Doors - Lever Handle(s)
Features
- Levels: Three
- Stories: 3
- Pool features: None
Lot
- Size: 1,550 Square Feet
Details
- Additional structures: Above Grade, Below Grade
- Parcel number: 0774 04 0512
- Zoning: 370
- Special conditions: Standard
Construction
Type & style
- Home type: Townhouse
- Architectural style: Colonial
- Property subtype: Townhouse
Materials
- Vinyl Siding
- Foundation: Stone
Condition
- New construction: No
- Year built: 1979
Utilities & green energy
- Sewer: Public Sewer
- Water: Public
Community & HOA
Community
- Subdivision: Burke Centre
HOA
- Has HOA: Yes
- HOA fee: $250 quarterly
Location
- Region: Burke
Financial & listing details
- Price per square foot: $286/sqft
- Tax assessed value: $561,630
- Annual tax amount: $6,493
- Date on market: 8/11/2026
- Listing agreement: Exclusive Right To Sell
- Listing terms: Cash,Conventional,FHA,VA Loan
- Ownership: Fee Simple
Estimated market value
$627,500
$596,000 - $659,000
$3,446/mo
Price history
| Date | Event | Price |
|---|---|---|
| 8/12/2026 | Listed for sale | $630,000-1.6%$286/sqft |
Source:  Bright MLS #VAFX2334688 Report a problem Bright MLS #VAFX2334688 Report a problem | ||
| 11/1/2025 | Listing removed | $640,000$291/sqft |
Source: Bright MLS #VAFX2267514 Report a problem | ||
| 10/9/2025 | Price change | $640,000-3%$291/sqft |
Source: Bright MLS #VAFX2267514 Report a problem | ||
| 9/13/2025 | Listed for sale | $660,000$300/sqft |
Source: Bright MLS #VAFX2267514 Report a problem | ||
| 9/10/2025 | Listing removed | $660,000$300/sqft |
Source: Bright MLS #VAFX2258086 Report a problem | ||
| 8/18/2025 | Price change | $660,000+1.5%$300/sqft |
Source: Bright MLS #VAFX2258086 Report a problem | ||
| 7/28/2025 | Listed for sale | $650,000+124.2%$295/sqft |
Source: Bright MLS #VAFX2258086 Report a problem | ||
| 6/2/2009 | Listing removed | $289,900$132/sqft |
Source: Listhub #FX7032631 Report a problem | ||
| 4/25/2009 | Listed for sale | $289,900-23.3%$132/sqft |
Source: Listhub #FX7032631 Report a problem | ||
| 2/28/2005 | Sold | $378,000+98.9%$172/sqft |
Source: Public Record Report a problem | ||
| 8/28/1995 | Sold | $190,000$86/sqft |
Source: Public Record Report a problem | ||
Public tax history
| Year | Property taxes | Tax assessment |
|---|---|---|
| 2025 | $6,492 +4.6% | $561,630 +4.9% |
| 2024 | $6,204 +6.6% | $535,530 +3.9% |
| 2023 | $5,818 +3.1% | $515,540 +4.4% |
| 2022 | $5,644 | $493,610 +9.6% |
| 2021 | -- | $450,410 +7.8% |
| 2020 | $4,946 +3.5% | $417,910 +3.5% |
| 2019 | $4,778 +4% | $403,720 +4% |
| 2018 | $4,596 +6% | $388,370 +4% |
| 2017 | $4,335 +3.6% | $373,350 +3.4% |
| 2016 | $4,183 +6% | $361,050 +2.1% |
| 2015 | $3,945 +5.4% | $353,470 +5.2% |
| 2014 | $3,742 | $336,060 +7% |
| 2013 | -- | $314,200 +4% |
| 2012 | -- | $302,080 |
| 2011 | -- | $302,080 |
| 2010 | -- | $302,080 |
| 2009 | -- | $302,080 -17.4% |
| 2008 | -- | $365,500 -2.4% |
| 2007 | -- | $374,580 +77.5% |
| 2003 | -- | $210,985 +23.6% |
| 2002 | -- | $170,700 +14% |
| 2001 | -- | $149,735 |
Find assessor info on the county website
Monthly payment
Est. payment
Payment breakdown
Explore the cost of this home by adjusting the details. Changes won't be saved.Climate risks
Neighborhood: 22015
Nearby schools
GreatSchools rating
- 9/10Terra Centre Elementary SchoolGrades: PK-6Distance: 0.4 mi
- 8/10Robinson SecondaryGrades: 7-12Distance: 2.1 mi
Schools provided by the listing agent
- Middle: Robinson Secondary School
- High: Robinson Secondary School
- District: Fairfax County Public Schools
Source: Bright MLS. This data may not be complete. We recommend contacting the local school district to confirm school assignments for this home.
- $624,3004 bd4 ba1.4k sqft10023 Chestnut Wood Ln, Burke, VA 22015Off Market

- $625,2004 bd4 ba2.2k sqft10027 Chestnut Wood Ln, Burke, VA 22015Off Market
- $655,0004 bd4 ba2k sqft10021 Chestnut Wood Ln, Burke, VA 22015Sold
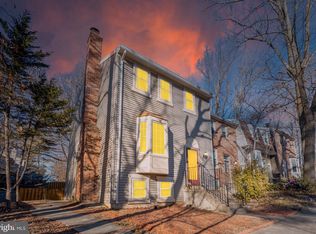
- $576,4004 bd3 ba1.4k sqft10017 Chestnut Wood Ln, Burke, VA 22015Off Market
- $585,0004 bd3 ba1.4k sqft10019 Chestnut Wood Ln, Burke, VA 22015Off Market
- $565,0003 bd2 ba1.4k sqft10015 Chestnut Wood Ln, Burke, VA 22015Off Market
- $562,4003 bd3 ba1.4k sqft10013 Chestnut Wood Ln, Burke, VA 22015Off Market
- $617,3004 bd4 ba2k sqft10011 Chestnut Wood Ln, Burke, VA 22015Off Market
A local agent can set up tours, give advice and negotiate with sellers.
Similar homes
- $625,0003 bd4 ba1.9k sqft8847 Winding Hollow Way, Springfield, VA 22152For Sale

 MLS ID #VAFX2333604, Gizelle Gorkowski, Compass. Bright MLS
 - $599,0003 bd4 ba1.9k sqft9529 Cherry Oak Ct, Burke, VA 22015For Sale
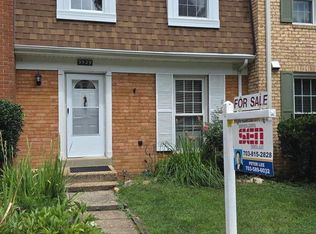 MLS ID #VAFX2330678, Tae Lee, SEN Investment Realty. Bright MLS
 - $634,9004 bd4 ba2.2k sqft3068 Covington St, Fairfax, VA 22031For Sale
 MLS ID #VAFX2334046, JOY CHONG, Champion Realty Investment. Bright MLS
 - $579,9993 bd3 ba2.1k sqft7261 Olde Lantern Way, Springfield, VA 22152For Sale
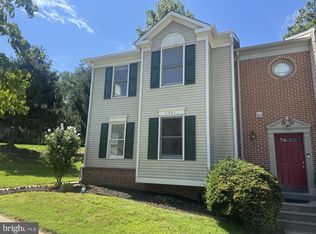 MLS ID #VAFX2333908, Shoaib Ahmed, United American Realty. Bright MLS
 - $630,0002 bd4 ba2.1k sqft6520 Medinah Ln, Alexandria, VA 22312For SaleMLS ID #VAFX2331940, William Amaya, Global Alliance Realty & Management Services Inc. Bright MLS
- $595,0003 bd4 ba2k sqft5938 Wild Brook Ct, Centreville, VA 20121For SaleMLS ID #VAFX2326120, K Soung, Realty ONE Group Capital. Bright MLS
- $779,9004 bd2 ba1.8k sqft6403 Greeley Blvd, Springfield, VA 22152For SaleMLS ID #VAFX2329446, Azhar Ali, Global Real Estate, Inc.. Bright MLS
- $759,9004 bd4 ba2.2k sqftEton Parc, Alexandria, VA 22312For SaleMLS ID #VAFX2331830, Hanna Wang, Prostage Realty, LLC. Bright MLS
- $525,0004 bd4 ba2k sqft12745 Lighthouse Ln, Woodbridge, VA 22192For SaleMLS ID #VAPW2125086, Zulfunar Rasin, Pearson Smith Realty, LLC. Bright MLS
- $829,9004 bd2 ba1.8k sqft3704 Bevan Dr, Fairfax, VA 22030For SaleMLS ID #VAFC2008942, Christian Manachi, Samson Properties. Bright MLS
- $549,0003 bd3 ba1.2k sqft14262 Heritage Crossing Ln, Centreville, VA 20120For SaleMLS ID #VAFX2334008, Amir Khan, Fairfax Realty Select. Bright MLS
- $574,9004 bd3 ba2.5k sqft6012 Pepco Ct, Woodbridge, VA 22193For SaleMLS ID #VAPW2126772, Rina Zelaya, Samson Properties. Bright MLS
- $677,0004 bd3 ba1.9k sqft5213 Montgomery St, Springfield, VA 22151For SaleMLS ID #VAFX2314240, Christine Lee, Maryland Pro Realty. Bright MLS
- $501,0004 bd4 ba1.7k sqft8641 Centerton Ln, Manassas, VA 20111For SaleMLS ID #VAPW2120144, Verria Hairston, Open Door Brokerage, LLC. Bright MLS
- $519,9002 bd4 ba1.2k sqft14533 Ravenscar Ct, Centreville, VA 20121For SaleMLS ID #VAFX2332696, Ha Dinh, Gateway Realty, LLC. Bright MLS
- $921,0004 bd4 ba2.2k sqft4819 Powell Rd, Fairfax, VA 22032For SaleMLS ID #VAFX2326592, Verria Hairston, Open Door Brokerage, LLC. Bright MLS
- $659,5003 bd2 ba3k sqft3182 Westover Dr SE, Washington, DC 20020For SaleMLS ID #DCDC2277040, Sara Campbell, The Real Estate Store. Bright MLS
- $670,0004 bd3 ba2.6k sqft6515 Carriage Dr, Alexandria, VA 22310For SaleMLS ID #VAFX2288468, Verria Hairston, Open Door Brokerage, LLC. Bright MLS
- $555,0003 bd4 ba2.2k sqftCascades Place, Sterling, VA 20166For SaleMLS ID #VALO2132712, Rahjon Pandey, Real Broker, LLC. Bright MLS
- $799,9006 bd4 ba2.3k sqft7914 Ellet Rd, Springfield, VA 22151For SaleMLS ID #VAFX2327994, Kunpeng Hu, Libra Realty, LLC. Bright MLS
