Completely renovated from top to bottom! This beautifully updated brick rambler offers the perfect combination of modern upgrades, generous living space, and an unbeatable Springfield location. Featuring 6 bedrooms and 4 full bathrooms, this move-in-ready home has been thoughtfully renovated with a brand-new kitchen, four beautifully remodeled bathrooms, new energy-efficient windows, a new furnace, refinished hardwood floors, fresh interior paint throughout, and a roof replaced just three years ago—providing peace of mind for years to come. The bright and inviting main level showcases refinished hardwood floors, spacious living and dining areas, and a stunning new kitchen featuring modern cabinetry, quality finishes, and stainless-steel appliances. The flexible floor plan offers ample space for everyday living, entertaining, a home office, or multigenerational living. The fully finished walkout lower level expands the living space with additional bedrooms, full bathrooms, and a large recreation area, making it ideal for guests, extended family, or a private work-from-home setup. Situated on a beautifully landscaped 0.35-acre lot in the desirable Ravensworth community, this home offers a spacious backyard perfect for outdoor entertaining, gardening, or relaxing. Conveniently located just minutes from I-495, I-395, I-95, Braddock Road, shopping, dining, parks, and Metro access, it provides an easy commute to Washington, D.C., the Pentagon, Fort Belvoir, and Tysons. With extensive recent renovations, abundant living space, and an exceptional location, this truly turnkey home is ready for its next owner. A rare opportunity to own a beautifully renovated home in one of Springfield’s most sought-after neighborhoods! $20,000 PRICE IMPROVEMENT! An even better opportunity to own this wonderful home at an attractive price. Come take a look!
For sale
Price cut: $10K (9/18)
$779,000
7914 Ellet Rd, Springfield, VA 22151
6beds
2,384sqft
Single Family Residence
Built in 1963
0.35 Acres Lot
$783,900 Zestimate®
$327/sqft
$-- HOA
What's special
Modern cabinetryFresh interior paint throughoutQuality finishesFlexible floor planFour beautifully remodeled bathroomsRefinished hardwood floorsLarge recreation area
- 70 days
- 740
- 32
Zillow last checked:
Listing updated:
Listed by:
Kunpeng Hu 571-234-2905,
Libra Realty, LLC 301-972-5588
Source: Bright MLS,MLS#: VAFX2327994
Facts & features
Interior
Bedrooms & bathrooms
- Bedrooms: 6
- Bathrooms: 4
- Full bathrooms: 4
- Main level bathrooms: 2
- Main level bedrooms: 3
Basement
- Area: 1050
Heating
- Forced Air, Natural Gas
Cooling
- Central Air, Electric
Appliances
- Included: Dishwasher, Disposal, Dryer, Exhaust Fan, Extra Refrigerator/Freezer, Ice Maker, Microwave, Oven/Range - Gas, Refrigerator, Washer, Gas Water Heater
Features
- Attic, Combination Kitchen/Living, Kitchen - Table Space, Combination Dining/Living, Entry Level Bedroom, Primary Bath(s), Floor Plan - Traditional
- Flooring: Wood
- Basement: Exterior Entry,Rear Entrance,Finished,Walk-Out Access
- Number of fireplaces: 1
Interior area
- Total structure area: 2,384
- Total interior livable area: 2,384 sqft
- Finished area above ground: 1,334
- Finished area below ground: 1,050
Property
Parking
- Parking features: Off Street
Accessibility
- Accessibility features: None
Features
- Levels: Two
- Stories: 2
- Pool features: None
Lot
- Size: 0.35 Acres
Details
- Additional structures: Above Grade, Below Grade
- Parcel number: 0792 03150049
- Zoning: 130
- Special conditions: Standard
Construction
Type & style
- Home type: SingleFamily
- Architectural style: Ranch/Rambler
- Property subtype: Single Family Residence
Materials
- Brick, Brick Front
- Foundation: Brick/Mortar
Condition
- New construction: No
- Year built: 1963
Utilities & green energy
- Sewer: Public Septic, Public Sewer
- Water: Public
Community & HOA
Community
- Subdivision: Ravensworth
HOA
- Has HOA: No
- Amenities included: None
- Services included: None
Location
- Region: Springfield
Financial & listing details
- Price per square foot: $327/sqft
- Tax assessed value: $699,630
- Annual tax amount: $8,070
- Date on market: 7/11/2026
- Listing agreement: Exclusive Right To Sell
- Ownership: Fee Simple
Estimated market value
$783,900
$745,000 - $823,000
$4,716/mo
Price history
| Date | Event | Price |
|---|---|---|
| 9/18/2026 | Price change | $779,000-1.3%$327/sqft |
Source:  Bright MLS #VAFX2327994 Report a problem Bright MLS #VAFX2327994 Report a problem | ||
| 8/31/2026 | Price change | $789,000-1.4%$331/sqft |
Source: Bright MLS #VAFX2327994 Report a problem | ||
| 7/11/2026 | Listed for sale | $799,900+89.5%$336/sqft |
Source: Bright MLS #VAFX2327994 Report a problem | ||
| 12/1/2004 | Sold | $422,000$177/sqft |
Source: Public Record Report a problem | ||
Public tax history
| Year | Property taxes | Tax assessment |
|---|---|---|
| 2025 | $7,691 +6% | $665,330 +6.2% |
| 2024 | $7,256 +4.9% | $626,360 +2.2% |
| 2023 | $6,917 +2.1% | $612,960 +3.5% |
| 2022 | $6,774 | $592,390 +11.8% |
| 2021 | -- | $529,950 +9.8% |
| 2020 | $5,711 +1.9% | $482,590 +1.9% |
| 2019 | $5,603 +7.5% | $473,420 +7.5% |
| 2018 | $5,213 +1.9% | $440,480 |
| 2017 | $5,114 +3.5% | $440,480 +3.3% |
| 2016 | $4,942 +6% | $426,610 +2.1% |
| 2015 | $4,663 +5.6% | $417,830 +5.4% |
| 2014 | $4,415 | $396,460 +3.9% |
| 2013 | -- | $381,460 +2.7% |
| 2012 | -- | $371,360 +2.7% |
| 2011 | -- | $361,440 +3.1% |
| 2010 | -- | $350,660 |
| 2009 | -- | $350,660 -19.9% |
| 2008 | -- | $437,820 -10.1% |
| 2007 | -- | $487,080 +69.2% |
| 2003 | -- | $287,860 +24% |
| 2002 | -- | $232,145 +17.7% |
| 2001 | -- | $197,235 |
Find assessor info on the county website
Monthly payment
Est. payment
Payment breakdown
Explore the cost of this home by adjusting the details. Changes won't be saved.Climate risks
Neighborhood: 22151
Nearby schools
Schools provided by the listing agent
- District: Fairfax County Public Schools
Source: Bright MLS. This data may not be complete. We recommend contacting the local school district to confirm school assignments for this home.
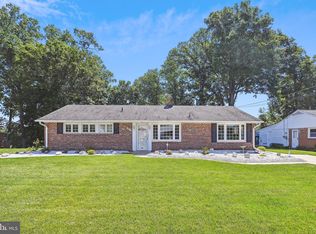
Similar homes
- $779,9004 bd2 ba1.8k sqft6403 Greeley Blvd, Springfield, VA 22152For Sale

 MLS ID #VAFX2329446, Azhar Ali, Global Real Estate, Inc.. Bright MLS
 - $850,0006 bd2 ba1.8k sqft6013 Larkspur Dr, Alexandria, VA 22310For Sale
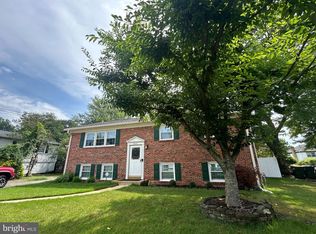 MLS ID #VAFX2327968, Andy Nguyen, USA One Realty Corporation. Bright MLS
 - $694,9004 bd4 ba2.6k sqft11974 Cotton Mill Dr, Woodbridge, VA 22192For Sale
 MLS ID #VAPW2129356, Jose Vedia, Move4Free Realty, LLC. Bright MLS
 - $649,9006 bd3 ba2.2k sqft6312 Indian Run Pkwy, Alexandria, VA 22312For Sale
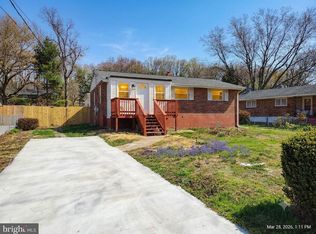 MLS ID #VAFX2297404, Inam Rehman, Samson Properties. Bright MLS
 - $724,9004 bd3 ba2.1k sqft322 N Gordon St, Alexandria, VA 22304For SaleMLS ID #VAAX2060640, Brad Kintz, Long & Foster Real Estate, Inc.. Bright MLS
- $720,0003 bd2 ba1.4k sqft7225 Pine Dr, Annandale, VA 22003For SaleMLS ID #VAFX2325474, Gye Kim, GSHwang Realty. Bright MLS
- $838,3904 bd4 ba2.3k sqft4323 Still Meadow Rd, Fairfax, VA 22032For SaleMLS ID #VAFX2336012, Nina Huang, United Realty, Inc.. Bright MLS
- $825,0004 bd3 ba2.3k sqft6820 Vantage Dr, Alexandria, VA 22306For SaleMLS ID #VAFX2316386, Chris Garciaguirre, Signature Realtors Inc. Bright MLS
- $899,0004 bd3 ba2k sqft5012 Larno Dr, Alexandria, VA 22310For SaleMLS ID #VAFX2333930, Leela Singh, Keller Williams Fairfax Gateway. Bright MLS
- $690,0003 bd2 ba1.3k sqft7425 Marc Dr, Falls Church, VA 22042For SaleMLS ID #VAFX2326240, Lorraine Deavers, Wilkinson PM INC. Bright MLS
- $1,150,0005 bd4 ba2.2k sqft131 Casmar St SE, Vienna, VA 22180For SaleMLS ID #VAFX2339580, FERI SOHRABIAN, Samson Properties. Bright MLS
- $710,0004 bd3 ba2.6k sqft12010 Skipjack Ct, Woodbridge, VA 22192For SaleMLS ID #VAPW2125484, Jose A Boggio, Dynasty Realty, LLC. Bright MLS
- $796,9003 bd4 ba2.5k sqft9163 Stonegarden Dr, Lorton, VA 22079For SaleMLS ID #VAFX2283038, Josh Bell, Keller Williams Realty Dulles. Bright MLS
- $824,9004 bd3 ba2.1k sqft8638 Vernon Ave, Alexandria, VA 22309For SaleMLS ID #VAFX2315416, Rosa Farry, RE/MAX Allegiance. Bright MLS
- $850,0004 bd4 ba1.5k sqft13824 Poplar Tree Rd, Chantilly, VA 20151For SaleMLS ID #VAFX2339770, Basu Satyal, Yeti Realty LLC. Bright MLS
- $795,5003 bd3 ba1.8k sqft13146 Lazy Glen Ct, Herndon, VA 20171For SaleMLS ID #VAFX2325570, Rajasekhar Allam, Maram Realty, LLC. Bright MLS
- $849,9004 bd3 ba2k sqft2209 Mark Ct, Silver Spring, MD 20910For SaleMLS ID #MDMC2254724, Salma Musa, Long & Foster Real Estate, Inc.. Bright MLS
- $609,9996 bd3 ba2.9k sqft1701 Rhodesia Ave, Fort Washington, MD 20744For SaleMLS ID #MDPG2207944, MAGELI TALASTAS, Taylor Properties. Bright MLS
- $649,9005 bd3 ba3.1k sqft9716 Copeland Dr, Manassas, VA 20109For SaleMLS ID #VAPW2127708, Arif Khan, Smart Realty, LLC. Bright MLS
- $585,0003 bd4 ba1.4k sqft6022 Forrest Hollow Ln, Springfield, VA 22152For SaleMLS ID #VAFX2318336, Mila Robinson, Thomas Moore Realty. Bright MLS
