This brick bungalow sits on a private .62 acre lot in Duluth Heights, with three bedrooms and 1 1/4 bathrooms across 1,698 finished square feet with a brand new roof installed in Sept 2026. The living room is the heart of the main level, with refinished maple hardwood floors, a wood burning fireplace, and a classic mantle with built in bookcases. Next door, the dining room offers tiled floors, a built in hutch, and a picture window over the backyard. The kitchen keeps things simple with tiled flooring and newer appliances, including a dishwasher, range, and refrigerator. Two main floor bedrooms have hardwood floors and vinyl windows, and the upper level primary bedroom adds storage galore and flexible living space. Downstairs, a rec room with built in shelves and a bonus room suited to an office or craft space give the lower level real purpose, along with a laundry room and a 1/4 bath. A newer furnace and water heater are already handled, and the deck was recently rebuilt. The 2 car detached garage rounds out the parking and storage. Outside, the fenced .62 acre lot is genuinely special: a storage shed, established perennials, elderberries, hostas, apple and cherry trees, a grapevine, a small walking trail, and a meditation garden. Seller recently purchased but due to life circumstances needs to sell already. If you are looking for a solid home with a brand new roof and you are ready to move before the snow flies, 519 Anderson Rd should definitely be on your list.
For sale
$319,900
519 Anderson Rd, Duluth, MN 55811
3beds
1,698sqft
Single Family Residence
Built in 1949
0.62 Acres Lot
$-- Zestimate®
$188/sqft
$-- HOA
What's special
Storage shedRefinished maple hardwood floorsWood burning fireplaceBrick bungalowBuilt in hutchSmall walking trailMeditation garden
- 10 hours
- 531
- 47
Zillow last checked:
Listing updated:
Listed by:
Alicia Lokke 218-590-0431,
Messina & Associates Real Estate
Source: Lake Superior Area Realtors as distributed by MLS GRID,MLS#: 6128251
Facts & features
Interior
Bedrooms & bathrooms
- Bedrooms: 3
- Bathrooms: 2
- Full bathrooms: 1
- 1/4 bathrooms: 1
Bedroom
- Level: Main
- Area: 97.32 Square Feet
- Dimensions: 8.11 x 12
Bedroom
- Level: Main
- Area: 136.53 Square Feet
- Dimensions: 11.1 x 12.3
Bedroom
- Level: Upper
- Area: 339.97 Square Feet
- Dimensions: 11.11 x 30.6
Bathroom
- Level: Main
- Area: 45.88 Square Feet
- Dimensions: 6.2 x 7.4
Dining room
- Level: Main
- Area: 107.69 Square Feet
- Dimensions: 8.9 x 12.1
Family room
- Level: Lower
- Area: 373.32 Square Feet
- Dimensions: 12.2 x 30.6
Kitchen
- Level: Main
- Area: 100.94 Square Feet
- Dimensions: 9.8 x 10.3
Laundry
- Level: Lower
- Area: 136.16 Square Feet
- Dimensions: 9.2 x 14.8
Living room
- Level: Main
- Area: 227.13 Square Feet
- Dimensions: 11.3 x 20.1
Storage
- Level: Lower
- Area: 232.2 Square Feet
- Dimensions: 10.8 x 21.5
Heating
- Fireplace(s), Forced Air
Appliances
- Included: Water Heater-Electric, Dishwasher, Range, Refrigerator
- Laundry: Dryer Hook-Ups, Washer Hookup
Features
- Eat In Kitchen, Foyer-Entrance
- Flooring: Hardwood Floors, Tiled Floors
- Windows: Vinyl Windows, Wood Frames
- Basement: Full,Partially Finished,Bath,Family/Rec Room,Utility Room,Washer Hook-Ups,Dryer Hook-Ups
- Has fireplace: Yes
- Fireplace features: Wood Burning
Interior area
- Total interior livable area: 1,698 sqft
- Finished area above ground: 1,324
- Finished area below ground: 374
Property
Parking
- Total spaces: 2
- Parking features: Asphalt, Detached
- Garage spaces: 2
Features
- Patio & porch: Deck
- Fencing: Fenced
Lot
- Size: 0.62 Acres
- Dimensions: 90 x 300
Details
- Additional structures: Storage Shed
- Parcel number: 010043100085
- Zoning description: Residential
Construction
Type & style
- Home type: SingleFamily
- Architectural style: Bungalow
- Property subtype: Single Family Residence
Materials
- Brick, Wood, Frame/Wood
- Foundation: Concrete Perimeter
Condition
- Previously Owned
- Year built: 1949
Utilities & green energy
- Electric: Minnesota Power
- Sewer: Public Sewer
- Water: Public
- Utilities for property: Satellite
Community & HOA
HOA
- Has HOA: No
Location
- Region: Duluth
Financial & listing details
- Price per square foot: $188/sqft
- Tax assessed value: $275,300
- Annual tax amount: $3,590
- Date on market: 10/1/2026
- Road surface type: Paved
Estimated market value
Not available
Estimated sales range
Not available
Not available
Price history
| Date | Event | Price |
|---|---|---|
| 10/1/2026 | Listed for sale | $319,900+6.6%$188/sqft |
Source:  Lake Superior Area Realtors as distributed by MLS GRID #6128251 Report a problem Lake Superior Area Realtors as distributed by MLS GRID #6128251 Report a problem | ||
| 1/30/2026 | Sold | $300,000-4.8%$177/sqft |
Source: Lake Superior Area Realtors as distributed by MLS GRID #6122923 Report a problem | ||
| 1/3/2026 | Pending sale | $315,000$186/sqft |
Source: Lake Superior Area Realtors as distributed by MLS GRID #6122923 Report a problem | ||
| 12/29/2025 | Contingent | $315,000$186/sqft |
Source: Lake Superior Area Realtors as distributed by MLS GRID #6122923 Report a problem | ||
| 12/11/2025 | Price change | $315,000-3.1%$186/sqft |
Source: Lake Superior Area Realtors as distributed by MLS GRID #6122923 Report a problem | ||
| 11/14/2025 | Listed for sale | $325,000+97%$191/sqft |
Source: Lake Superior Area Realtors as distributed by MLS GRID #6122923 Report a problem | ||
| 6/14/2006 | Sold | $165,000+47.3%$97/sqft |
Source: Public Record Report a problem | ||
| 3/2/2002 | Sold | $112,000$66/sqft |
Source: Public Record Report a problem | ||
Public tax history
| Year | Property taxes | Tax assessment |
|---|---|---|
| 2025 | $3,404 -1.8% | $275,300 +2.9% |
| 2024 | $3,468 +0.5% | $267,600 +4.1% |
| 2023 | $3,450 +7.7% | $257,100 +5.8% |
| 2022 | $3,202 +8.5% | $243,100 +15.8% |
| 2021 | $2,950 | $209,900 +8% |
| 2020 | $2,950 | $194,300 |
| 2019 | $2,950 +17.5% | $194,300 +7.4% |
| 2018 | $2,510 -6.8% | $180,900 |
| 2017 | $2,694 +7.3% | $180,900 +113.3% |
| 2016 | $2,510 | $84,800 -34.6% |
| 2015 | $2,510 +25.2% | $129,700 |
| 2014 | $2,004 +0.6% | $129,700 |
| 2013 | $1,992 +0.8% | $129,700 -5.1% |
| 2012 | $1,977 +13.1% | $136,700 -14.3% |
| 2011 | $1,748 +48.6% | $159,600 +32.1% |
| 2010 | $1,176 | $120,800 |
| 2009 | $1,176 -5.3% | $120,800 -3% |
| 2008 | $1,243 +11.7% | $124,500 +3% |
| 2007 | $1,112 +6.1% | $120,900 +4% |
| 2006 | $1,049 +7.4% | $116,300 +21.4% |
| 2004 | $977 +15.1% | $95,800 +12% |
| 2003 | $848 +7% | $85,500 +10% |
| 2002 | $793 -7.5% | $77,700 +8.5% |
| 2001 | $857 +8.3% | $71,600 +8.5% |
| 2000 | $791 | $66,000 |
Find assessor info on the county website
Monthly payment
Est. payment
Payment breakdown
Explore the cost of this home by adjusting the details. Changes won't be saved.Climate risks
Neighborhood: Duluth Heights
Similar homes
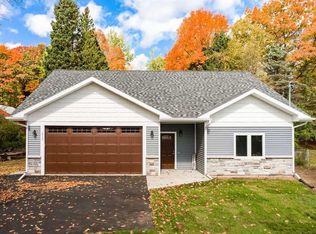
- $333,0003 bd2 ba1.6k sqft225 N Oak Bend Dr, Duluth, MN 55811For Sale
 MLS ID #6127078, Sherri Puckett, Real Estate Services. Lake Superior Area Realtors as distributed by MLS GRID
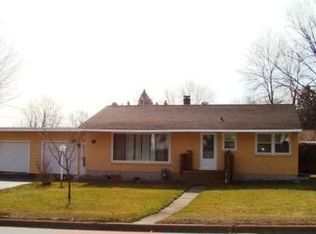
 - $299,9003 bd1 ba1.4k sqft3424 Chambersburg Ave, Duluth, MN 55811For Sale
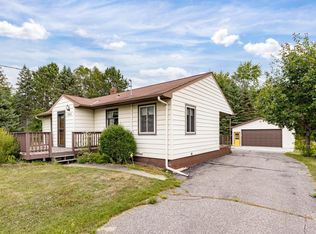 MLS ID #6127617, Eric Sams, Messina & Associates Real Estate. Lake Superior Area Realtors as distributed by MLS GRID
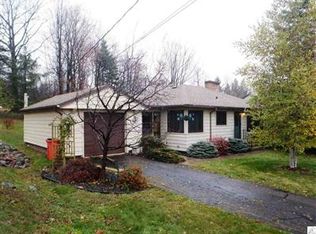
 - $319,9002 bd2 ba1.6k sqft2029 Anderson Rd, Duluth, MN 55811For Sale
 MLS ID #6125907, Julie Sathers, JS Realty. Lake Superior Area Realtors as distributed by MLS GRID
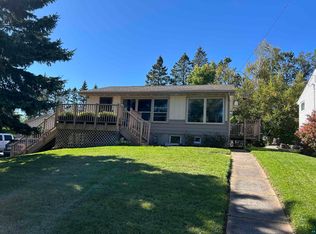
 - $369,9003 bd1 ba1.4k sqft4201 Lavaque Rd, Hermantown, MN 55811For Sale
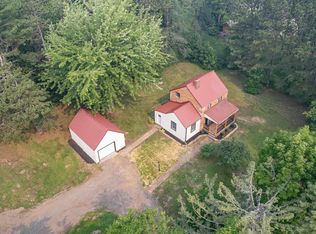 MLS ID #6128259, Jordan DeCaro, RE/MAX Results. Lake Superior Area Realtors as distributed by MLS GRID
 - $224,7503 bd2 ba1.1k sqft407 Kelly Cir, Duluth, MN 55811For Sale
 MLS ID #7145206, Madeline Dusek-Team Dusek, Edina Realty, Inc. - Duluth. NorthstarMLS as distributed by MLS GRID
