BRAND NEW ENERGY-EFFICIENT HOME ON A SPACIOUS HALF-ACRE LOT! Welcome home to this beautiful 3-bedroom, 2-bathroom manufactured home offering modern comfort, an open-concept floor plan, and plenty of space to enjoy. Situated on a large 1/2-acre lot, this brand-new home provides the perfect combination of affordability, privacy, and convenience.Step inside to a bright and inviting living area that flows seamlessly into the dining space and modern kitchen—perfect for everyday living and entertaining. The spacious kitchen offers plenty of cabinet and countertop space, while the comfortable primary suite features a private bath and generous closet space. Two additional bedrooms provide flexibility for family, guests, a home office, or whatever your lifestyle requires.Energy efficiency is a major highlight, helping provide comfortable living while keeping utility costs manageable. With brand-new construction, modern finishes, and a low-maintenance lifestyle, this home is an excellent opportunity for a first-time buyer, growing family, or anyone looking for an affordable new home.Enjoy the privacy and outdoor space that comes with a half-acre lot, while still being conveniently located near everyday amenities. Brand new, move-in ready, energy efficient, spacious, affordable, and no wasted space—this home is a must-see! Disclaimer: CMLS has not reviewed and, therefore, does not endorse vendors who may appear in listings.
New construction
$209,900
519 Boy Scout Rd, Gaston, SC 29053
3beds
1,440sqft
Manufactured Home
Built in 2026
0.57 Acres Lot
$-- Zestimate®
$146/sqft
$-- HOA
What's special
Modern finishesSpacious kitchenSpacious half-acre lotPrivate bathOpen-concept floor planTwo additional bedroomsPrivacy and outdoor space
- 2 days
- 163
- 12
Zillow last checked:
Listing updated:
Listed by:
Tim Williams,
Century 21 803 Realty
Source: Consolidated MLS,MLS#: 643525
Facts & features
Interior
Bedrooms & bathrooms
- Bedrooms: 3
- Bathrooms: 2
- Full bathrooms: 2
- Main level bathrooms: 2
Primary bedroom
- Level: Main
Heating
- Electric
Cooling
- Central Air
Features
- Basement: Crawl Space
- Has fireplace: No
Interior area
- Total structure area: 1,440
- Total interior livable area: 1,440 sqft
Property
Parking
- Parking features: No Garage
Features
- Stories: 1
Lot
- Size: 0.57 Acres
Details
- Parcel number: 01000004176
Construction
Type & style
- Home type: MobileManufactured
- Architectural style: Traditional
- Property subtype: Manufactured Home
Materials
- Vinyl
Condition
- New Construction
- New construction: Yes
- Year built: 2026
Utilities & green energy
- Sewer: Septic Tank
- Water: Well
Community & HOA
Community
- Subdivision: NONE
HOA
- Has HOA: No
Location
- Region: Gaston
Financial & listing details
- Price per square foot: $146/sqft
- Tax assessed value: $16,200
- Annual tax amount: $454
- Date on market: 9/22/2026
- Listing agreement: Exclusive Right To Sell
Estimated market value
Not available
Estimated sales range
Not available
$1,137/mo
Price history
| Date | Event | Price |
|---|---|---|
| 9/22/2026 | Listed for sale | $209,900+599.7%$146/sqft |
Source:  Consolidated MLS #643525 Report a problem Consolidated MLS #643525 Report a problem | ||
| 9/10/2026 | Sold | $30,000+172.7%$21/sqft |
Source: Public Record Report a problem | ||
| 2/26/2025 | Sold | $11,000$8/sqft |
Source: Public Record Report a problem | ||
Public tax history
| Year | Property taxes | Tax assessment |
|---|---|---|
| 2025 | $454 +13.9% | $883 +15% |
| 2024 | $399 +2% | $768 |
| 2023 | $391 -2.5% | $768 |
| 2022 | $401 +0.7% | $768 |
| 2021 | $398 | $768 +11.3% |
| 2019 | -- | $690 |
| 2018 | $320 +0.4% | $690 |
| 2017 | $319 -10.2% | $690 +0.1% |
| 2016 | $355 +10.3% | $689 |
| 2015 | $322 | $689 +14.8% |
| 2014 | $322 +28.2% | $600 |
| 2013 | $251 | $600 |
| 2012 | -- | $600 |
| 2011 | -- | $600 |
| 2010 | -- | $600 |
| 2009 | -- | $600 |
| 2008 | -- | $600 |
| 2007 | -- | $600 |
| 2006 | -- | $600 |
| 2005 | -- | $600 +42.9% |
| 2004 | -- | $420 |
| 2003 | -- | $420 |
Find assessor info on the county website
Monthly payment
Climate risks
Neighborhood: 29053
Nearby schools
Schools provided by the listing agent
- Elementary: Sandhills
- Middle: Sandhills
- High: Swansea
- District: Lexington Four
Source: Consolidated MLS. This data may not be complete. We recommend contacting the local school district to confirm school assignments for this home.
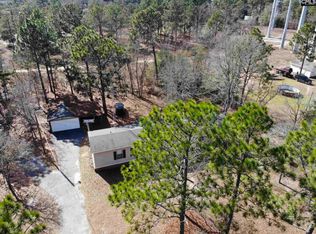
Similar homes
- $--3 bd2 ba1.2k sqft127 Ridge Pointe Dr, Gaston, SC 29053Auction
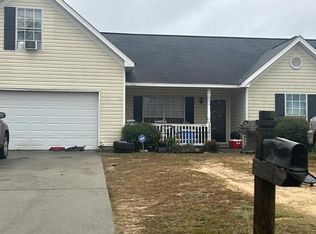 Auction.com 2
 - $--3 bd3 ba1.3k sqft108 Battery Creek Dr, Gaston, SC 29053Auction
 Auction.com 2
 - $230,0003 bd2 ba1.4k sqft543 Lawndale Dr, Gaston, SC 29053For Sale
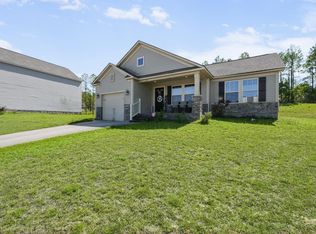 MLS ID #643261, Denisha Richardson. Consolidated MLS
 - $235,0003 bd2 ba1.7k sqft3552 Fish Hatchery Rd, Gaston, SC 29053For Sale
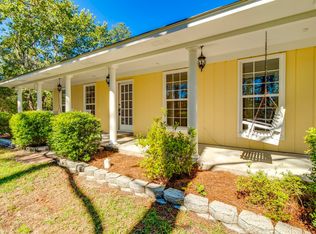 MLS ID #643167, Christopher P Smith. Consolidated MLS
 - $240,0003 bd2 ba1.3k sqft977 Langley Dr, Chester, SC 29706For Sale
 MLS ID #4400456, BILLIE Austin, New Chester Realty LLC. Canopy MLS as distributed by MLS GRID
