Skip main navigation
For sale
  • $599,900

    519 Ferry Road, Orange, CT 06477

    3beds
    2,204sqft
    : 
    $4,372/mo
    Get pre-qualified
    Single Family Residence
    Built in 1954
    0.75 Acres Lot
    $594,200 Zestimate®
    $272/sqft
    $-- HOA

    What's special

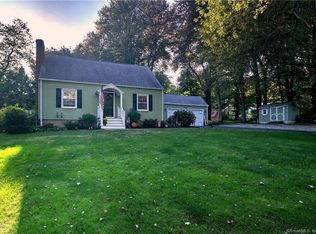
    Welcome to this beautiful expanded ranch, ideally situated on a picturesque Orange street while remaining just minutes from everything you need. This spacious home offers 3 bedrooms, 3 full & 1 half baths, plus an abundance of flexible living space. The inviting living room flows seamlessly into the dining room & kitchen, with a convenient half bath just off the kitchen. Hardwood floors are waiting beneath the main-level carpeting. Three bedrooms & a full bath complete the main level. A sizable bonus room above the attached 2-car garage provides incredible versatility, featuring its own full bath & potential as a primary suite, family room, guest room (with included Murphy Bed) or in-law space for multigenerational living. The partially finished lower level adds even more usable space for a playroom, home office or recreation room, along with plenty of storage. A walk-up attic offers additional storage & exciting potential for future expansion. Outside, enjoy a large rear deck overlooking the level yard-perfect for entertaining while the kids play. Additional highlights include a mudroom, central air, Newer Roof & Septic tank, vinyl siding & tool shed. Conveniently located near shopping, dining, highways & everyday amenities, while enjoying all that Orange has to offer, including the award-winning Racebrook & Amity school districts. Come check this one out Today!
    18 days
    1,567
    87

    Likely to sell faster than

    Zillow last checked:

    Listing updated:

    Listed by:

    Allen Grealish (203)623-8484,

    Coldwell Banker Realty 203-795-6000

    Source: Smart MLS,MLS#: 24201458MLS Logo

      Facts & features

      Interior

      Bedrooms & bathrooms
      • Bedrooms: 3
      • Bathrooms: 4
      • Full bathrooms: 3
      • 1/2 bathrooms: 1
      Primary bedroom
      • Level: Main
      Bedroom
      • Level: Main
      Bedroom
      • Level: Main
      Dining room
      • Level: Main
      Family room
      • Level: Upper
      Kitchen
      • Level: Main
      Living room
      • Level: Main
      Rec play room
      • Level: Lower
      Heating
      • Hot Water, Oil
      Cooling
      • Central Air
      Appliances
      • Included: Electric Range, Microwave, Refrigerator, Dishwasher, Washer, Dryer, Water Heater, Tankless Water Heater
      • Laundry: Lower Level
      Features
      • Basement: Full,Storage Space,Partially Finished
      • Attic: Walk-up
      • Has fireplace: No
      Interior area
      • Total structure area: 2,204
      • Total interior livable area: 2,204 sqft
      • Finished area above ground: 2,204

      Property

      Parking
      • Total spaces: 7
      • Parking features: Attached, Driveway, Asphalt
      • Attached garage spaces: 2
      • Has uncovered spaces: Yes
      Lot
      • Size: 0.75 Acres
      • Features: Level
      Details
      • Parcel number: 1303011
      • Zoning: RES

      Construction

      Type & style
      • Home type: SingleFamily
      • Architectural style: Ranch
      • Property subtype: Single Family Residence
      Materials
      • Vinyl Siding
      • Foundation: Concrete Perimeter
      • Roof: Asphalt
      Condition
      • New construction: No
      • Year built: 1954

      Utilities & green energy

      • Sewer: Septic Tank
      • Water: Public

      Community & HOA

      HOA
      • Has HOA: No
      Location
      • Region: Orange

      Financial & listing details

      • Price per square foot: $272/sqft
      • Tax assessed value: $344,300
      • Annual tax amount: $9,434
      • Date on market: 8/24/2026

        Estimated market value

        $594,200

        $564,000 - $624,000

        $3,557/mo

        Price history

        DateEventPrice
        8/28/2026Listed for sale$599,900+242.8%$272/sqft
        Source: Smart MLS #24201458 Report a problem
        7/12/1993Sold$175,000$79/sqft
        Source: Public Record Report a problem

        Public tax history

        YearProperty taxesTax assessment
        2025$10,019 -6.1%$344,300
        2024$10,673 +35.2%$344,300 +40.9%
        2023$7,893 -1.2%$244,300
        2022$7,991 -1.6%$244,300
        2021$8,123 +0%$244,300
        2020$8,123 +2%$244,300
        2019$7,962 +1.8%$244,300
        2018$7,818 +3.1%$244,300 +7.2%
        2017$7,581 +3.4%$227,800
        2016$7,335 +2.5%$227,800
        2015$7,153 +3%$227,800
        2014$6,948 $227,800
        2013$6,948 +7.3%$227,800 +9.8%
        2012$6,474 +3.3%$207,500
        2011$6,267 -46.4%$207,500 -48%
        2010$11,685 +78.4%$398,800 +72.3%
        2009$6,549 -16%$231,400 -17.1%
        2008$7,801 -34.6%$279,200 -30%
        2007$11,924 -3.3%$398,800 +3.2%
        2006$12,333 +147.5%$386,600 +142.1%
        2004$4,983 +5.8%$159,700
        2003$4,711 +13.5%$159,700
        2001$4,152 $159,700
        Find assessor info on the county website

        Monthly payment

        Est. payment

        Payment breakdown

        Explore the cost of this home by adjusting the details. Changes won't be saved.
        All calculations are estimates and provided by Zillow, Inc. for informational purposes only. Actual amounts may vary.
        HOA fees may include property taxes on listings classified as Co-Ops. Contact the listing agent and/or owner for fee details.
        See how much you could borrow to make a competitive offer.

        Climate risks

        Neighborhood: 06477

        Getting around

        4 / 100
        Car-Dependent
        23 / 100
        Somewhat Bikeable

        Nearby schools

        GreatSchools rating
        Schools provided by the listing agent
        • Elementary: Race Brook
        • Middle: Amity
        • High: Amity Regional

        Source: Smart MLS. This data may not be complete. We recommend contacting the local school district to confirm school assignments for this home.

        A local agent can set up tours, give advice and negotiate with sellers.

        Browse local experts