Meticulously maintained by its original owner, this 3 bedroom 1.5 bath ranch style home is nestled on a beautiful, park-like lot on a quiet, tree-lined street. Ideally located close to public schools, walking trails, places of worship, major conveniences, with easy access to Route 15. The thoughtfully designed floor plan offers a spacious eat-in kitchen with direct access to a large deck overlooking the level backyard-perfect for outdoor entertaining and everyday enjoyment. The well-proportioned living room features a pretty casement bay window and a wood-burning fireplace and flows seamlessly into the formal dining room. French doors lead to a cozy family room with walls of windows showcasing picturesque views of the rear yard. The king-sized primary bedroom offers a walk-in closet, while two additional generously sized bedrooms share a remodeled full bath featuring double sinks, a tub, & a separate stall shower. A home office overlooking the front of the property, & a conveniently located laundry area and half bath just off the kitchen complete the main living area. The lower level includes a heated recreation room with a fireplace in addition to plenty of storage space & walkout access to the oversized two-car garage. Additional highlights include multi-zone heating & central air conditioning, an approximately 8-year-old roof, & HVAC systems replaced approx. 10-12 years ago. An exceptional opportunity awaits! Estate sale - no disclosure. Pool table conveys with the house. Septic is located in the front of the property for those interested in having an inground pool in the back.
For sale
$629,900
14 Rice Road, Woodbridge, CT 06525
3beds
2,920sqft
Single Family Residence
Built in 1959
1.48 Acres Lot
$603,100 Zestimate®
$216/sqft
$-- HOA
What's special
Wood-burning fireplaceQuiet tree-lined streetWalk-in closetFrench doorsPlenty of storage spacePretty casement bay windowFormal dining room
- 90 days
- 807
- 25
Zillow last checked:
Listing updated:
Listed by:
Regina M. Sauer (203)494-3421,
Houlihan Lawrence WD 203-701-4848
Source: Smart MLS,MLS#: 24191904
Facts & features
Interior
Bedrooms & bathrooms
- Bedrooms: 3
- Bathrooms: 2
- Full bathrooms: 1
- 1/2 bathrooms: 1
Primary bedroom
- Features: Walk-In Closet(s), Hardwood Floor
- Level: Main
Bedroom
- Features: Hardwood Floor
- Level: Main
Bedroom
- Features: Hardwood Floor
- Level: Main
Bathroom
- Features: Remodeled, Double-Sink, Stall Shower, Tub w/Shower, Tile Floor
- Level: Main
Bathroom
- Features: Tile Floor
- Level: Main
Dining room
- Features: Hardwood Floor
- Level: Main
Family room
- Features: Ceiling Fan(s), Hardwood Floor
- Level: Main
Living room
- Features: Bay/Bow Window, Fireplace, Hardwood Floor
- Level: Main
Office
- Features: Bookcases, Hardwood Floor
- Level: Main
Rec play room
- Features: Fireplace, Wall/Wall Carpet
- Level: Lower
Heating
- Hot Water, Oil
Cooling
- Ceiling Fan(s), Central Air
Appliances
- Included: Oven/Range, Microwave, Refrigerator, Dishwasher, Washer, Dryer, Water Heater
- Laundry: Main Level
Features
- Basement: Full,Heated,Storage Space,Garage Access,Partially Finished
- Attic: Storage,Pull Down Stairs
- Number of fireplaces: 2
Interior area
- Total structure area: 2,920
- Total interior livable area: 2,920 sqft
- Finished area above ground: 2,304
- Finished area below ground: 616
Property
Parking
- Total spaces: 2
- Parking features: Attached, Garage Door Opener
- Attached garage spaces: 2
Features
- Exterior features: Rain Gutters, Lighting
Lot
- Size: 1.48 Acres
- Features: Level, Landscaped
Details
- Parcel number: 2314353
- Zoning: A
Construction
Type & style
- Home type: SingleFamily
- Architectural style: Ranch
- Property subtype: Single Family Residence
Materials
- Wood Siding
- Foundation: Block
- Roof: Asphalt
Condition
- New construction: No
- Year built: 1959
Utilities & green energy
- Sewer: Septic Tank
- Water: Well
- Utilities for property: Cable Available
Green energy
- Energy efficient items: Ridge Vents
Community & HOA
Community
- Features: Golf, Health Club, Library, Shopping/Mall, Tennis Court(s)
- Security: Security System
HOA
- Has HOA: No
Location
- Region: Woodbridge
Financial & listing details
- Price per square foot: $216/sqft
- Tax assessed value: $370,930
- Annual tax amount: $12,608
- Date on market: 7/23/2026
Estimated market value
$603,100
$573,000 - $633,000
$3,337/mo
Price history
| Date | Event | Price |
|---|---|---|
| 7/23/2026 | Listed for sale | $629,900$216/sqft |
Source:  Smart MLS #24191904 Report a problem Smart MLS #24191904 Report a problem | ||
Public tax history
| Year | Property taxes | Tax assessment |
|---|---|---|
| 2025 | $12,100 +22.7% | $370,930 +74.7% |
| 2024 | $9,861 +3% | $212,380 |
| 2023 | $9,574 +3% | $212,380 |
| 2022 | $9,296 +2.7% | $212,380 |
| 2021 | $9,056 +2.7% | $212,380 |
| 2020 | $8,820 +3.2% | $212,380 0% |
| 2019 | $8,547 +1% | $212,450 |
| 2018 | $8,462 +1% | $212,450 |
| 2017 | $8,379 +2.3% | $212,450 |
| 2016 | $8,188 +2.3% | $212,450 |
| 2015 | $8,001 -6.7% | $212,450 -13.4% |
| 2014 | $8,580 +2.9% | $245,350 +0.5% |
| 2013 | $8,336 +1.2% | $244,160 |
| 2012 | $8,236 +2% | $244,160 |
| 2011 | $8,077 -0.1% | $244,160 |
| 2010 | $8,084 -1.2% | $244,160 -7.2% |
| 2009 | $8,181 +0.9% | $263,130 |
| 2008 | $8,112 +3% | $263,130 +0.1% |
| 2007 | $7,877 +4.3% | $262,920 |
| 2006 | $7,554 +1.8% | $262,920 |
| 2005 | $7,420 +26.8% | $262,920 +55.3% |
| 2003 | $5,854 +40.1% | $169,330 +15.2% |
| 1996 | $4,178 | $147,000 |
Find assessor info on the county website
Monthly payment
Est. payment
Payment breakdown
Explore the cost of this home by adjusting the details. Changes won't be saved.Climate risks
Neighborhood: 06525
Nearby schools
Schools provided by the listing agent
- Elementary: Beecher Road
- High: Amity Regional
Source: Smart MLS. This data may not be complete. We recommend contacting the local school district to confirm school assignments for this home.
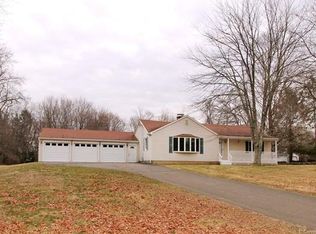
Similar homes
- $599,0005 bd3 ba2.8k sqft14 Watrous Lane, Woodbridge, CT 06525For Sale

 MLS ID #24200234, Ross Cotjanle, Houlihan Lawrence WD. Smart MLS
 - $619,9003 bd2 ba2.6k sqft552 Long Hill Avenue, Shelton, CT 06484For Sale
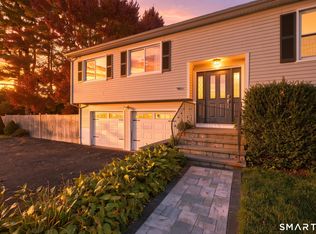 MLS ID #24214294, Romina D'Angelo, Coldwell Banker Realty. Smart MLS
 - $669,9004 bd4 ba2.9k sqft482 Luba Drive, Orange, CT 06477For Sale
 MLS ID #24173576, Eric Chou, eXp Realty. Smart MLS
 - $579,9004 bd3 ba2.3k sqft225 Bethmour Road, Bethany, CT 06524For Sale
 MLS ID #24210574, Jeff Grossarth, Realty ONE Group Connect. Smart MLS
 - $615,0004 bd3 ba2.4k sqft18 Buckingham Road, Seymour, CT 06483For SaleMLS ID #24199064, Michael DeBiase, Keller Williams Realty. Smart MLS
- $649,0005 bd4 ba3.7k sqft120 Mill Road, North Haven, CT 06473For SaleMLS ID #24215091, Linda J. Conchado, Century 21 AllPoints Realty. Smart MLS
- $599,9005 bd2 ba2.8k sqft28 Andrew Drive, Shelton, CT 06484For SaleMLS ID #24195790, Gary Gilroy, Alpine Realty. Smart MLS
- $659,9003 bd3 ba2.3k sqft11 Birdseye Rd Extension, Shelton, CT 06484For SaleMLS ID #24204291, Sam Granata, Preston Gray Real Estate. Smart MLS
- $525,0003 bd2 ba1.7k sqft121 Longfellow Road, Shelton, CT 06484For SaleMLS ID #24215816, Angela Casablanca, BHGRE Gaetano Marra Homes. Smart MLS
- $564,9005 bd4 ba4.1k sqft178 Maple Street, Seymour, CT 06483For SaleMLS ID #24204272, Mela Veltri Case, KW Legacy Partners. Smart MLS
- $589,9004 bd2 ba1.5k sqft433 Herbert Street, Orange, CT 06477For SaleMLS ID #24211445, Luke S. Porto, William Raveis Real Estate. Smart MLS
- $579,9004 bd3 ba2.8k sqft46 Longfellow Road, Shelton, CT 06484For SaleMLS ID #24191668, Brian Christy, William Raveis Real Estate. Smart MLS
- $675,0005 bd4 ba3k sqft997 Rainbow Trail, Orange, CT 06477For SaleMLS ID #24178496, Sheila M. Cimmino, Coldwell Banker Realty. Smart MLS
- $639,9003 bd3 ba2.8k sqft31 Louise Avenue, Wolcott, CT 06716For SaleMLS ID #24197305, Lori A. Frasco, Dave Jones Realty, LLC. Smart MLS
- $600,0003 bd3 ba2k sqft27 Hattertown Road, Newtown, CT 06470For SaleMLS ID #24211004, Andy Sachs, Compass Connecticut, LLC. Smart MLS
- $689,9003 bd3 ba2.8k sqft65 Cottage Street, Monroe, CT 06468For SaleMLS ID #24200594, Jennifer Lockwood, Coldwell Banker Realty. Smart MLS
- $549,9005 bd3 ba2.3k sqft350 Joyce Road, Hamden, CT 06518For SaleMLS ID #24202474, Stacey L. McPherson, KW Legacy Partners. Smart MLS
- $490,0003 bd2 ba2k sqft12 Gilbert Hill Road, North Haven, CT 06473For SaleMLS ID #24203560, Liz Zakrzewski, Coldwell Banker Realty. Smart MLS
- $650,0004 bd3 ba1.9k sqft1 Lake Drive, Oxford, CT 06478For SaleMLS ID #24200661, Jennifer Bundock, Coldwell Banker Realty. Smart MLS
- $425,0004 bd2 ba2.1k sqft75 Brinsmade Road, Hamden, CT 06514For SaleMLS ID #24182612, Chelsey DeFrancesco, eXp Realty. Smart MLS
