Your real estate “forever” awaits in this pristinely kept home located in historic downtown Norcross. This tranquil and quiet location is literally just steps away from the excitement and entertainment the bustling historic city has to offer – concerts, art, food, shopping and entertainment festivals will be right at your fingertips all year long. Perfectly placed on a large, private lot in the historic district, this property boasts two creeks bordering the property setting the stage for quiet serene evenings enjoying the sound of flowing water while taking in the park-like surroundings without even leaving one of the three exterior porches. Inside, the distinctive living space has been meticulously maintained, giving barely lived in vibes. The main level features an open concept, inclusive of a spacious living area, a chefs kitchen (featuring beautiful countertops, stainless appliances, and abundant cabinet and storage space) with an adjacent keeping room adorned with a fireplace, and a separate formal dining room, that screams “Go ahead and invite everyone over!” There’s also a bedroom and full bath perfect for guests or generational living. There’s also a mud room with family locker storage outside of the garage (oversized!) entryway… Which by the way happens to have high ceilings (14') and attic storage in the garage provide even more space for storage and organization. Upstairs, The expansive Owners Suite is adorned with a sitting room that’s made complete with a cozy fireplace, a large master bath with walk-in shower, separate tub, and oversized walk-in closet. Three additional bedrooms on the upper level, each with a full bathroom, provide ample space for family and guests. Need a place to store the out of season holiday decor? There’s ample coverage in the accessible attic access. Down below on the terrace level, you’ll find even more living space inclusive of a second full kitchen with stainless appliances, a bar area, and an oversized bathroom creating limitless possibilities. Completing the lower level is an outdoor patio with seating area, which is also accessible via a walkway from the main parking area. This property is located within walking distance to numerous parks, restaurants, shopping, entertainment, concerts, and more. Many top private schools are within easy driving distance, and the county public school system is highly sought within the state. Direct access to numerous metro Atlanta highways makes it a strategic location for navigating travel in and around the Atlanta metro area. You won’t want to miss this opportunity to call this gem HOME.
Active
Price cut: $50K (9/2)
$799,000
519 Holcomb Bridge Rd, Norcross, GA 30071
5beds
4,434sqft
Single Family Residence, Residential
Built in 2015
0.4 Acres Lot
$789,800 Zestimate®
$180/sqft
$-- HOA
What's special
Distinctive living spacePristinely kept homeSeparate formal dining roomThree exterior porchesLarge private lotOversized walk-in closetStainless appliances
- 202 days
- 972
- 75
Zillow last checked:
Listing updated:
Listed by:
Yakira Davis,
Magnolia-Black Realty Group, LLC 404-594-3750
Source: FMLS GA,MLS#: 7745656
Facts & features
Interior
Bedrooms & bathrooms
- Bedrooms: 5
- Bathrooms: 5
- Full bathrooms: 5
- Main level bathrooms: 1
- Main level bedrooms: 1
Rooms
- Room types: Attic, Basement
Primary bedroom
- Features: Sitting Room, Other
- Level: Sitting Room, Other
Bedroom
- Features: Sitting Room, Other
Primary bathroom
- Features: Double Vanity, Separate Tub/Shower, Soaking Tub, Other
Dining room
- Features: Separate Dining Room
Kitchen
- Features: Cabinets White, Kitchen Island, Second Kitchen, Stone Counters, View to Family Room
Heating
- Central
Cooling
- Ceiling Fan(s), Central Air
Appliances
- Included: Dishwasher, Disposal, Dryer, Gas Range, Microwave, Refrigerator, Washer
- Laundry: Laundry Room, Upper Level
Features
- Crown Molding, Double Vanity, Entrance Foyer, High Ceilings, High Ceilings 10 ft Main, High Ceilings 10 ft Upper, High Speed Internet, Recessed Lighting, Walk-In Closet(s)
- Flooring: Ceramic Tile, Hardwood, Wood
- Windows: None
- Basement: Daylight,Finished,Finished Bath,Full,Interior Entry,Walk-Out Access
- Number of fireplaces: 2
- Fireplace features: Family Room, Master Bedroom
- Common walls with other units/homes: No Common Walls
Interior area
- Total structure area: 4,434
- Total interior livable area: 4,434 sqft
- Finished area above ground: 3,025
- Finished area below ground: 1,409
Video & virtual tour
Property
Parking
- Total spaces: 2
- Parking features: Driveway, Garage, Garage Door Opener, Garage Faces Front, Level Driveway
- Garage spaces: 2
- Has uncovered spaces: Yes
Accessibility
- Accessibility features: None
Features
- Levels: Three Or More
- Patio & porch: Deck, Front Porch, Rear Porch, Side Porch
- Exterior features: Rain Gutters, Rear Stairs, No Dock
- Pool features: None
- Spa features: None
- Fencing: None
- Has view: Yes
- View description: Neighborhood
- Waterfront features: None
- Body of water: None
Lot
- Size: 0.4 Acres
- Features: Back Yard, Corner Lot, Creek On Lot, Landscaped
Details
- Additional structures: None
- Parcel number: R6254 320
- Other equipment: None
- Horse amenities: None
Construction
Type & style
- Home type: SingleFamily
- Architectural style: Traditional
- Property subtype: Single Family Residence, Residential
Materials
- Brick Front, Other
- Roof: Shingle
Condition
- Resale
- New construction: No
- Year built: 2015
Utilities & green energy
- Electric: None
- Sewer: Public Sewer
- Water: Public
- Utilities for property: Cable Available, Electricity Available, Natural Gas Available, Phone Available, Sewer Available, Underground Utilities, Water Available
Green energy
- Energy efficient items: None
- Energy generation: None
Community & HOA
Community
- Features: Near Public Transport, Near Schools, Near Shopping, Restaurant
- Security: Open Access, Secured Garage/Parking
- Subdivision: Historic Norcross
HOA
- Has HOA: No
Location
- Region: Norcross
Financial & listing details
- Price per square foot: $180/sqft
- Tax assessed value: $873,800
- Annual tax amount: $10,880
- Date on market: 4/2/2026
- Cumulative days on market: 378 days
- Electric utility on property: Yes
- Road surface type: Asphalt, Other
Estimated market value
$789,800
$750,000 - $829,000
$4,404/mo
Price history
| Date | Event | Price |
|---|---|---|
| 9/2/2026 | Price change | $799,000-5.9%$180/sqft |
Source:  FMLS GA #7745656 Report a problem FMLS GA #7745656 Report a problem | ||
| 8/30/2026 | Price change | $849,000-1.2%$191/sqft |
Source: FMLS GA #7745656 Report a problem | ||
| 8/19/2026 | Price change | $859,000-1.7%$194/sqft |
Source: FMLS GA #7745656 Report a problem | ||
| 8/7/2026 | Price change | $874,000-1.8%$197/sqft |
Source: FMLS GA #7745656 Report a problem | ||
| 7/31/2026 | Price change | $890,000-2.2%$201/sqft |
Source: FMLS GA #7745656 Report a problem | ||
| 6/23/2026 | Price change | $6,000-4%$1/sqft |
Source: FMLS GA #7778499 Report a problem | ||
| 6/23/2026 | Price change | $910,000-1%$205/sqft |
Source: FMLS GA #7745656 Report a problem | ||
| 6/9/2026 | Price change | $6,250-3.8%$1/sqft |
Source: FMLS GA #7778499 Report a problem | ||
| 6/9/2026 | Price change | $919,000-1.1%$207/sqft |
Source: FMLS GA #7745656 Report a problem | ||
| 5/29/2026 | Listed for rent | $6,500+44.4%$1/sqft |
Source: FMLS GA #7778499 Report a problem | ||
| 5/19/2026 | Price change | $929,000-1.1%$210/sqft |
Source: FMLS GA #7745656 Report a problem | ||
| 4/2/2026 | Listed for sale | $939,000-1.1%$212/sqft |
Source: FMLS GA #7745656 Report a problem | ||
| 4/1/2026 | Listing removed | $949,900$214/sqft |
Source:  GAMLS #10621043 Report a problem GAMLS #10621043 Report a problem | ||
| 3/16/2026 | Price change | $949,900-5%$214/sqft |
Source: GAMLS #10621043 Report a problem | ||
| 10/6/2025 | Listed for sale | $1,000,000+8.1%$226/sqft |
Source: FMLS GA #7660995 Report a problem | ||
| 1/7/2025 | Listing removed | $924,900$209/sqft |
Source: FMLS GA #7475234 Report a problem | ||
| 1/2/2025 | Listing removed | $4,500$1/sqft |
Source: FMLS GA #7487285 Report a problem | ||
| 11/16/2024 | Listed for rent | $4,500$1/sqft |
Source: FMLS GA #7487285 Report a problem | ||
| 11/13/2024 | Price change | $924,900-2.6%$209/sqft |
Source: GAMLS #10400419 Report a problem | ||
| 10/23/2024 | Listed for sale | $949,9000%$214/sqft |
Source: GAMLS #10400419 Report a problem | ||
| 10/21/2024 | Listing removed | $950,000$214/sqft |
Source: FMLS GA #7469908 Report a problem | ||
| 10/10/2024 | Listed for sale | $950,000+5.9%$214/sqft |
Source: FMLS GA #7469680 Report a problem | ||
| 1/25/2024 | Listing removed | $897,400+5.6%$202/sqft |
Source: GAMLS #10135171 Report a problem | ||
| 6/16/2023 | Sold | $850,000+0%$192/sqft |
Source: FMLS GA #7201882 Report a problem | ||
| 5/10/2023 | Pending sale | $849,900$192/sqft |
Source: GAMLS #10148622 Report a problem | ||
| 4/21/2023 | Listed for sale | $849,900+66.6%$192/sqft |
Source: GAMLS #10148622 Report a problem | ||
| 8/14/2017 | Sold | $510,000$115/sqft |
Source:  GAMLS #8199141 Report a problem GAMLS #8199141 Report a problem | ||
Public tax history
| Year | Property taxes | Tax assessment |
|---|---|---|
| 2026 | -- | $349,520 -11.8% |
| 2025 | $12,516 +15% | $396,080 +16.5% |
| 2024 | $10,880 +92.8% | $340,000 +2.9% |
| 2023 | $5,644 -8% | $330,360 +59.7% |
| 2022 | $6,132 -2.3% | $206,880 |
| 2021 | $6,275 +6.1% | $206,880 -6.4% |
| 2020 | $5,914 -1.9% | $220,920 +14% |
| 2019 | $6,030 -20% | $193,840 |
| 2018 | $7,537 +286.1% | $193,840 +63.5% |
| 2016 | $1,952 | $118,560 +169.9% |
| 2015 | $1,952 | $43,920 |
| 2014 | $1,952 +36.6% | $43,920 +3.9% |
| 2013 | $1,429 | $42,280 |
| 2012 | -- | $42,280 |
| 2011 | -- | $42,280 |
| 2010 | -- | $42,280 |
| 2009 | -- | $42,280 |
| 2007 | -- | $42,280 |
| 2006 | -- | $42,280 |
| 2005 | -- | $42,280 |
| 2004 | -- | $42,280 +38% |
| 2003 | $491 -49.7% | $30,640 |
| 2002 | $977 -0.9% | $30,640 |
| 2001 | $985 | $30,640 |
Find assessor info on the county website
Monthly payment
Est. payment
Payment breakdown
Explore the cost of this home by adjusting the details. Changes won't be saved.Climate risks
Neighborhood: 30071
Nearby schools
Schools provided by the listing agent
- Elementary: Stripling
- Middle: Pinckneyville
- High: Norcross
Source: FMLS GA. This data may not be complete. We recommend contacting the local school district to confirm school assignments for this home.
- $705,0004 bd2 ba2.6k sqft515 Holcomb Bridge Rd, Norcross, GA 30071Off Market
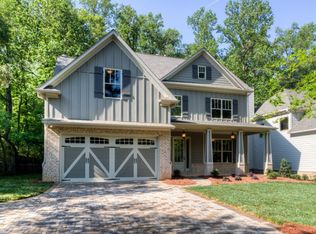
- $598,100-- bd-- ba-- sqft625 Holcomb Bridge Rd, Norcross, GA 30071Off Market
- $674,3003 bd3 ba2.6k sqft509 Holcomb Bridge Rd, Norcross, GA 30071Off Market
- $815,4003 bd3 ba2.4k sqft499 Holcomb Bridge Rd, Norcross, GA 30071Off Market
Similar homes
- $849,9005 bd3 ba3.3k sqft3093 Terramar Dr, Atlanta, GA 30341Active
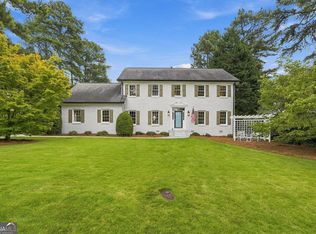
 MLS ID #10854325, Jan Arias, Realty Associates of Atlanta. GAMLS
 - $740,0006 bd5 ba4.6k sqft4104 Hooch River Trl, Suwanee, GA 30024Active
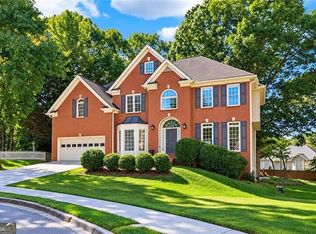 MLS ID #10874320, Candice T Reid, Orchard Brokerage, LLC. GAMLS
 - $790,0004 bd4 ba3k sqft120 Founders Cv, Johns Creek, GA 30022For Sale
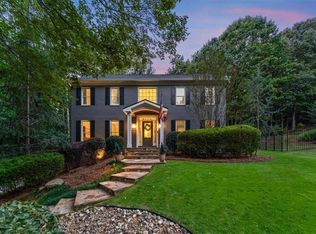
 MLS ID #7850443, Andrea Cueny, Armont Real Estate. FMLS GA
 - $799,9005 bd4 ba2.7k sqft715 Brafferton Way, Johns Creek, GA 30005For Sale
 MLS ID #7793871, Jonathan Gillespie, OneSource Real Estate, LLC. FMLS GA
 - $699,0004 bd3 ba3.7k sqft4371 Vintage Ln, Atlanta, GA 30338ActiveMLS ID #10832832, Lisa E Schimming, Harry Norman Realtors. GAMLS
- $750,0005 bd4 ba4.3k sqft6105 Olde Atlanta Pkwy, Suwanee, GA 30024ActiveMLS ID #10870609, Lauree Watkins, Century 21 Results. GAMLS
- $795,0005 bd4 ba3.2k sqft2614 Chadwick Rd, Marietta, GA 30066ActiveMLS ID #10867377, Patty Medina, Century 21 Results. GAMLS
- $849,9005 bd5 ba6.3k sqft4335 Darian Ct, Cumming, GA 30041ActiveMLS ID #10871187, Heena Depani, Century 21 Results. GAMLS
- $775,0005 bd5 ba5.5k sqft4316 Woodland Bank Blvd, Buford, GA 30518For SaleMLS ID #7854417, Yakira Davis, Magnolia-Black Realty Group, LLC. FMLS GA
- $789,0004 bd4 ba2.8k sqft3605 Sewell Mill Rd, Marietta, GA 30062ActiveMLS ID #10839498, Lara Dolan, Ansley RE|Christie's Int'l RE. GAMLS
- $749,0004 bd3 ba2.5k sqft1090 Applecross Dr, Roswell, GA 30075ActiveMLS ID #10839034, Maria Gogolin, Century 21 Results. GAMLS
- $980,0004 bd4 ba3.4k sqft201 Fairhaven Ct, Alpharetta, GA 30004For SaleMLS ID #7850567, Melissa Hartley, Peachtree Town & Country. FMLS GA
- $850,0005 bd4 ba3.6k sqft1730 Bucks Club Dr, Alpharetta, GA 30005For SaleMLS ID #7809592, Ashley Baldner, Keller Williams Realty Atlanta Partners. FMLS GA
- $949,9005 bd4 ba3.4k sqft110 Kia Dr, Alpharetta, GA 30022For SaleMLS ID #7834779, Tan Jin, Topsky Georgia Inc.. FMLS GA
- $850,0005 bd4 ba3.8k sqft4110 Hillsborough Close, Cumming, GA 30041ActiveMLS ID #10808423, Caitlin Payne, Harry Norman Realtors. GAMLS
- $819,9006 bd6 ba5.6k sqft2808 Rosebud Rd, Loganville, GA 30052For SaleMLS ID #7782958, DINORAH REYES, Marie Angulo & Co. Property Advisors. FMLS GA
- $896,4954 bd4 ba5.3k sqft640 Ivy Lea Dr, Lawrenceville, GA 30045ActiveMLS ID #10831568, Svetlana Bugera, Keller Williams Premier. GAMLS
- $709,9004 bd4 ba4k sqft2692 Thatcher Ct, Lawrenceville, GA 30044For SaleMLS ID #7814232, ZE YUAN, AJ Summit Realty, LLC. FMLS GA
- $875,0006 bd5 ba3.6k sqft1585 Roper Rd, Canton, GA 30115For SaleMLS ID #7848527, Kevin Perez, Virtual Properties Realty. Biz. FMLS GA
- $1,100,0005 bd5 ba4.6k sqft5343 Lake View Clb, Dunwoody, GA 30338Active Under ContractMLS ID #10827736, Karen C Cannon, Karen Cannon REALTORS Inc.. GAMLS
