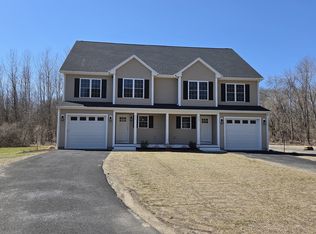

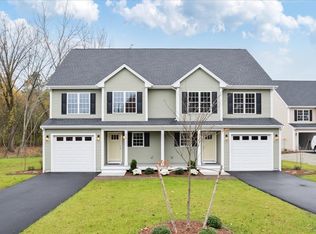
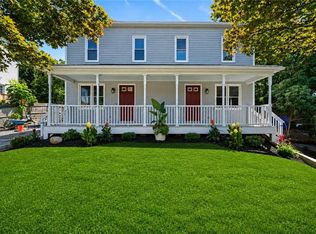
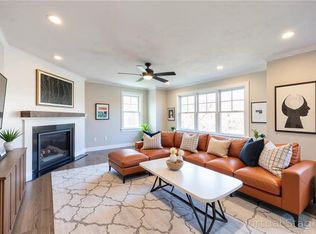
LAST UNIT IN THIS PHASE I - READY FOR IMMEDIATE OCCUPANCY!! BUILDER WORKING WITH LOCAL LENDER OFFFERING "2-1 BUYDOWN". This 1780 sq ft of living space includes large kitchen with plenty of cabinets, granite countertops, center island, tiled backsplash, s/s appliances, recessed lighting and an eating area with many possibilities. Fireplaced family room with a triple window for plenty of sunlight. Three good sized bedrooms with the primary bedroom in the rear w/full bath. Hardwood flooring entire 1st floor except for 1/2 bath. 2nd floor laundry. All utilities are propane gas and individually metered. FHA/ 2 zones with AC. One car attached garage with opener. 11 x 14 paver patio off rear porch. Some rooms virtually staged.
For sale
$527,900
519 Mendon Rd #2, Attleboro, MA 02703
3beds
1,780sqft
Condominium, Townhouse
Built in 2025
-- sqft lot
$-- Zestimate®
$297/sqft
$250/mo HOA
What's special
Fireplaced family roomGranite countertopsRecessed lightingCenter islandTiled backsplashThree good sized bedrooms
- 1 day
- 55
- 2
Zillow last checked:
Listing updated:
Listed by:
Leslie Fleming 508-922-4735,
Olde Towne REALTORS®, Inc. 508-643-1006
Source: MLS PIN,MLS#: 73585160
Facts & features
Interior
Bedrooms & bathrooms
- Bedrooms: 3
- Bathrooms: 3
- Full bathrooms: 2
- 1/2 bathrooms: 1
Primary bedroom
- Features: Ceiling Fan(s), Walk-In Closet(s), Flooring - Wall to Wall Carpet, Lighting - Overhead
- Level: Second
- Area: 256
- Dimensions: 16 x 16
Bedroom 2
- Features: Closet, Flooring - Wall to Wall Carpet, Lighting - Overhead
- Level: Second
- Area: 169
- Dimensions: 13 x 13
Bedroom 3
- Features: Closet, Flooring - Wall to Wall Carpet, Lighting - Overhead
- Level: Second
- Area: 1456
- Dimensions: 112 x 13
Primary bathroom
- Features: Yes
Bathroom 1
- Features: Bathroom - Half, Closet - Linen, Flooring - Stone/Ceramic Tile, Countertops - Stone/Granite/Solid
- Level: First
Bathroom 2
- Features: Bathroom - Full, Bathroom - With Tub & Shower, Countertops - Stone/Granite/Solid
- Level: Second
Bathroom 3
- Features: Bathroom - Full, Bathroom - With Shower Stall, Flooring - Stone/Ceramic Tile, Countertops - Stone/Granite/Solid
- Level: Second
Family room
- Features: Flooring - Hardwood, Exterior Access, Recessed Lighting, Crown Molding
- Level: Main,First
- Area: 352
- Dimensions: 22 x 16
Kitchen
- Features: Flooring - Hardwood, Dining Area, Countertops - Stone/Granite/Solid, Kitchen Island, Exterior Access, Recessed Lighting, Stainless Steel Appliances, Gas Stove, Lighting - Pendant
- Level: Main,First
- Area: 234
- Dimensions: 13 x 18
Heating
- Forced Air, Natural Gas, Propane
Cooling
- Central Air
Appliances
- Included: Microwave, ENERGY STAR Qualified Refrigerator, ENERGY STAR Qualified Dishwasher, Range
- Laundry: Flooring - Stone/Ceramic Tile, Second Floor, In Unit, Electric Dryer Hookup, Washer Hookup
Features
- Flooring: Tile, Carpet, Hardwood
- Doors: Insulated Doors
- Windows: Screens
- Has basement: Yes
- Number of fireplaces: 1
- Fireplace features: Family Room
- Common walls with other units/homes: End Unit
Interior area
- Total structure area: 1,780
- Total interior livable area: 1,780 sqft
- Finished area above ground: 1,780
Property
Parking
- Total spaces: 3
- Parking features: Attached, Garage Door Opener, Insulated, Paved
- Attached garage spaces: 1
- Uncovered spaces: 2
Features
- Patio & porch: Porch
- Exterior features: Porch, Screens, Rain Gutters, Sprinkler System
Details
- Zoning: GRB
Construction
Type & style
- Home type: Townhouse
- Property subtype: Condominium, Townhouse
- Attached to another structure: Yes
Materials
- Frame
- Roof: Shingle
Condition
- Year built: 2025
Utilities & green energy
- Electric: Circuit Breakers, 200+ Amp Service
- Sewer: Public Sewer
- Water: Public, Individual Meter
- Utilities for property: for Gas Range, for Electric Dryer, Washer Hookup
Community & HOA
Community
- Features: Public Transportation, Shopping, Golf, Highway Access, House of Worship, Public School, T-Station
HOA
- Services included: Insurance, Maintenance Grounds, Snow Removal
- HOA fee: $250 monthly
Location
- Region: Attleboro
Financial & listing details
- Price per square foot: $297/sqft
- Date on market: 10/1/2026
- Listing terms: Contract
Estimated market value
Not available
Estimated sales range
Not available
Not available
Price history
| Date | Event | Price |
|---|---|---|
| 10/1/2026 | Listed for sale | $527,900$297/sqft |
Source: MLS PIN #73585160 Report a problem | ||
Public tax history
Tax history is unavailable.
Monthly payment
Est. payment
Payment breakdown
Explore the cost of this home by adjusting the details. Changes won't be saved.Climate risks
Neighborhood: 02703
Nearby schools
Schools provided by the listing agent
- Elementary: Hill-Roberts Elementary
- Middle: Coelho Hs
- High: Attleboro
Source: MLS PIN. This data may not be complete. We recommend contacting the local school district to confirm school assignments for this home.
Similar homes
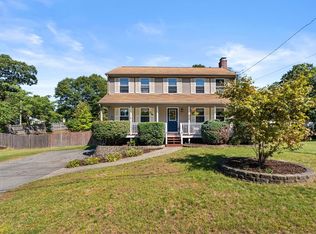
- $625,0003 bd3 ba1.7k sqft6 Cumberland St, Attleboro, MA 02703For Sale
 MLS ID #73583851, The Boston Home Team, Gibson Sotheby's International Realty. MLS PIN
 - $399,9003 bd2 ba1.3k sqft28-30 Lawn St Condominiums, Attleboro, MA 02703For Sale
 MLS ID #1422247, Carole McKeon, Real Broker, LLC. StateWide MLS RI
 - $530,0003 bd3 ba1.5k sqftBaltic Street Condos, Attleboro, MA 02703For Sale
 MLS ID #1423834, Scott Jones, Jones Real Estate Group LLC. StateWide MLS RI
 - $459,9003 bd1 ba1.2k sqft33 Rand Ave, Attleboro, MA 02703For Sale
 MLS ID #73585675, Lorraine L. Lemieux, Sankey Real Estate. MLS PIN
 - $530,0004 bd3 ba2.4k sqft359 Carter Ave, Pawtucket, RI 02861For SaleMLS ID #1424487, Paulo Albano, J. Christopher Real Estate Grp. StateWide MLS RI
- $489,9004 bd2 ba1.7k sqft33 Winthrop Ave, Pawtucket, RI 02861For SaleMLS ID #1424798, Sean Hevenor, RI Real Estate Services. StateWide MLS RI
- $550,0006 bd2 ba2k sqft101 Johnson St, Pawtucket, RI 02860For SaleMLS ID #1424692, Cheryl Walsh, C. Walsh Realty, Inc.. StateWide MLS RI
- $459,0003 bd2 ba1.4k sqft153 Rice St, Pawtucket, RI 02861For SaleMLS ID #1424915, James Cahoone, Coldwell Banker Coastal Homes. StateWide MLS RI
- $459,9003 bd2 ba1.1k sqft69 Clarner St, Pawtucket, RI 02861For SaleMLS ID #1424694, Jaclyn Arruda, JPAR Prime Real Estate. StateWide MLS RI
- $499,0004 bd2 ba1.8k sqft116 Webster St, Pawtucket, RI 02861For SaleMLS ID #1424197, Alysandra Nemeth, Redfin Corporation. StateWide MLS RI
