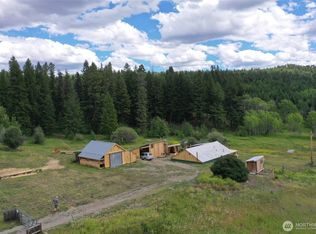
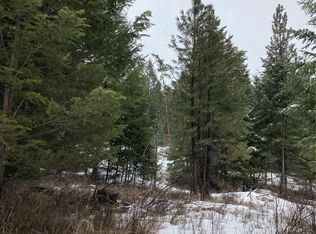
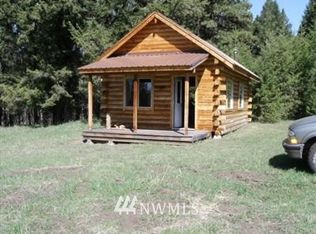
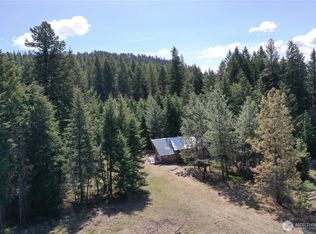
Mountain home on 39 acres! This property is lush and green with a variety of timber and tall plush grasslands. In the northeast corner of the property, a spacious 4 bedroom 1 bath home with several useful outbuildings is awaiting your finishing touches. The primary bedroom features a walk-in closet, and adjoins the main living room and dining space. Vaulted ceilings make the whole place feel large and inviting. The unfinished basement has lots of space to feature additional rooms of various use. Outside you will find several outbuildings, one of which is a partially finished workspace/potential future guest cabin. Other outbuildings provide storage and covered parking for vehicles, equipment or whatever you may need to protect from the weather. The home has working solar power in addition to grid connection, as well as diesel generator for backup power. Here in the mountain highlands of Chesaw Washington you will find all manner of wildlife and natural wonder, with nearby lakes like Beaver, Beth, Lost lake and Bonaparte lake and trailheads like Big tree trail near Lost lake there is adventure at every turn. Local access to hundreds of thousands of acres of amazing public lands to enjoy. There are the frames of a couple of large greenhouses on the property near the southwest corner, and the land in general is very fertile ground, with a beautiful mountain pond! Must see!
Active
Listed by: RE/MAX Lake and Country • Paul St Martin
$350,000
519 Pontiac Ridge Road, Oroville, WA 98844
4beds
2,430sqft
Single Family Residence
Built in 1990
39 Acres Lot
$345,900 Zestimate®
$144/sqft
$-- HOA
What's special
Beautiful mountain pondSeveral useful outbuildings
- 18 days
- 487
- 40
Likely to sell faster than
Zillow last checked:
Listing updated:
Listed by:
Paul St Martin,
RE/MAX Lake and Country
Source: NWMLS as distributed by MLS GRID,MLS#: 2573214
Facts & features
Interior
Bedrooms & bathrooms
- Bedrooms: 4
- Bathrooms: 1
- Full bathrooms: 1
- Main level bathrooms: 1
- Main level bedrooms: 4
Bedroom
- Level: Main
Heating
- Fireplace, Stove/Free Standing, Electric, Wood
Cooling
- None
Appliances
- Included: Dishwasher, Dryer, Microwave, Refrigerator, Stove(s)/Range(s), Washer, Dishwasher(s), Dryer(s), Microwave(s), Refrigerator(s), Washer(s)
Features
- Flooring: Ceramic Tile, Laminate, Carpet
- Basement: Unfinished
- Number of fireplaces: 1
- Fireplace features: Wood Burning, Main Level: 1, Fireplace
Interior area
- Total structure area: 2,430
- Total interior livable area: 2,430 sqft
Property
Parking
- Total spaces: 2
- Parking features: Detached Carport, Driveway
- Has carport: Yes
- Covered spaces: 2
Features
- Levels: One
- Stories: 1
- Patio & porch: Fireplace, Vaulted Ceiling(s), Walk-In Closet(s)
- Has view: Yes
- View description: Mountain(s), Territorial
Lot
- Size: 39 Acres
- Dimensions: 1320 x 1372
- Features: Secluded, Outbuildings
- Topography: Partial Slope,Rolling,Sloped,Terraces
- Residential vegetation: Brush, Pasture, Wooded
Details
- Parcel number: 3930023003
- Zoning: R5
- Zoning description: Jurisdiction: County
- Special conditions: Standard
Construction
Type & style
- Home type: SingleFamily
- Architectural style: Traditional,1 Story w/Bsmnt.
- Property subtype: Single Family Residence
Materials
- Cement/Concrete, Wood Products
- Foundation: Poured Concrete
- Roof: Metal
Condition
- Fair
- Year built: 1990
Utilities & green energy
- Electric: Company: Okanogan County PUD
- Sewer: Septic Tank
- Water: Individual Well
Community & HOA
Community
- Subdivision: Chesaw
Location
- Region: Oroville
Financial & listing details
- Price per square foot: $144/sqft
- Tax assessed value: $229,900
- Annual tax amount: $1,810
- Date on market: 8/22/2026
- Cumulative days on market: 21 days
- Listing terms: Conventional
- Inclusions: Dishwasher(s), Dryer(s), Microwave(s), Refrigerator(s), Stove(s)/Range(s), Washer(s)
- Road surface type: Dirt
Estimated market value
$345,900
$329,000 - $363,000
$2,005/mo
Price history
| Date | Event | Price |
|---|---|---|
| 8/25/2026 | Listed for sale | $350,000+112.1%$144/sqft |
Source:  NWMLS as distributed by MLS GRID #2573214 Report a problem NWMLS as distributed by MLS GRID #2573214 Report a problem | ||
| 7/2/2019 | Sold | $165,000-2.4%$68/sqft |
Source: NWMLS as distributed by MLS GRID #1412018 Report a problem | ||
| 6/6/2019 | Pending sale | $169,000$70/sqft |
Source: Hanna Realty #1412018 Report a problem | ||
| 2/18/2019 | Listed for sale | $169,000$70/sqft |
Source: Hanna Realty #1412018 Report a problem | ||
| 1/2/2019 | Listing removed | $169,000$70/sqft |
Source: Hanna Realty #1320131 Report a problem | ||
| 11/9/2018 | Price change | $169,000-5.6%$70/sqft |
Source: Hanna Realty #1320131 Report a problem | ||
| 8/4/2018 | Price change | $179,000-5.3%$74/sqft |
Source: Hanna Realty #1320131 Report a problem | ||
| 6/29/2018 | Listed for sale | $189,000+11.2%$78/sqft |
Source: Hanna Realty #1320131 Report a problem | ||
| 7/22/2008 | Sold | $170,000$70/sqft |
Source: NWMLS as distributed by MLS GRID #27146890 Report a problem | ||
Public tax history
| Year | Property taxes | Tax assessment |
|---|---|---|
| 2025 | $1,811 +11.8% | $229,900 +20.6% |
| 2024 | $1,620 +9% | $190,600 +4.7% |
| 2023 | $1,486 +5.1% | $182,100 +39% |
| 2022 | $1,413 +0.9% | $131,000 |
| 2021 | $1,401 -2.3% | $131,000 |
| 2020 | $1,434 +7.1% | $131,000 +4.9% |
| 2019 | $1,338 | $124,900 |
| 2018 | $1,338 +16.8% | $124,900 |
| 2017 | $1,146 -17.6% | $124,900 |
| 2016 | $1,390 +13.1% | $124,900 |
| 2015 | $1,229 -0.1% | $124,900 |
| 2013 | $1,229 | $124,900 +1.5% |
| 2011 | -- | $123,100 -9.9% |
| 2010 | -- | $136,700 |
| 2009 | $1,076 | $136,700 |
Find assessor info on the county website
Monthly payment
Est. payment
Payment breakdown
Explore the cost of this home by adjusting the details. Changes won't be saved.Climate risks
Neighborhood: 98844
Similar homes
- $380,0002 bd2 ba1.7k sqft302 Davies Road, Oroville, WA 98844Active
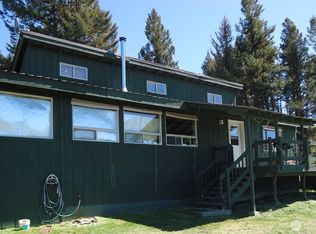 MLS ID #2546340, Deborah Johnson. NWMLS as distributed by MLS GRID
 - $449,0003 bd2 ba1.9k sqft40 TURNER HOMESTEAD Road, Oroville, WA 98844Active
 MLS ID #2537182, Joan R. Cool. NWMLS as distributed by MLS GRID
 - $499,9994 bd2 ba2.7k sqft17 Teal Lake Road N, Oroville, WA 98844Active
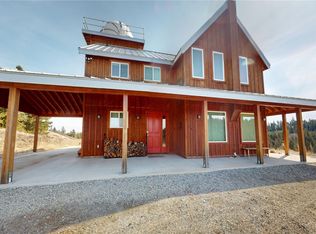 MLS ID #2506732, Rocky DeVon. NWMLS as distributed by MLS GRID
 - $469,0004 bd3 ba3.1k sqft212 Nine Mile Road, Oroville, WA 98844Active
 MLS ID #2527779, Bridget Hammond. NWMLS as distributed by MLS GRID
