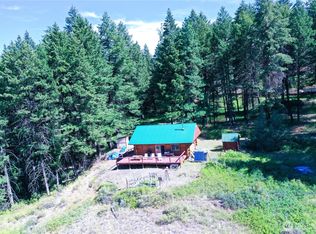
Escape to your own private paradise with this exceptional 9.9-acre retreat featuring lush green meadows, towering evergreens, beautiful quaking aspens, and a year-round creek meandering through the property. Multiple natural springs, abundant wildlife, and breathtaking mountain views create an idyllic setting for outdoor enthusiasts or those seeking peace and privacy. The recently updated, well-built cabin offers comfortable living with a private well, septic system, and power already in place. Multiple outbuildings provide excellent storage, workshop space, or room for hobbies and equipment. Property features an outdoor patio with a pizza oven, also includes 8-9 Cords of firewood. In addition to the main home, one outbuilding is a heated tiny Cabin, with electricity, water, and good insulation. Enjoy easy year-round access from a county-maintained road, located less than a mile from pavement for the perfect balance of convenience and country living. Whether you're looking for a full-time residence, weekend getaway, or recreational retreat, this rare property offers endless possibilities in a truly spectacular setting.
Active
Listed by: RE/MAX Lake and Country • Shane DeVon
$215,000
567 Pontiac Ridge Rd, Oroville, WA 98844
1beds
1,040sqft
Single Family Residence
Built in 1930
9.9 Acres Lot
$-- Zestimate®
$207/sqft
$-- HOA
What's special
Breathtaking mountain viewsMultiple natural springsLush green meadowsBeautiful quaking aspensTowering evergreensRecently updated well-built cabinAbundant wildlife
- 10 days |
- 2,187 |
- 233 |
Likely to sell faster than
Zillow last checked:
Listing updated:
Listed by:
Shane DeVon,
RE/MAX Lake and Country,
Rocky DeVon,
RE/MAX Lake and Country
Source: NWMLS as distributed by MLS GRID,MLS#: 2553348
Facts & features
Interior
Bedrooms & bathrooms
- Bedrooms: 1
- Bathrooms: 1
- 3/4 bathrooms: 1
- Main level bathrooms: 1
- Main level bedrooms: 1
Primary bedroom
- Level: Main
Bathroom three quarter
- Level: Main
Entry hall
- Level: Main
Kitchen without eating space
- Level: Main
Living room
- Level: Main
Utility room
- Level: Main
Heating
- Stove/Free Standing, Electric, Wood
Cooling
- None
Appliances
- Included: Dryer, Refrigerator, Stove(s)/Range(s), Washer, Dryer(s), Refrigerator(s), Washer(s)
Features
- Flooring: Vinyl, Vinyl Plank
- Basement: None
- Has fireplace: No
- Fireplace features: Wood Burning
Interior area
- Total structure area: 1,040
- Total interior livable area: 1,040 sqft
Property
Parking
- Parking features: Driveway
Features
- Levels: One
- Stories: 1
- Entry location: Main
- Patio & porch: Security System, Vaulted Ceiling(s), Wired for Generator
- Has view: Yes
- View description: Mountain(s), Partial, Territorial
- Waterfront features: Creek
Lot
- Size: 9.9 Acres
- Features: Secluded, Value In Land, Fenced-Fully, Gated Entry, Outbuildings, Outdoor Fireplace, Patio, Shop
- Topography: Level,Partial Slope,Rolling
- Residential vegetation: Garden Space, Pasture, Wooded
Details
- Parcel number: 3930030002
- Special conditions: Standard
- Other equipment: Wired for Generator
Construction
Type & style
- Home type: SingleFamily
- Architectural style: 1 Story
- Property subtype: Single Family Residence
Materials
- Wood Siding
- Foundation: Block, Poured Concrete
- Roof: Metal
Condition
- Year built: 1930
- Major remodel year: 1930
Utilities & green energy
- Sewer: Septic Tank
- Water: Individual Well, Private
Community & HOA
Community
- Security: Security System
- Subdivision: Chesaw
Location
- Region: Oroville
Financial & listing details
- Price per square foot: $207/sqft
- Tax assessed value: $139,600
- Annual tax amount: $1,331
- Date on market: 7/9/2026
- Cumulative days on market: 11 days
- Inclusions: Dryer(s), Refrigerator(s), Stove(s)/Range(s), Washer(s)
Estimated market value
Not available
Estimated sales range
Not available
$1,462/mo
Price history
| Date | Event | Price |
|---|---|---|
| 7/11/2026 | Listed for sale | $215,000+26.5%$207/sqft |
Source:  NWMLS as distributed by MLS GRID #2553348 Report a problem NWMLS as distributed by MLS GRID #2553348 Report a problem | ||
| 9/17/2024 | Sold | $170,000+13.3%$163/sqft |
Source: NWMLS as distributed by MLS GRID #2264570 Report a problem | ||
| 9/3/2024 | Pending sale | $149,990$144/sqft |
Source: NWMLS as distributed by MLS GRID #2264570 Report a problem | ||
| 8/31/2024 | Price change | $149,990-9.1%$144/sqft |
Source: NWMLS as distributed by MLS GRID #2264570 Report a problem | ||
| 8/24/2024 | Pending sale | $164,999$159/sqft |
Source: NWMLS as distributed by MLS GRID #2264570 Report a problem | ||
| 8/9/2024 | Price change | $164,999-8.3%$159/sqft |
Source: NWMLS as distributed by MLS GRID #2264570 Report a problem | ||
| 8/7/2024 | Price change | $179,995-10%$173/sqft |
Source: NWMLS as distributed by MLS GRID #2264570 Report a problem | ||
| 7/31/2024 | Price change | $199,990-9.1%$192/sqft |
Source: NWMLS as distributed by MLS GRID #2264570 Report a problem | ||
| 7/25/2024 | Price change | $219,999-8.3%$212/sqft |
Source: NWMLS as distributed by MLS GRID #2264570 Report a problem | ||
| 7/18/2024 | Price change | $239,950-7.7%$231/sqft |
Source: NWMLS as distributed by MLS GRID #2264570 Report a problem | ||
| 7/13/2024 | Listed for sale | $260,000+100%$250/sqft |
Source: NWMLS as distributed by MLS GRID #2264570 Report a problem | ||
| 9/1/2022 | Sold | $130,000-17.2%$125/sqft |
Source: NWMLS as distributed by MLS GRID #1929224 Report a problem | ||
| 7/20/2022 | Pending sale | $157,000$151/sqft |
Source: NWMLS as distributed by MLS GRID #1929224 Report a problem | ||
| 6/25/2022 | Price change | $157,000-7.6%$151/sqft |
Source: NWMLS as distributed by MLS GRID #1929224 Report a problem | ||
| 5/15/2022 | Listed for sale | $170,000+112.5%$163/sqft |
Source: NWMLS as distributed by MLS GRID #1929224 Report a problem | ||
| 10/1/2008 | Sold | $80,000-24.2%$77/sqft |
Source: NWMLS as distributed by MLS GRID #28058195 Report a problem | ||
| 11/15/2006 | Sold | $105,500+91.8%$101/sqft |
Source: Public Record Report a problem | ||
| 12/29/2005 | Sold | $55,000$53/sqft |
Source: Public Record Report a problem | ||
Public tax history
| Year | Property taxes | Tax assessment |
|---|---|---|
| 2024 | $1,196 +9.6% | $139,600 +5.3% |
| 2023 | $1,091 +7.1% | $132,600 +46% |
| 2022 | $1,019 +3.8% | $90,800 |
| 2021 | $981 +272.3% | $90,800 |
| 2020 | $264 -71.8% | $90,800 -1.9% |
| 2019 | $936 | $92,600 |
| 2018 | $936 +9.3% | $92,600 |
| 2017 | $856 -17.5% | $92,600 |
| 2016 | $1,037 +13% | $92,600 |
| 2015 | $917 +0% | $92,600 |
| 2013 | $917 | $92,600 +1.9% |
| 2011 | -- | $90,900 -9.9% |
| 2010 | -- | $100,900 |
| 2009 | $794 | $100,900 |
Find assessor info on the county website
Monthly payment
Est. payment
Payment breakdown
Explore the cost of this home by adjusting the details. Changes won't be saved.Climate risks
Neighborhood: 98844
Nearby schools
GreatSchools rating
- 5/10Oroville Elementary SchoolGrades: PK-6Distance: 19.4 mi
- 4/10Oroville Middle-High SchoolGrades: 7-12Distance: 19.5 mi
Schools provided by the listing agent
- Elementary: Oroville Elementary
- Middle: Oroville High
- High: Oroville High
Source: NWMLS as distributed by MLS GRID. This data may not be complete. We recommend contacting the local school district to confirm school assignments for this home.
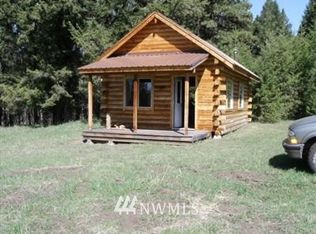
- $--28 Acres576 Pontiac Ridge Rd, Oroville, WA 98844Off Market
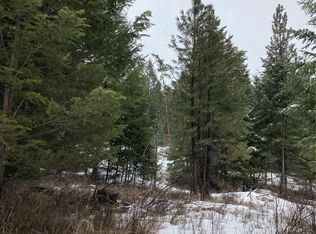
- $24,0004.96 Acres65 B Spring Meadow Ln, Oroville, WA 98844Sold
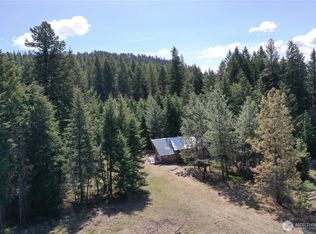
- $75,0002 bd1 ba768 sqft65 A Spring Meadow Ln, Oroville, WA 98844Sold
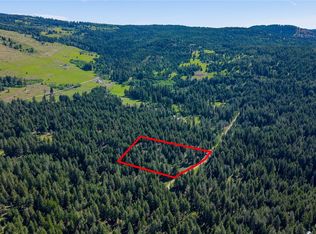
- $77,0004.93 Acres45 Spring Meadow Ln, Oroville, WA 98844Sold
- $55,0004.97 Acres83 Spring Meadow Ln, Oroville, WA 98844Sold
- $16,40013.1 Acres505 Pontiac Ridge Rd, Oroville, WA 98844Off Market
- $42,0004.94 Acres27 Spring Meadow Ln, Oroville, WA 98844Sold
- $799,9001 bd3 ba2.6k sqft54 Spring Meadow Ln, Oroville, WA 98844For Sale
A local agent can set up tours, give advice and negotiate with sellers.
Similar homes
- $249,0001 bd1 ba896 sqftPine Chee Plat #1, Oroville, WA 98844Active
 MLS ID #2420682, Rocky DeVon. NWMLS as distributed by MLS GRID
 - $199,0001 bd1 ba1.2k sqft240 Old Railroad Road, Oroville, WA 98844Active
 MLS ID #2540176, Angkear Mao. NWMLS as distributed by MLS GRID
 - $205,0003 bd2 ba1.4k sqftOkanogan River Ranches, Oroville, WA 98844Active
 MLS ID #2531032, Jennifer Reuben. NWMLS as distributed by MLS GRID
 - $299,5002 bd2 ba1.1k sqft87 Canyon Creek Rd, Oroville, WA 98844Active
 MLS ID #2556561, Timothy Gilreath. NWMLS as distributed by MLS GRID
 - $250,0002 bd1 ba1.1k sqft117 Two Horse Road, Wauconda, WA 98859ActiveMLS ID #2536080, Brian T. Redman. NWMLS as distributed by MLS GRID
- $225,0001 bd1 ba944 sqft132 W Cayuse Mtn Road, Tonasket, WA 98855ActiveMLS ID #2542984, Brice Fullerton. NWMLS as distributed by MLS GRID
- $137,9001 bd-- ba928 sqft154 W Fork Cougar Creek Rd, Wauconda, WA 98859For SaleMLS ID #46133, BILL BALDWIN, WINDERMERE RE / REPUBLIC. Northeast Washington AOR
- $137,9001 bd1 ba928 sqft154 W Cougar Creek Road, Wauconda, WA 98859ActiveMLS ID #2549439, William J. Baldwin. NWMLS as distributed by MLS GRID
- $189,9002 bd2 ba1.5k sqft83 E Cayuse Mountain Road, Tonasket, WA 98855ActiveMLS ID #2482930, Amanda Toscano. NWMLS as distributed by MLS GRID
- $174,9001 bd1 ba709 sqft75 Coogan Creek Rd, Wauconda, WA 98859For SaleMLS ID #45838, BILL BALDWIN, WINDERMERE RE / REPUBLIC. Northeast Washington AOR
- $280,0003 bd2 ba1.4k sqftOkanogan River Ranches #1, Tonasket, WA 98855ActiveMLS ID #2535379, Gerald A. Bradley. NWMLS as distributed by MLS GRID
- $150,0001 bd1 ba1.4k sqftFire District 16, Tonasket, WA 98855ActiveMLS ID #2487688, Dave Sheeley. NWMLS as distributed by MLS GRID
- $295,0003 bd2 ba1k sqft28 Ridgeline Road, Tonasket, WA 98855ActiveMLS ID #2495130, Gerald A. Bradley. NWMLS as distributed by MLS GRID
